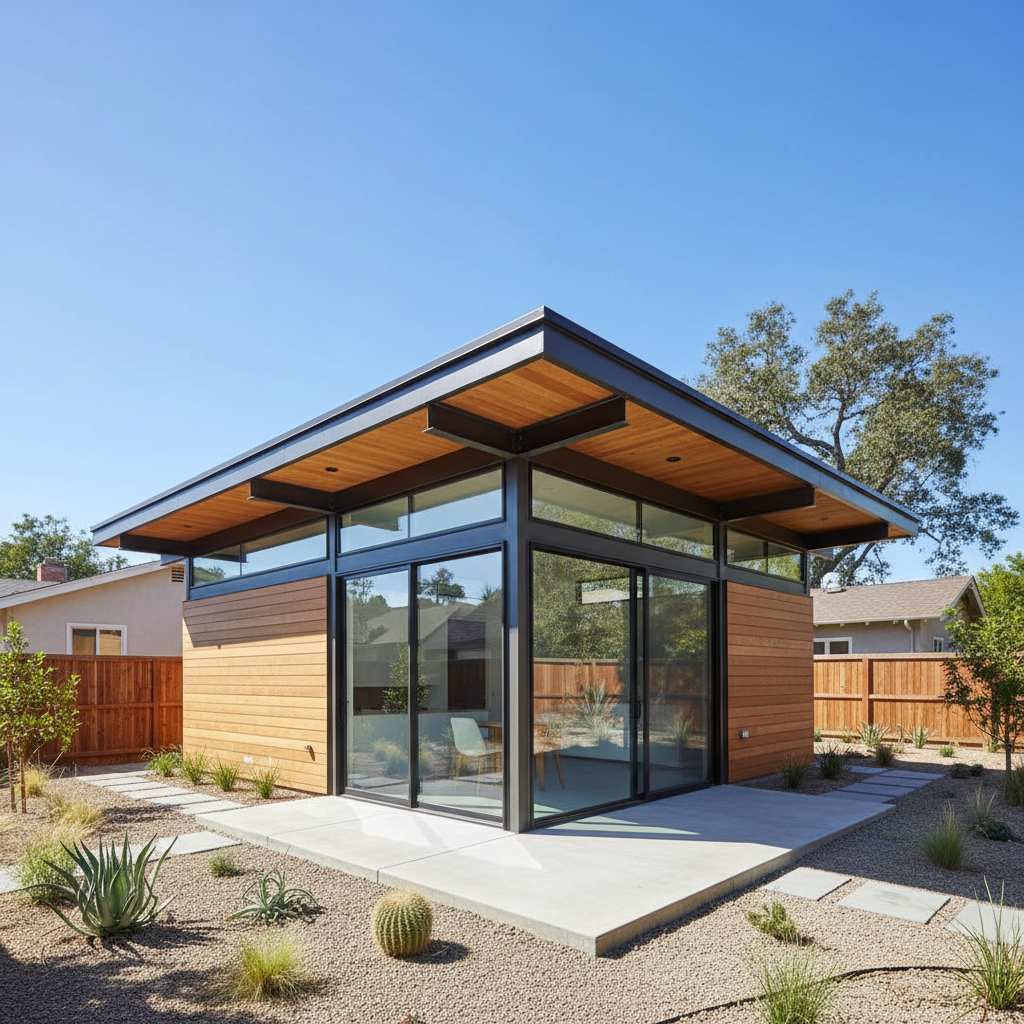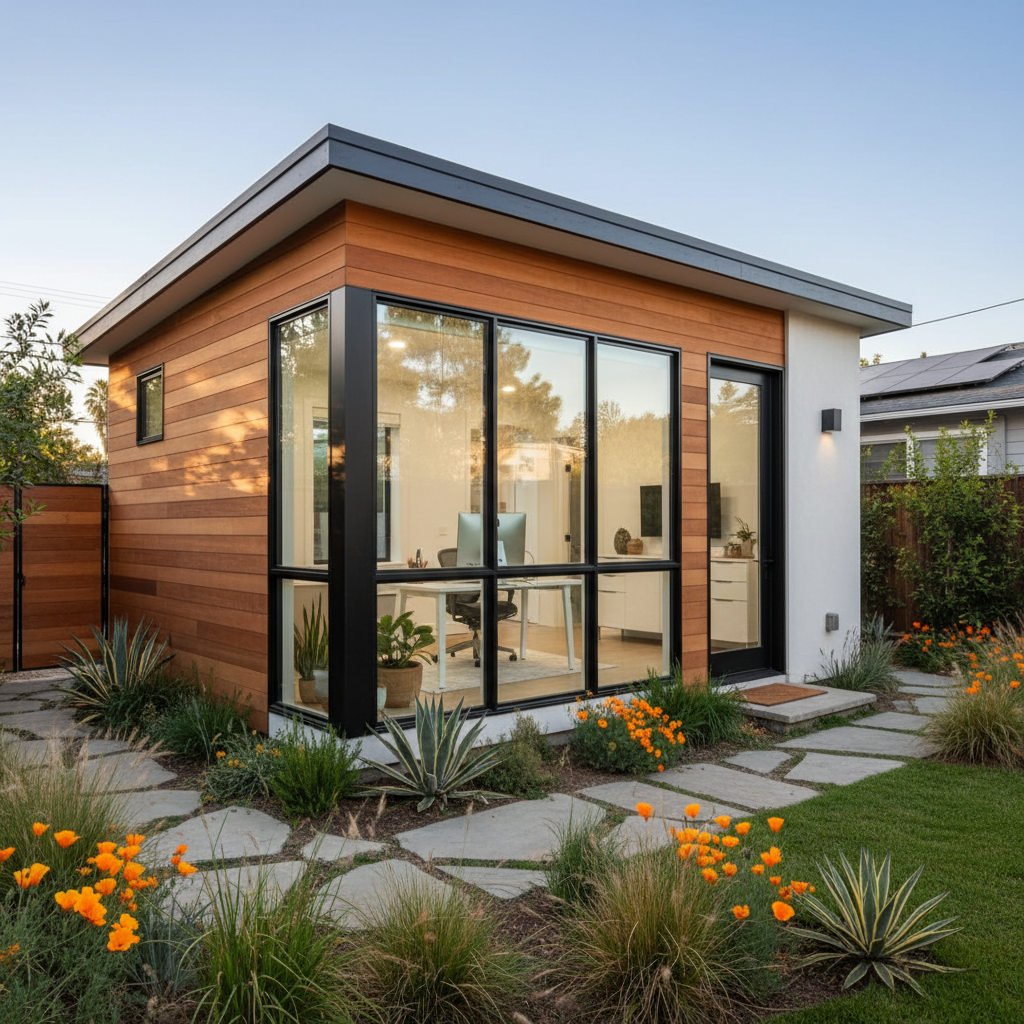
The landscape of work has fundamentally shifted. For many, the kitchen table, a spare bedroom, or even a converted closet has become the 'office.' While remote work offers unparalleled flexibility, it often blurs the lines between professional and personal life, leading to distractions, reduced productivity, and a longing for a truly dedicated workspace. Enter the ADU home office – a transformative solution for professionals seeking focus, privacy, and an enhanced work-life balance right in their own backyard.
An Accessory Dwelling Unit (ADU), often known as a backyard home or granny flat, is more than just an extra living space. When thoughtfully designed, it can serve as the ultimate professional sanctuary, completely separate from the hustle and bustle of your main home. This comprehensive guide will walk you through what a dedicated ADU home office looks like, from innovative design considerations to navigating the essential permitting process in California, ensuring your journey to a perfect workspace is smooth and successful.
Why an ADU is the Ultimate Home Office Solution
Choosing an ADU for your home office goes beyond simply having a desk and a chair. It's about investing in your productivity, well-being, and property value. Here’s why an ADU stands out as the superior choice:
- Dedicated, Distraction-Free Environment: A separate structure physically removes you from household interruptions. No more barking dogs, children's playtime, or the constant pull of household chores. This physical separation fosters a mental shift, allowing for deeper focus and uninterrupted work.
- Enhanced Work-Life Balance: While your commute might only be a few steps, the distinct boundary an ADU provides helps you 'leave' work at the end of the day. This clear separation is crucial for mental health, allowing you to fully disengage and enjoy your personal time without the lingering presence of your workspace.
- Increased Property Value & Versatility: An ADU is a significant investment that adds substantial value to your property. While it serves as your primary office now, it retains its flexibility for future uses – a guest suite, a rental unit for passive income, or even a personal gym. This adaptability makes it a smart, long-term asset.
- Potential Tax Benefits: In some cases, a dedicated home office ADU may qualify for certain tax deductions. While GatherADU cannot provide tax advice, it's worth consulting with a qualified tax professional to explore potential write-offs for business expenses, depreciation, or operating costs associated with your ADU.
- Professional Image: If you frequently host clients, conduct virtual meetings, or need a quiet space for creative work, an ADU provides a professional backdrop that a cluttered spare room simply cannot match.
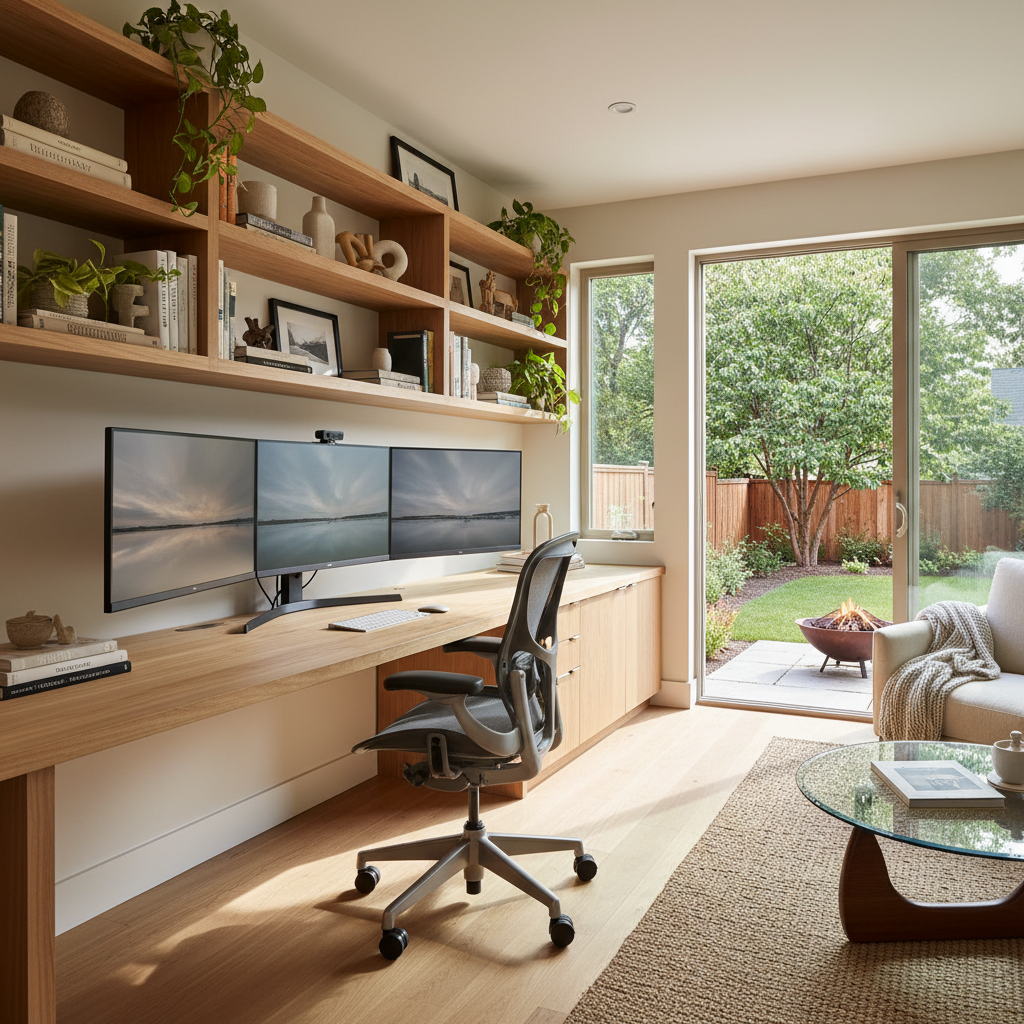
Designing Your Ideal ADU Home Office
The beauty of an ADU is the opportunity for bespoke design. Your office should be a reflection of your work style, brand, and personal aesthetic. Here are key design considerations to create a highly functional and inspiring ADU home office:
Space and Layout Optimization
Before any blueprints are drawn, consider how you work. Do you need an open-plan layout for collaborative sessions or a more segmented space with a dedicated meeting nook? Common layouts for an ADU office include:
- Single Open Room: Ideal for individual work, maximizing natural light and a feeling of spaciousness.
- Private Office with Break Nook: A main work area combined with a small kitchenette, coffee bar, or comfortable seating for breaks.
- Multi-Zone Office: For those needing distinct areas for focus work, client meetings, and perhaps a small private restroom.
Consider integrating a compact restroom for ultimate independence, or even a small kitchenette for coffee and snacks, minimizing trips to the main house.
Maximizing Natural Light and Views
Natural light is a proven booster of mood and productivity. Design your ADU with:
- Large Windows and Sliding Glass Doors: Position them strategically to capture daylight without excessive glare.
- Skylights: Excellent for bringing in overhead light, especially in smaller footprints or north-facing rooms.
- Outdoor Integration: A small patio, deck, or even a carefully landscaped view from your window can provide refreshing breaks and a connection to nature.
Acoustic Comfort and Soundproofing
Silence is golden for concentration. Invest in sound dampening strategies:
- High-Quality Insulation: In walls, ceilings, and floors to reduce external noise.
- Solid Core Doors: More effective at blocking sound than hollow doors.
- Double or Triple-Pane Windows: Essential for noise reduction, especially if your property is near a busy street.
- Acoustic Panels: Can be strategically placed inside the office to absorb sound and reduce echo, improving call quality.
Ergonomics and Smart Furniture Choices
Your office furniture is an investment in your health and productivity:
- Built-in Desks and Shelving: Custom-designed solutions maximize space and create a seamless, professional look.
- Ergonomic Seating: Essential for long hours at the desk.
- Standing Desks: Offer flexibility and health benefits.
- Ample Storage: Integrated cabinetry, file drawers, and floating shelves keep your space clutter-free.
Seamless Connectivity and Power
Reliable technology infrastructure is non-negotiable:
- High-Speed Internet: Pre-wire your ADU with Ethernet drops for rock-solid internet, not just Wi-Fi.
- Strategic Outlets: Plan for plenty of outlets near workstations, charging areas, and for any specialized equipment.
- Dedicated Circuits: For high-power equipment like servers or specialized machinery, consider dedicated electrical circuits to prevent overloads.
Climate Control and Ventilation
Comfortable temperatures enhance focus. Mini-split HVAC systems are energy-efficient and ideal for ADUs, offering both heating and cooling. Ensure operable windows for fresh air circulation.
Aesthetics and Personalization
Your ADU office should inspire you. Consider sustainable materials, a color palette that aligns with your brand or personal preferences, and landscaping that enhances privacy and visual appeal.
Ready to envision your perfect ADU home office? Book a free design consultation with GatherADU today to explore custom layouts and features tailored to your professional needs.
Navigating the California ADU Permit Process for Your Office
Building an ADU in California involves navigating a specific set of regulations. While the state has made significant strides in streamlining the process, understanding the nuances of permitting for an office ADU is crucial for a smooth build.
Understanding California ADU Regulations
California has progressive ADU laws designed to encourage their construction. These state-level mandates provide a baseline, but local jurisdictions (cities and counties) also have their own ordinances:
- State Mandates: Generally allow ADUs up to 1200 sq ft (or 50% of the primary dwelling, whichever is less), reduce setbacks (often to 4 feet from side and rear property lines), and waive owner-occupancy requirements for new builds until 2025.
- Local Ordinances: These can specify additional requirements for height limits, design review, impact fees (often reduced or waived for ADUs), and parking, though many ADUs are exempt from parking requirements if located near public transit or are conversions. Zoning also dictates where an ADU can be built on your lot.
The Permitting Journey: Key Steps
The process of obtaining permits for your ADU home office involves several stages:
- Initial Feasibility Assessment: GatherADU can help evaluate your property's potential, considering zoning, lot size, and existing utilities.
- Design and Architectural Plans: Detailed blueprints that meet all state and local building codes, including specific requirements for an office space.
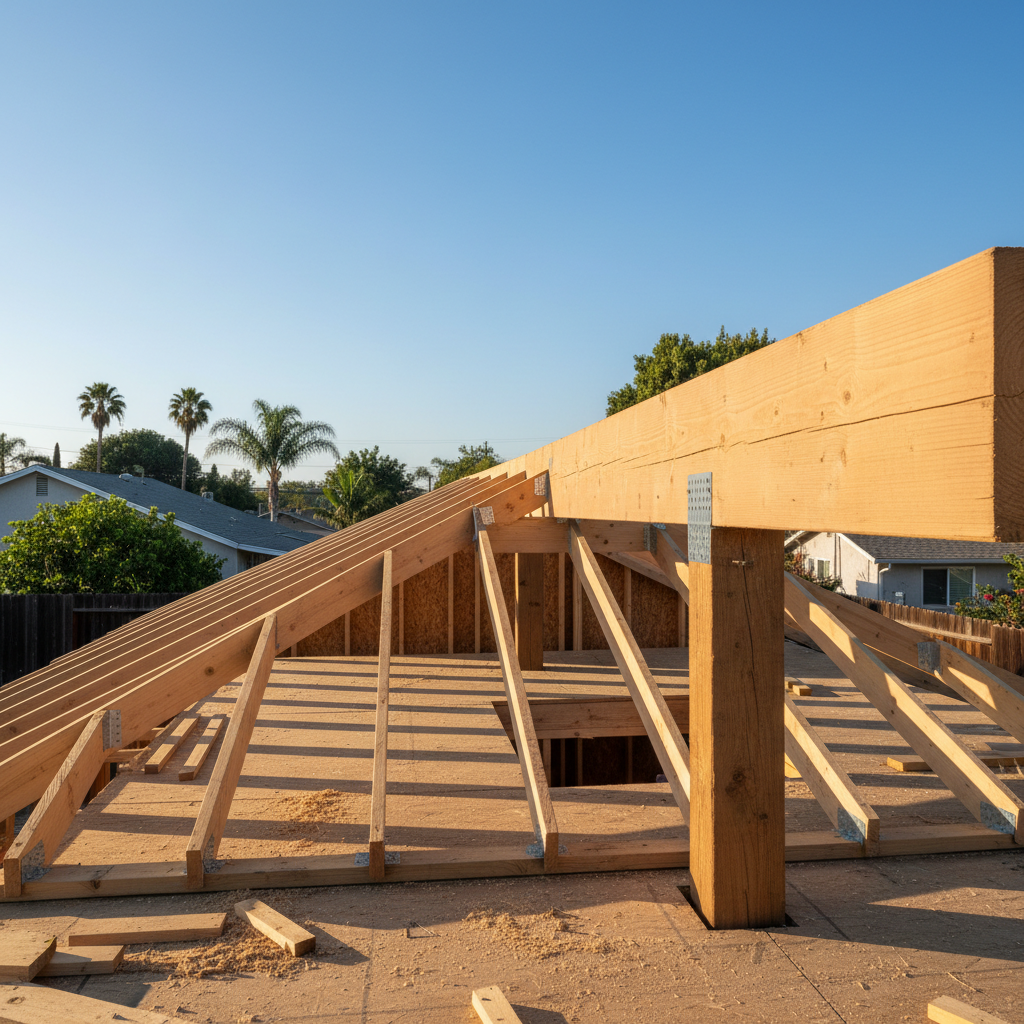
- Structural Engineering: Ensuring the structural integrity and safety of the unit.
- Site Plan and Surveys: Mapping property lines, existing structures, and utility connections.
- Permit Application Submission: A comprehensive package submitted to your local planning and building department.
- Plan Check and Revisions: The city or county reviews your plans, and revisions may be required to meet code compliance.
- Permit Issuance: Once approved, you receive the green light to begin construction.
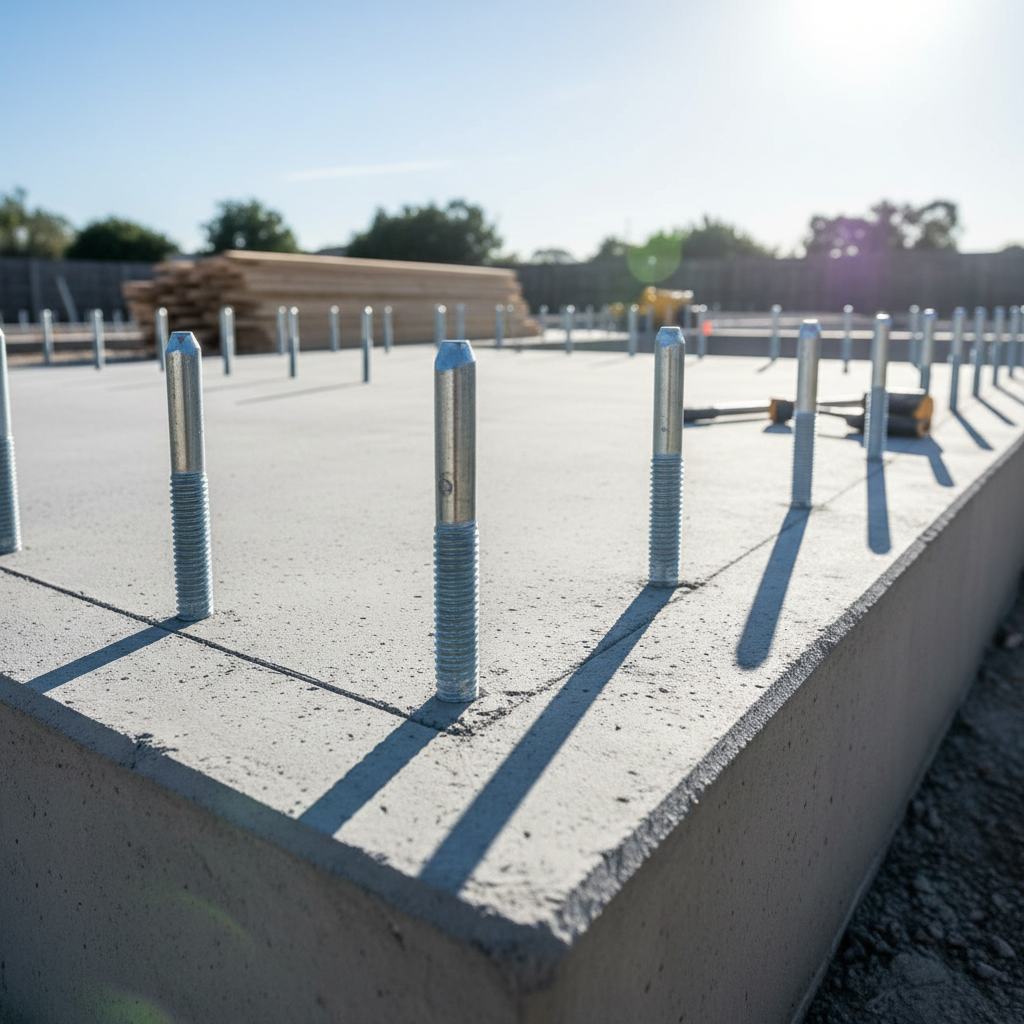
- Inspections: Regular inspections by city officials throughout the construction phases to ensure compliance.
- Final Occupancy: After all inspections are passed, you receive final approval, allowing you to legally use your ADU.
Specific Considerations for an Office ADU
While an ADU for an office primarily serves a residential property, there are a few unique points to consider:
- Occupancy Classification: For a private home office used by the homeowner, the ADU is typically classified as residential. This avoids the more stringent requirements of commercial buildings. However, if you plan to have clients regularly visit or operate a commercial business out of the ADU, it's vital to discuss this with your builder and local planning department early on, as it might impact code requirements.
- Plumbing: If your design includes a restroom or kitchenette, plumbing connections to existing utility lines are necessary and must meet code.
- Electrical Load: Office equipment can demand significant power. Ensure your electrical plan accounts for ample capacity, dedicated circuits for heavy-duty equipment, and sufficient outlets.
- Accessibility: While not always mandatory for a private residential ADU, incorporating basic accessibility features (e.g., wider doorways) can be a wise long-term investment, enhancing the unit's future versatility.
Don't let permitting complexities delay your dream ADU. Get expert guidance on California ADU regulations from GatherADU. Our team specializes in navigating these processes efficiently.
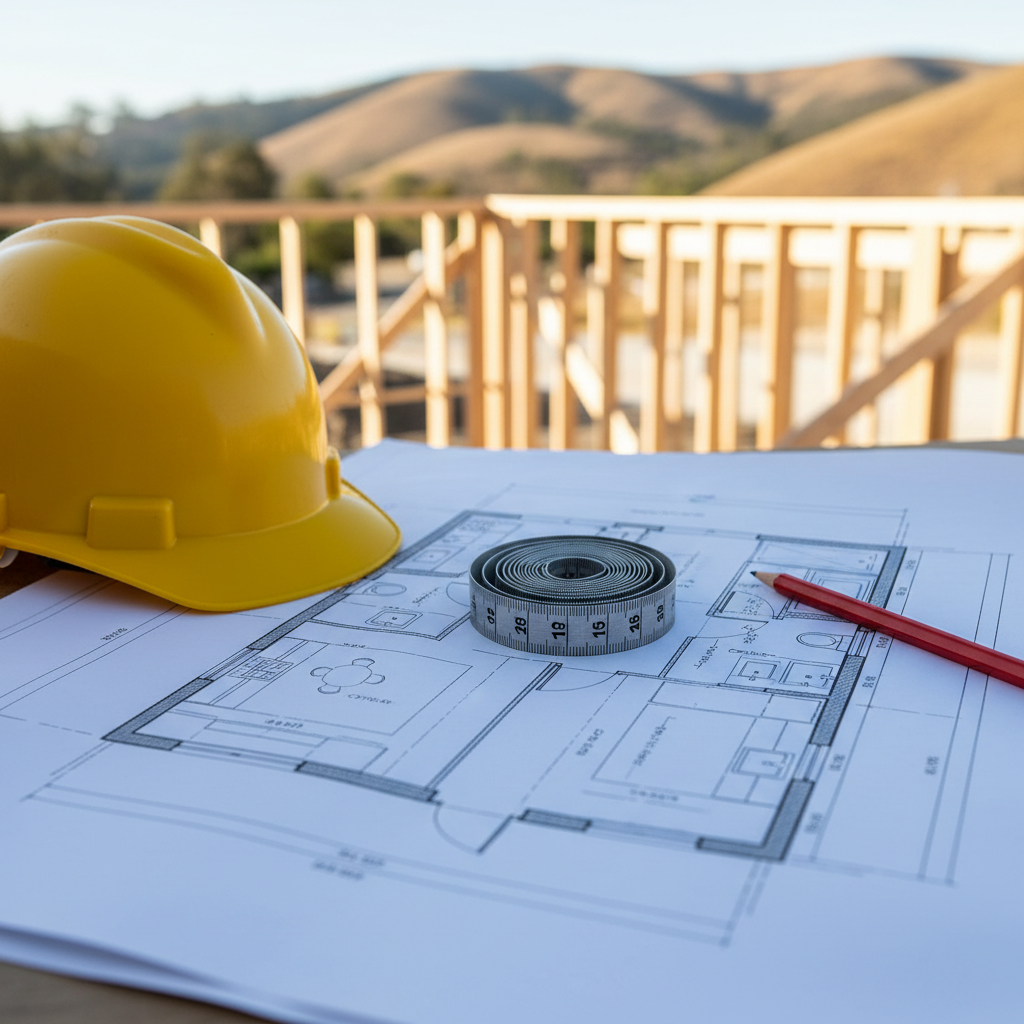
Costs and Timeline for Your ADU Office
The cost and timeline for an ADU home office vary significantly based on factors like size, design complexity, quality of finishes, site preparation, utility connections, and local permit fees. Generally, the entire process, from initial design to move-in, can range from 6 to 18 months, with permitting often being the most variable part of the timeline. GatherADU’s streamlined design-build approach aims to make this process as efficient and predictable as possible.
Conclusion
An ADU home office offers a powerful solution for today's remote and hybrid work environment. It provides a dedicated, distraction-free space that enhances productivity, promotes work-life balance, and significantly increases your property's value and versatility. From custom layouts that capture natural light to soundproofing and seamless connectivity, the design possibilities are endless. While the California permitting process can seem daunting, with the right partner, it becomes a manageable journey.
Ready to transform your work-life with a custom-designed ADU home office? Don't navigate the complexities alone. Schedule your free ADU consultation with GatherADU today and let our experts guide you from concept to completion, ensuring your new workspace perfectly suits your professional needs and exceeds your expectations.