When planning your Accessory Dwelling Unit (ADU) in California, you'll encounter a myriad of construction terms that might seem intimidating at first. Among the most critical, yet often confused, are the components of your ADU's roof structure. Specifically, understanding the distinction between a ridge board vs. a ridge beam ADU roof framing is paramount. While both are located at the apex of the roof, their structural functions, support requirements, and implications for your ADU's design are fundamentally different. Getting this right is not just about meeting code; it's about ensuring the long-term safety, durability, and aesthetic appeal of your new backyard home.
At GatherADU, we believe in empowering homeowners with the knowledge to make informed decisions about their ADU projects. This comprehensive guide will demystify these crucial roof framing elements, helping you understand their roles and how they impact your ADU's construction and design.
Understanding ADU Roof Framing Basics
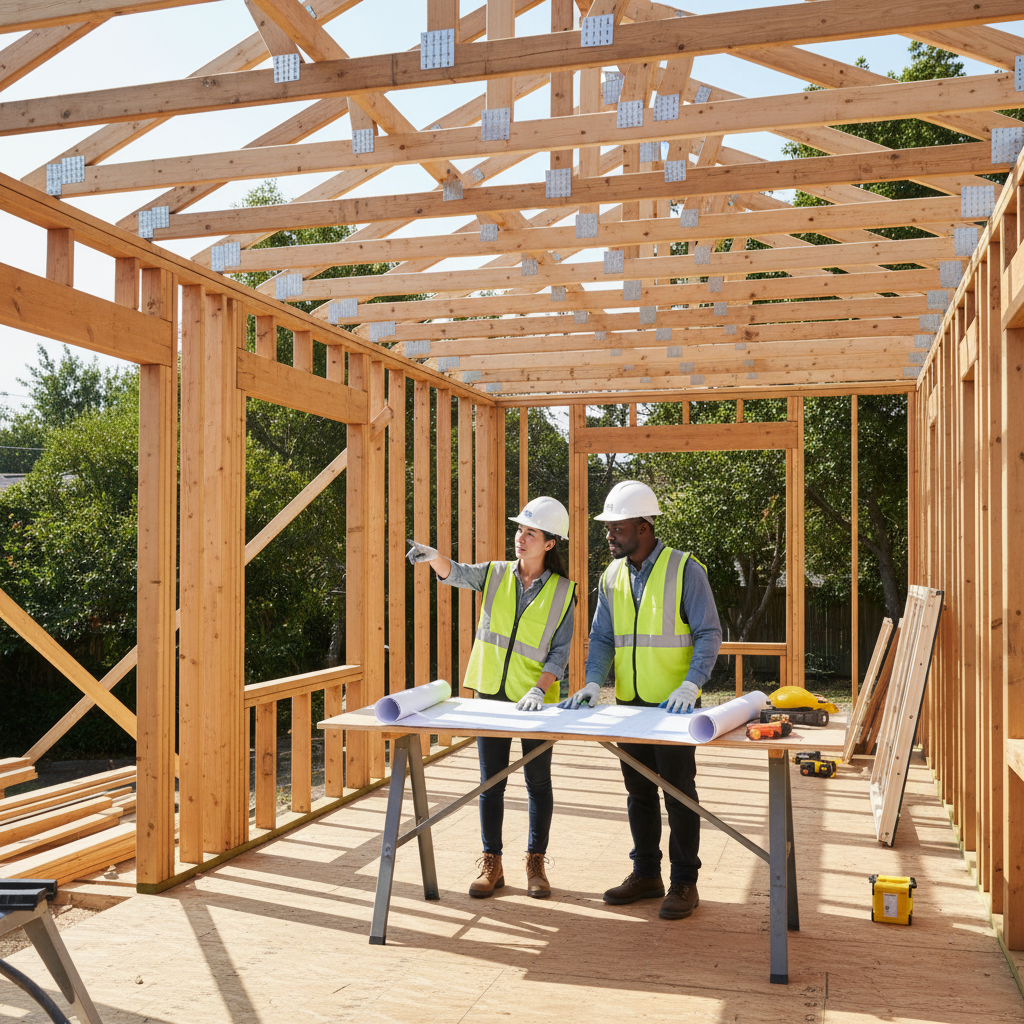
The roof of your ADU is more than just a cover; it's a complex system designed to protect the structure from the elements, manage snow and wind loads, and contribute to the overall structural integrity of the building. The framing components, including rafters, trusses, and the ridge element, work together to transfer these loads down through the walls and foundation.
The 'ridge' is the horizontal line where two opposing roof planes meet at their highest point. This ridge line is where either a ridge board or a ridge beam will be installed. The choice between these two elements has significant implications for the entire roof system, influencing everything from the size and spacing of rafters to the potential for vaulted ceilings inside your ADU.
What is a Ridge Board?
A ridge board is perhaps the more common element found in conventionally framed residential roofs, including many ADUs. Despite its central location at the roof's peak, it's crucial to understand its primary role:
Function and Purpose
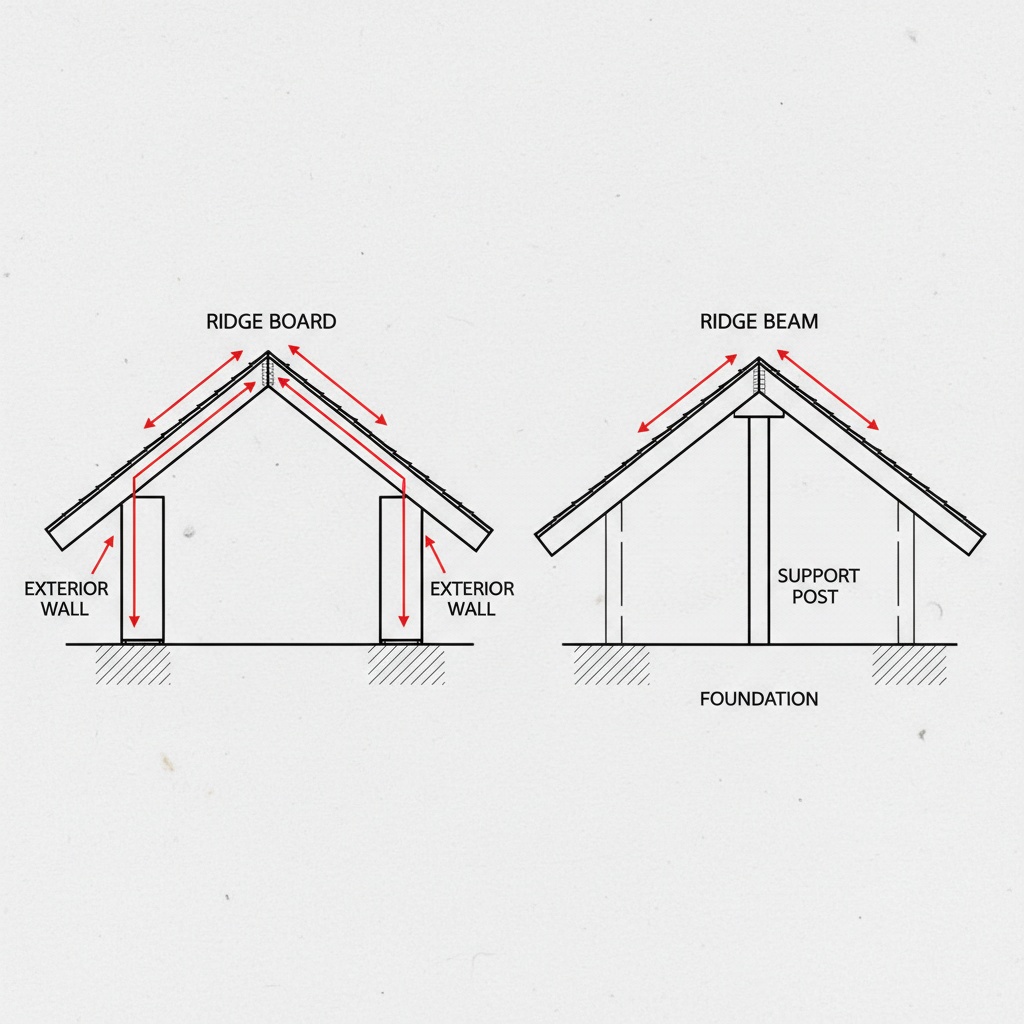
- Non-Structural Alignment: A ridge board is primarily a non-structural component. Its main purpose is to provide a nailing surface and a consistent point of attachment for the tops of the rafters. It helps to maintain the correct spacing and alignment of the rafters as they meet at the roof's peak.
- Rafter Support: In a roof system with a ridge board, the opposing rafters are designed to meet at the ridge board and effectively push against each other. The load of the roof (including the weight of the roofing materials, snow, and wind) is primarily carried by the rafters themselves, which transfer these forces down to the exterior walls of the ADU.
- No Direct Vertical Load Bearing: The ridge board itself does not bear vertical loads from the roof. It acts more like a spacer and a guide, ensuring the geometry of the roof is correct.
Typical Applications
Ridge boards are commonly used in:
- Conventional Stick Framing: Where the roof design allows for opposing rafters to effectively counteract each other's outward thrust, transferring loads to the load-bearing exterior walls.
- Attic Spaces: If your ADU design includes an attic space where ceiling joists can tie the bottom ends of the rafters together, preventing them from spreading outwards, a ridge board is often suitable.
Advantages and Limitations
- Cost-Effective: Generally less expensive and simpler to install than a ridge beam, as it typically requires less beefy lumber and no specialized support posts.
- Simpler Engineering: Often fits within standard prescriptive framing guidelines, reducing complex engineering requirements.
- Limited Design Flexibility: Because the rafters rely on the exterior walls (and often ceiling joists) to resist outward thrust, designs with vaulted or cathedral ceilings that expose the rafters and eliminate ceiling joists may not be suitable without significant additional engineering.
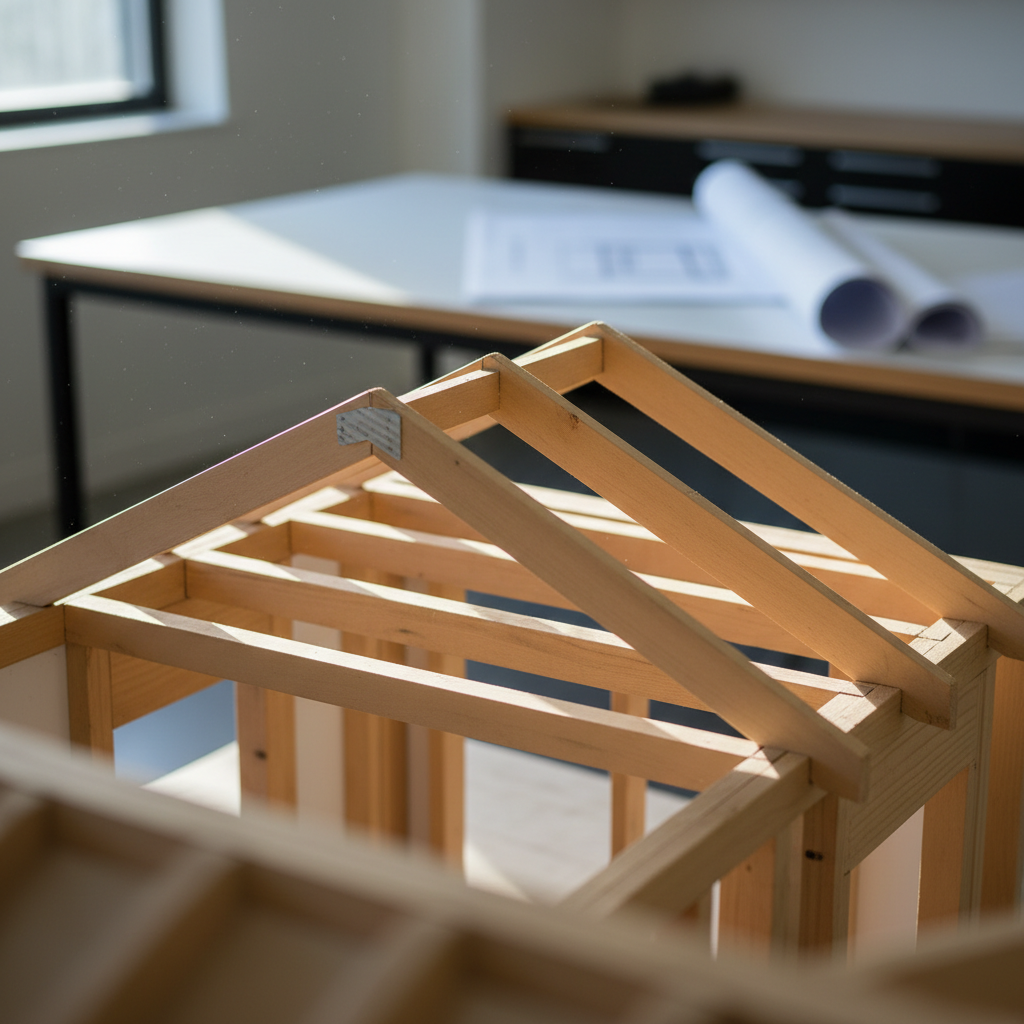
What is a Ridge Beam?
In contrast to a ridge board, a ridge beam is a significant structural element that plays a critical role in carrying roof loads.
Function and Purpose
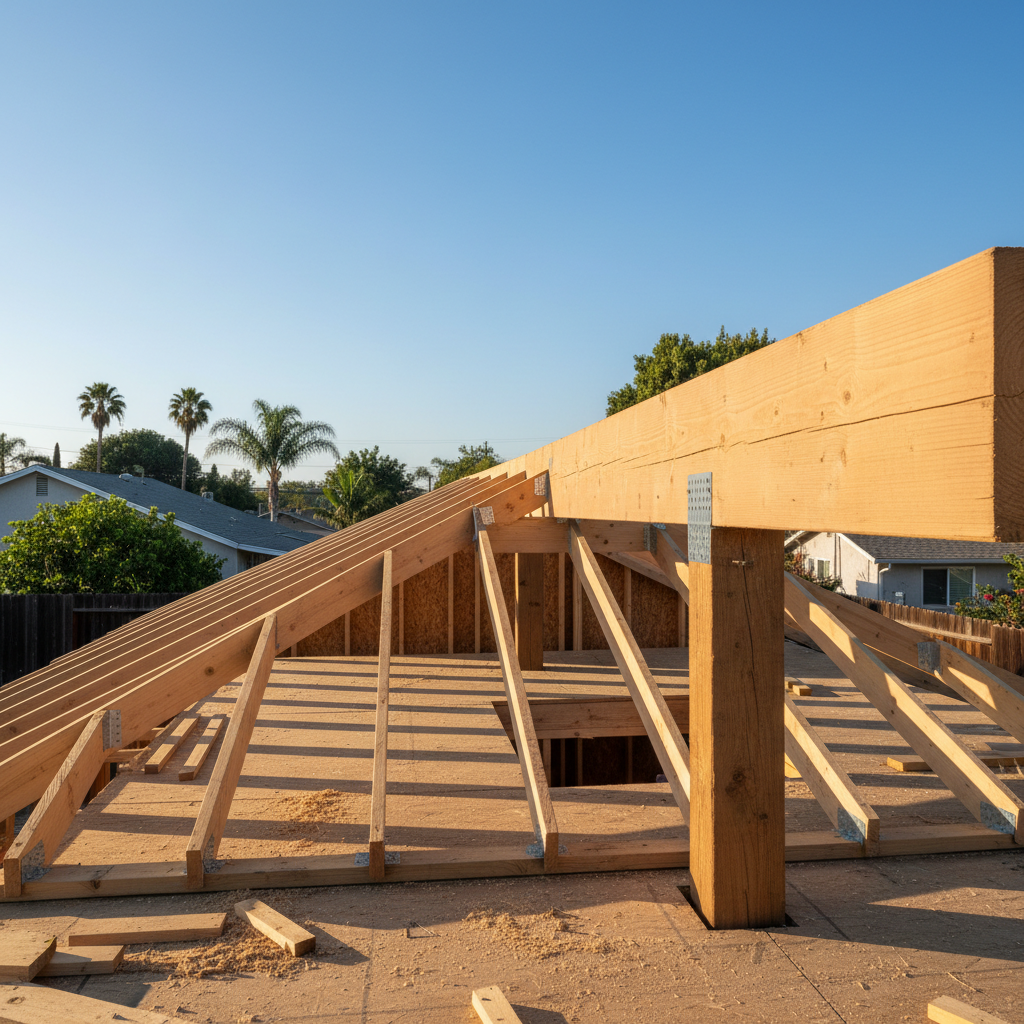
- Primary Structural Support: A ridge beam is designed to be a load-bearing member. It directly supports the top ends of the rafters, carrying a substantial portion of the roof's vertical load (weight of roofing, snow, wind).
- Independent Support: Unlike a ridge board, a ridge beam does not rely on opposing rafters for its stability or load-carrying capacity. Instead, it must be supported at its ends by structural posts, columns, or load-bearing walls that transfer its load directly down to the foundation. These supports are crucial.
- Eliminates Rafter Thrust: Because the ridge beam carries the vertical load, the rafters themselves are essentially hanging from it. This means they exert little to no outward horizontal thrust on the exterior walls, which is a key advantage for certain architectural designs.
Typical Applications
Ridge beams are essential in situations where:
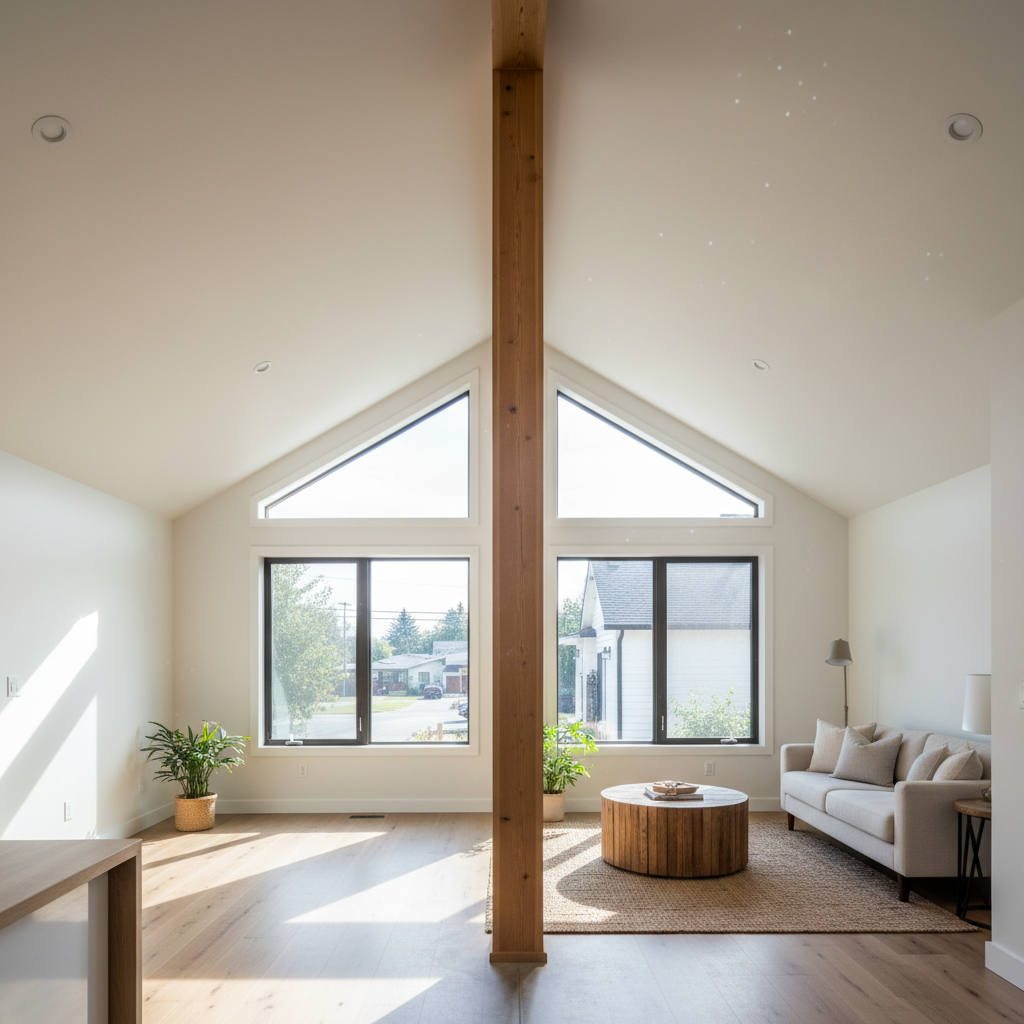
- Vaulted or Cathedral Ceilings: This is the most common reason to choose a ridge beam for an ADU. By eliminating ceiling joists, which would otherwise tie the rafter bases together, a ridge beam provides the necessary support for the rafters, allowing for open, airy interior spaces.
- Open Floor Plans: In ADUs with expansive open living areas that lack interior load-bearing walls, a ridge beam can be designed to span longer distances, supported by strategically placed posts or columns.
- Complex Roof Geometries: For certain contemporary or custom ADU designs, a ridge beam might be the most structurally sound solution.
Advantages and Limitations
- Design Flexibility: The primary advantage is the ability to create vaulted or cathedral ceilings, significantly enhancing the interior spaciousness and aesthetic appeal of your ADU.
- Enhanced Structural Integrity: Provides robust support for the roof structure, making it suitable for various load conditions.
- Increased Cost and Complexity: Ridge beams typically require larger, stronger lumber (often engineered lumber like LVLs or glulams) and more extensive engineering. The need for support posts and their foundations also adds to the cost and complexity.
- Space Impact: The required support posts for a ridge beam can sometimes interfere with interior layouts if not carefully planned.
Key Differences: Ridge Board vs. Ridge Beam in ADU Roof Framing
To summarize, here's a direct comparison of the fundamental differences:
| Feature | Ridge Board | Ridge Beam |
|---|---|---|
| Primary Function | Non-structural, rafter alignment & nailing surface | Primary structural support, carries roof loads |
| Load Bearing | No direct vertical load bearing | Bears significant vertical roof loads |
| Support Mechanism | Supported by opposing rafters pushing against each other; relies on wall/ceiling joists to resist outward thrust | Supported at its ends by posts/columns or load-bearing walls; rafters hang from it |
| Impact on Interior Design | Typically requires ceiling joists, limiting vaulted ceilings without extra engineering | Enables vaulted/cathedral ceilings by eliminating the need for ceiling joists |
| Materials | Standard dimension lumber, same size as rafters or one size larger | Often engineered lumber (LVLs, glulams), significantly larger than rafters, or steel |
| Complexity & Cost | Generally simpler and more cost-effective | More complex engineering, higher material & labor costs (due to beam and supports) |
| Permitting/Engineering | Often falls under prescriptive codes | Almost always requires specific structural engineering calculations and approval |
Why This Matters for Your ADU Project
The choice between a ridge board and a ridge beam isn't merely a technical detail; it has profound implications for your ADU:
- Structural Integrity and Safety: The correct system ensures your ADU's roof is stable, safe, and compliant with California's stringent building codes, capable of withstanding local environmental factors.
- Design and Aesthetics: If you dream of a spacious, airy ADU with high ceilings, a ridge beam is often the key to achieving that aesthetic. A ridge board typically necessitates a flat ceiling, which can make a smaller ADU feel more compact.
- Budget and Timeline: A ridge beam system usually involves more expensive materials, additional engineering, and potentially more complex construction, which can impact your overall project budget and timeline.
- Permitting and Approvals: Projects incorporating ridge beams often require more detailed structural drawings and calculations from a licensed engineer, which must be approved by local building departments.
Choosing the Right System for Your ADU
Given the critical differences, how do you decide which system is right for your ADU? The answer almost always lies in your design goals and your budget. If a standard flat ceiling is acceptable, a ridge board might be the most economical and straightforward choice. However, if an open, vaulted ceiling is a non-negotiable design feature, a ridge beam is likely the necessary structural solution.
Regardless of your preference, this is not a decision to be made lightly or without professional guidance. The structural integrity of your ADU depends on expert engineering and construction. A qualified ADU designer and builder will assess your specific site conditions, design aspirations, and budget to recommend the most appropriate and compliant roof framing system.
Navigating the complexities of ADU design and construction can be challenging, but you don't have to do it alone. If you're ready to explore the possibilities for your backyard home and understand how structural choices impact your vision, consider reaching out to our experts. We offer tailored advice and comprehensive services to bring your ADU dreams to life. Get a free ADU project estimate to start planning your perfect space.
Conclusion
The distinction between a ridge board vs. a ridge beam ADU roof framing is a fundamental concept for any homeowner embarking on an ADU project. While a ridge board serves as a non-structural alignment tool for rafters, a ridge beam is a critical structural element that directly supports roof loads and enables design flexibility like vaulted ceilings. Understanding these differences is vital for ensuring your ADU is not only beautiful but also safe, durable, and compliant with all building regulations.
At GatherADU, we specialize in designing and building high-quality, code-compliant Accessory Dwelling Units throughout California. Our team of experts will guide you through every structural decision, ensuring your ADU is built to the highest standards. Don't leave the structural integrity of your new home to chance. Take the first step towards building your dream ADU with confidence. Book a free ADU consultation with GatherADU today to discuss your project and get expert advice.