When planning an Accessory Dwelling Unit (ADU) for your California property, myriad construction methods present themselves, each with distinct advantages and characteristics. Among the more visually striking and structurally robust options is the post-and-beam system. This classic, yet perpetually modern, construction technique offers a unique blend of aesthetic appeal, structural integrity, and design flexibility that can transform your backyard home into a true architectural statement. For homeowners considering a distinctive and enduring ADU, understanding post-and-beam construction is crucial.
At GatherADU, we specialize in designing and building high-quality, custom ADUs that meet California's stringent regulations and exceed homeowner expectations. Our expertise spans various construction types, including those that leverage the benefits of post-and-beam. In this comprehensive guide, we'll delve into what a post-and-beam system entails, its historical context, key components, and critically, when it's the ideal choice for your ADU project.
What is a Post-and-Beam System?
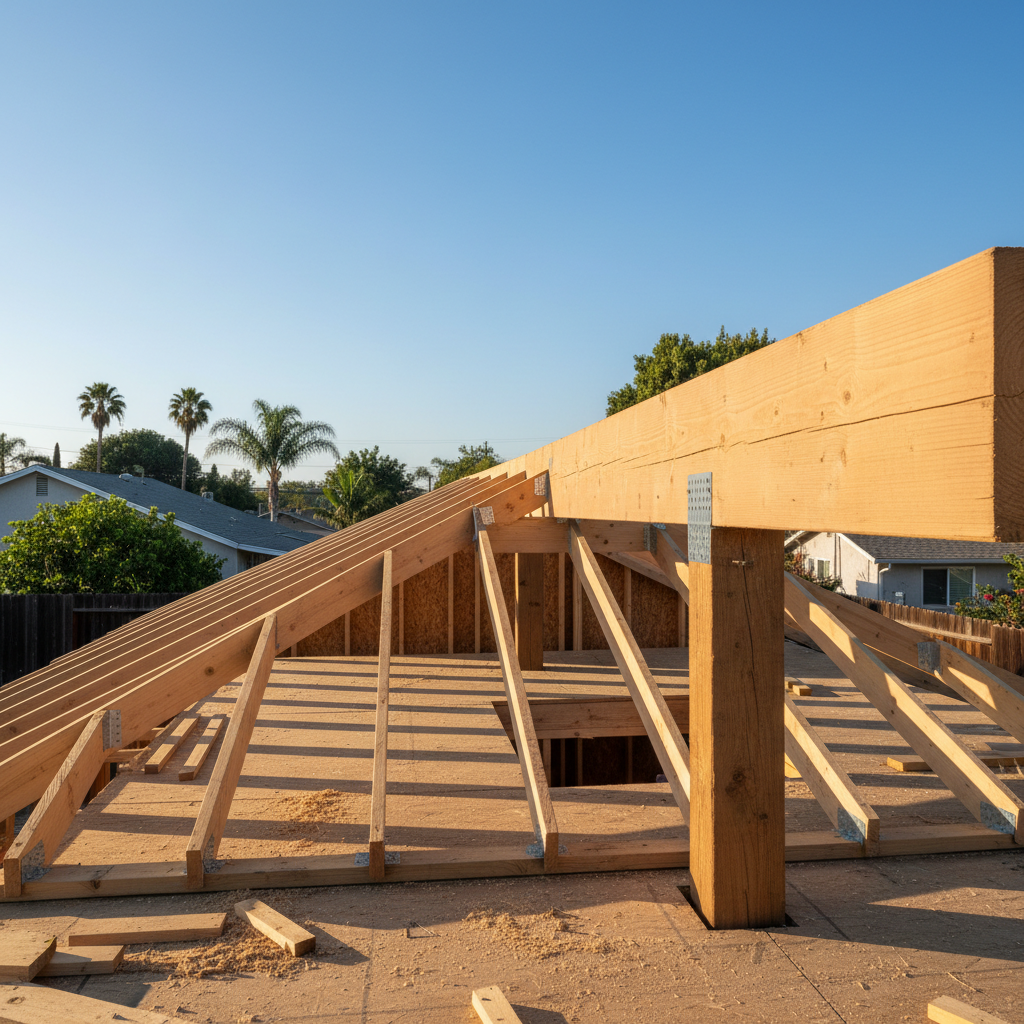
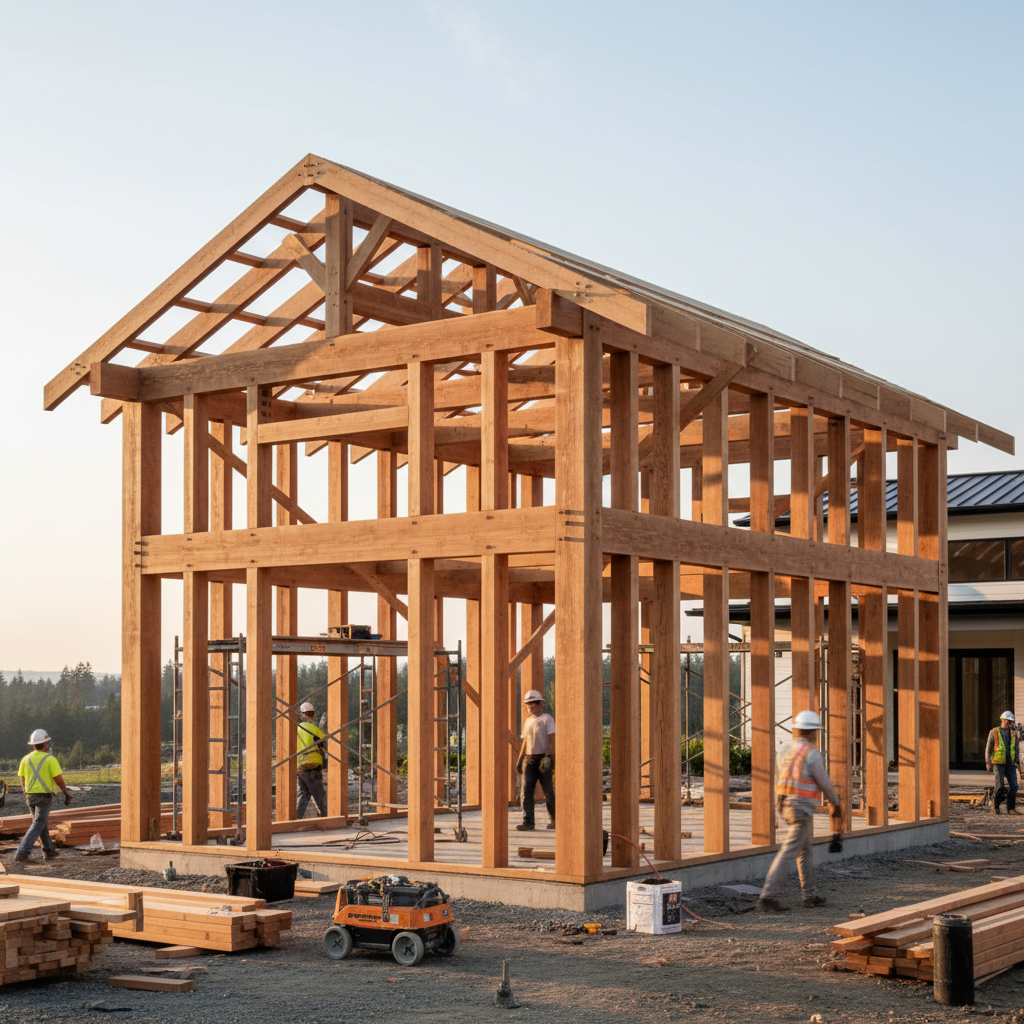
At its core, a post-and-beam system is a structural framing method characterized by large, heavy timbers that are joined together to form the skeleton of a building. Unlike conventional stick framing, which relies on a dense network of smaller, repetitive lumber members, post-and-beam uses fewer, larger vertical posts and horizontal beams to transfer loads directly to the foundation. This creates expansive, open interior spaces unencumbered by load-bearing walls.
A Brief History of Post-and-Beam Construction
The origins of post-and-beam construction can be traced back thousands of years, with examples found in ancient structures across various cultures. From the timber-framed houses of medieval Europe to traditional Japanese temples and American barns, its longevity speaks to its inherent strength and aesthetic appeal. Early builders mastered the art of joining large timbers using intricate joinery like mortise and tenon, often secured with wooden pegs, creating structures that have stood for centuries. While modern techniques often incorporate steel fasteners for enhanced strength and efficiency, the fundamental principle remains unchanged.
Key Components of a Post-and-Beam Structure in ADUs
Understanding the basic elements helps appreciate the system's elegance and strength:
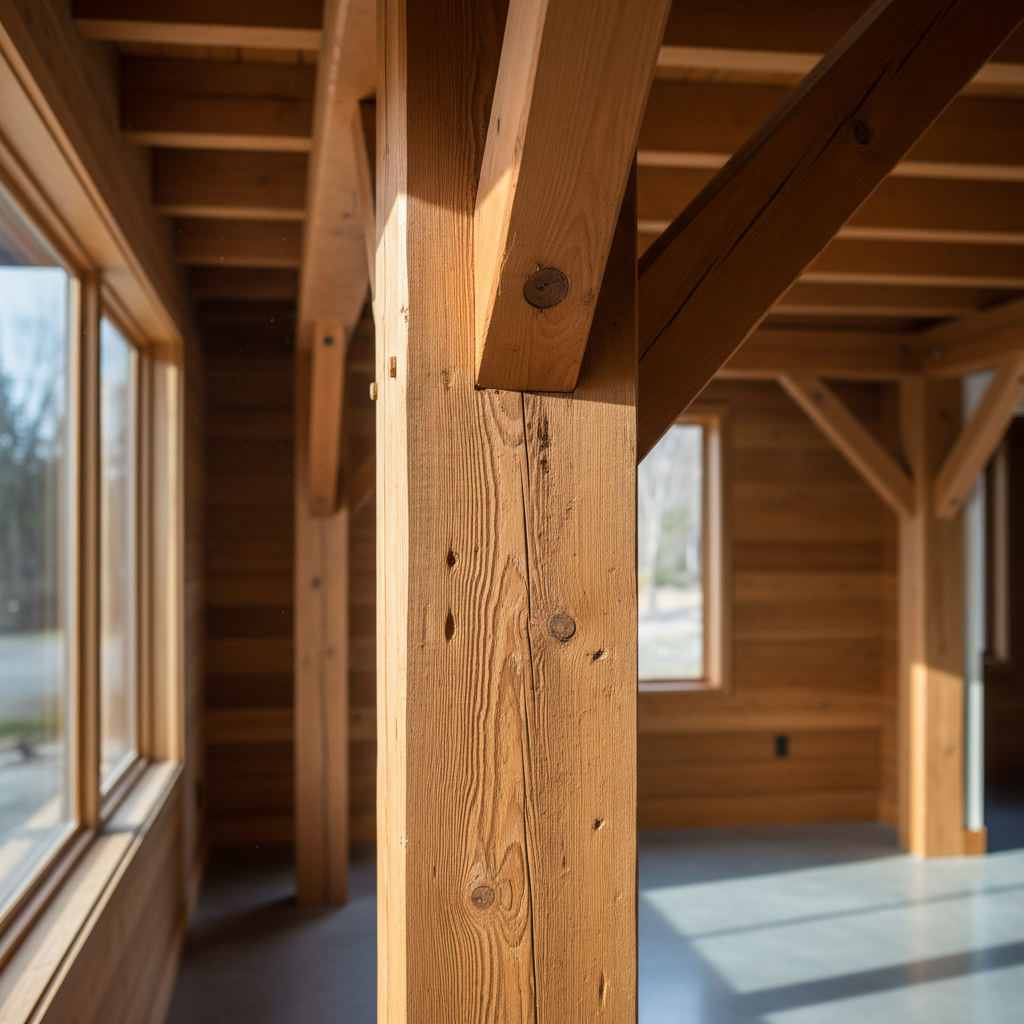
- Posts: These are the vertical load-bearing members, typically substantial timbers, that support the horizontal beams. They are strategically placed to define the structure's perimeter and interior zones.
- Beams: Horizontal members that span between posts, carrying the weight of floors, roofs, and other structural elements, transferring these loads down to the posts.
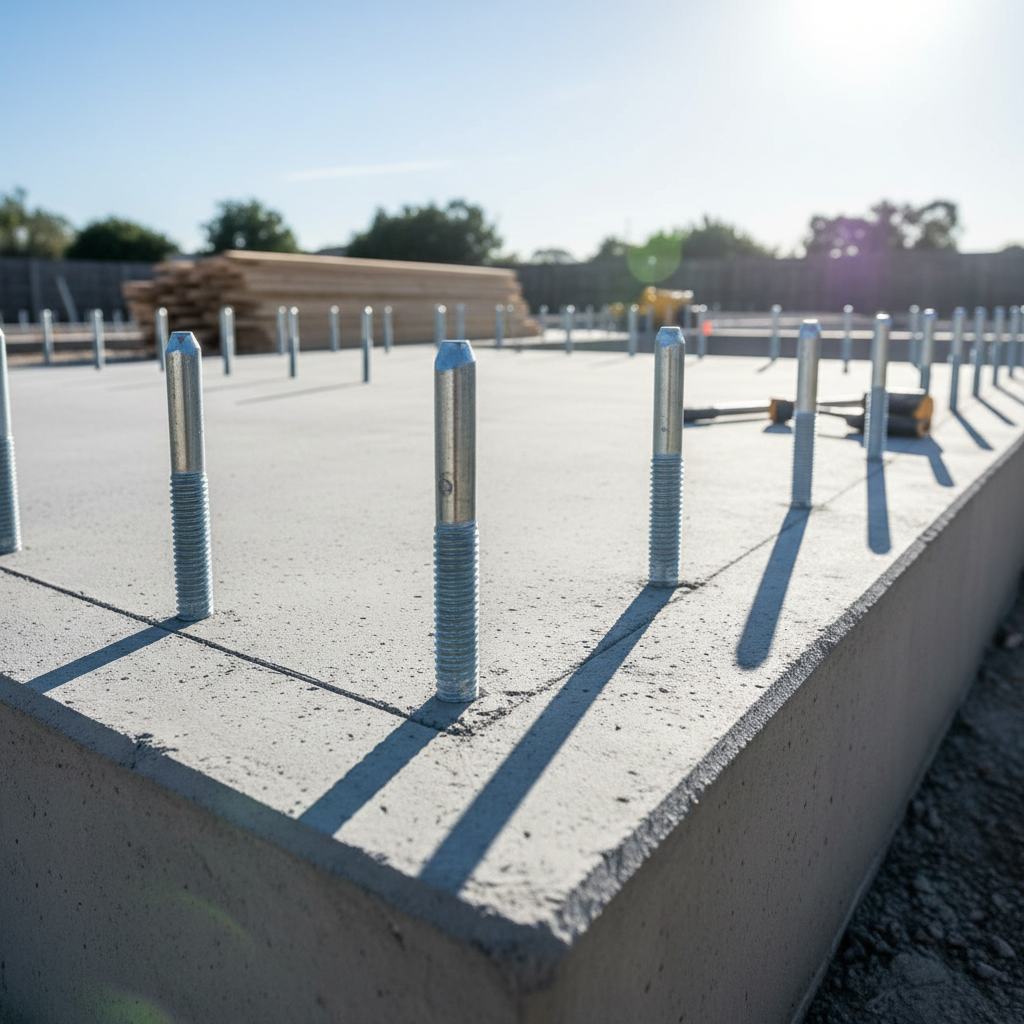
- Joinery: The critical connections between posts and beams. Historically, complex wood-to-wood joinery was used. Modern post-and-beam often utilizes hidden steel plates, bolts, and specialized connectors to ensure robust and seismically sound connections, especially vital in California.
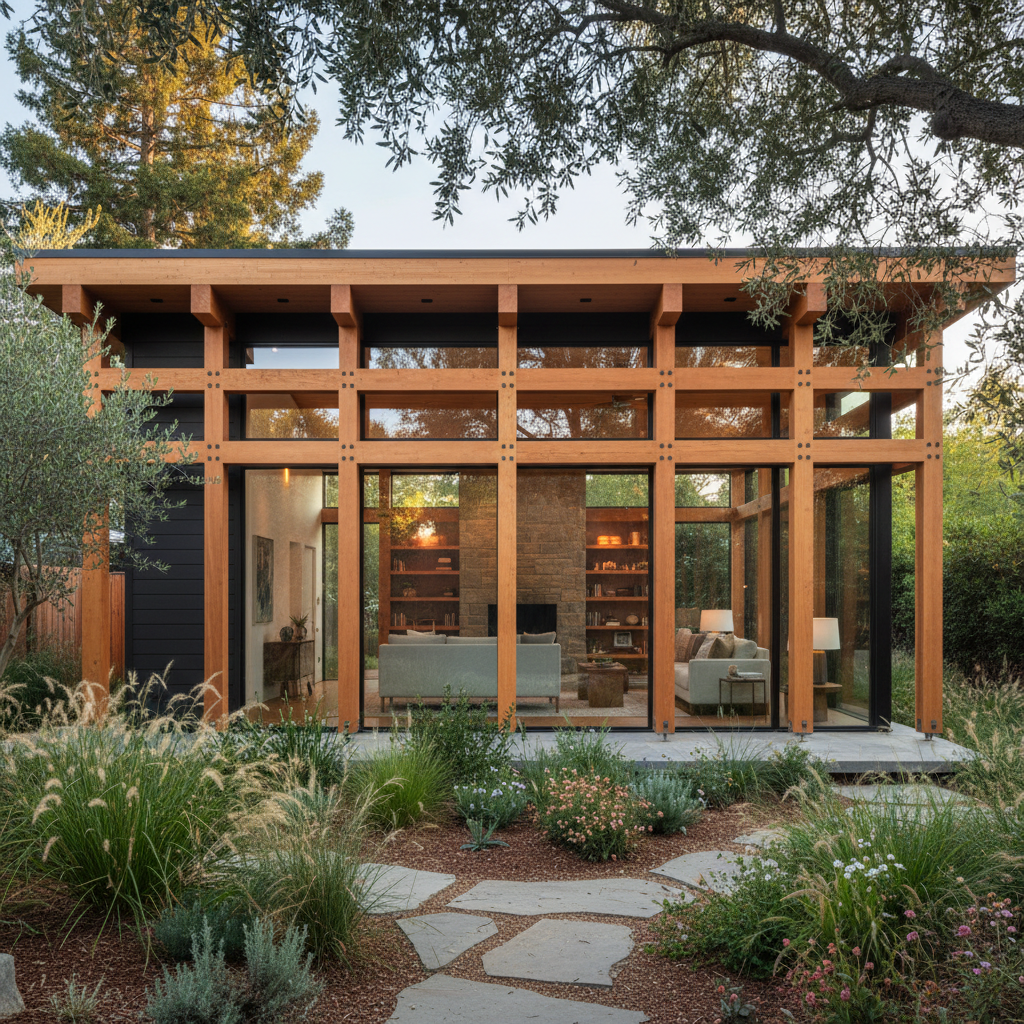
- Infill Panels: Since the timber frame handles the structural load, the spaces between posts and beams are non-load-bearing. These open bays can be filled with various materials like large windows, insulated panels, glass, or conventional stud walls, offering immense design flexibility.
The Distinct Advantages of Post-and-Beam ADU Construction
Opting for a post-and-beam system for your ADU brings several compelling benefits:
1. Unmatched Architectural Aesthetics
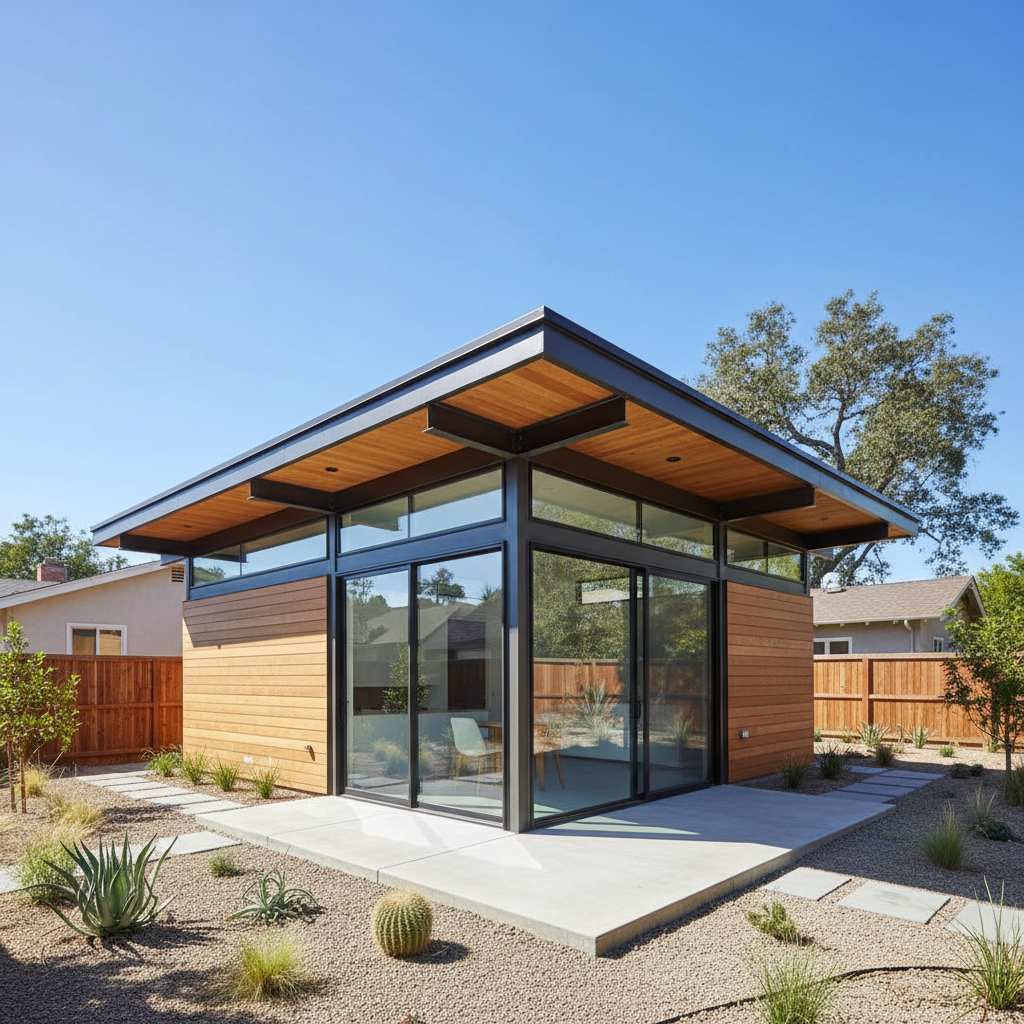
Perhaps the most immediate appeal of post-and-beam is its visual impact. Exposed timber frames create a warm, inviting, and sophisticated aesthetic. The natural grain and texture of the wood add character and a sense of craftsmanship that is difficult to replicate with other methods. This allows for a harmonious blend of rustic charm and modern design, making your ADU a standout feature.
2. Open and Flexible Floor Plans
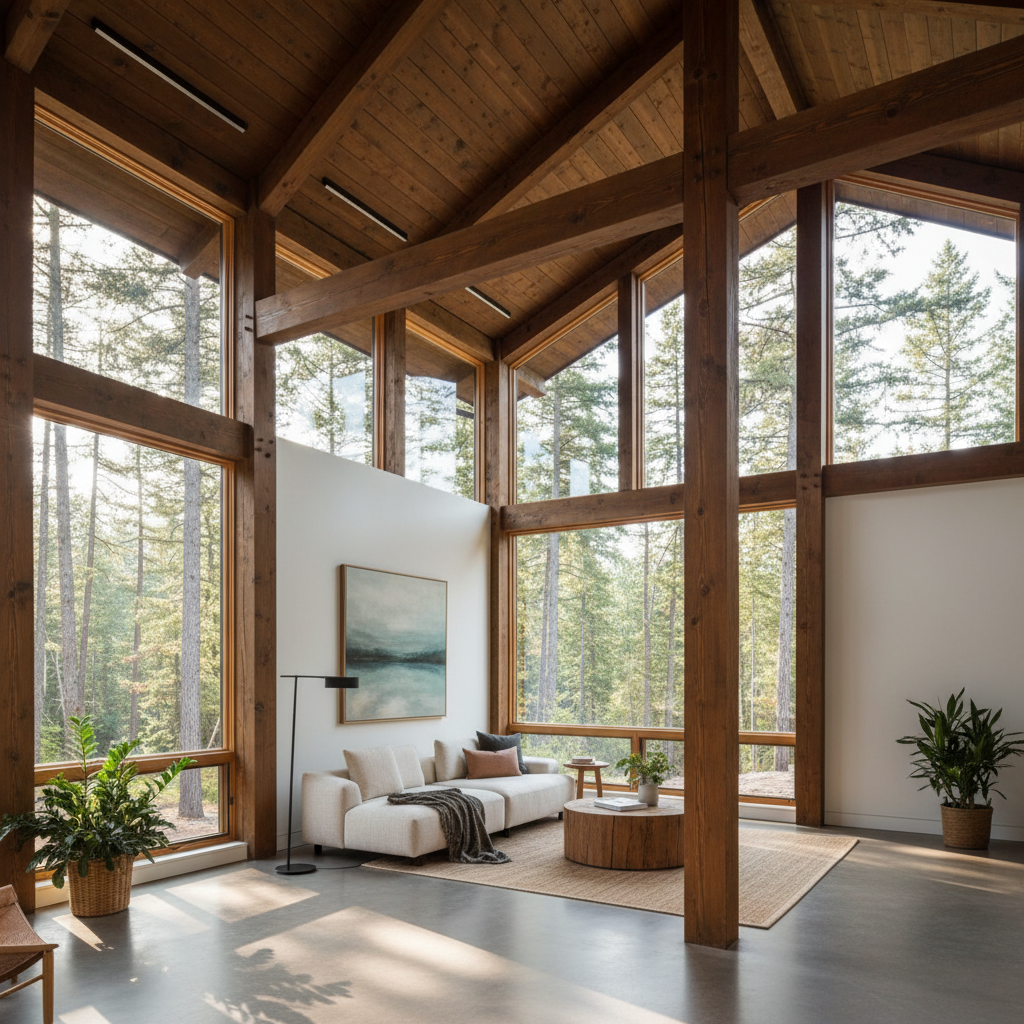
Because the structural load is carried by the posts and beams, interior walls are largely non-load-bearing. This liberates the interior design, allowing for expansive, open-concept living spaces, soaring ceilings, and large window placements that maximize natural light and views. For an ADU, where space optimization is paramount, this flexibility is invaluable, creating a perception of greater size and airiness.
3. Superior Strength and Durability
The large timbers used in post-and-beam construction are inherently strong and resistant to environmental stressors. When properly engineered and constructed, these structures can withstand significant seismic activity, wind loads, and time, providing exceptional long-term durability and peace of mind for homeowners.
4. Potential for Sustainable Building
Post-and-beam can be a highly sustainable choice. Timbers can be sourced from sustainably managed forests, and the use of fewer, larger members can sometimes lead to less material waste compared to complex stick framing. Furthermore, the exposed timber acts as a thermal mass, and when combined with high-performance infill panels, can contribute to excellent energy efficiency.
5. Faster Enclosure (with Pre-Fabrication)
While the initial framing might seem more involved, modern post-and-beam often utilizes pre-cut or even pre-assembled components. This can lead to a quicker enclosure phase once the foundation is ready, potentially shortening overall construction timelines.
Challenges and Considerations for Post-and-Beam ADUs
While highly advantageous, post-and-beam construction also comes with specific considerations:
1. Initial Cost
Generally, post-and-beam construction can have a higher upfront cost than conventional stick framing. This is due to the expense of larger timbers, specialized joinery, and the need for skilled labor experienced in this specific construction method.
2. Engineering and Design Complexity
The design and engineering of a post-and-beam structure require a deep understanding of structural mechanics to ensure proper load distribution and seismic performance, especially in California. This necessitates working with experienced architects and structural engineers.
3. Thermal Performance (Infill Strategy)
Achieving optimal energy efficiency requires careful consideration of the infill materials. While the timber frame itself can contribute, the large open bays need high-performance insulation and window systems to meet modern energy codes and ensure comfort.
4. Integration with Utilities
Routing electrical, plumbing, and HVAC systems within exposed timber can require thoughtful planning to maintain the aesthetic appeal while ensuring functionality and code compliance.
When to Choose Post-and-Beam for Your ADU Project
Given its unique characteristics, post-and-beam is an excellent choice for ADUs when:
- You desire a distinctive architectural statement: If you envision an ADU with strong visual character, exposed timber, and a blend of modern and natural aesthetics, post-and-beam delivers.
- You prioritize open-concept living: For homeowners who want their ADU to feel spacious, airy, and adaptable, the structural freedom of post-and-beam is ideal.
- Maximizing natural light and views is important: The ability to incorporate large expanses of glass between structural members allows for abundant natural light and seamless connection to the outdoors.
- Durability and longevity are key investments: A well-built post-and-beam ADU is a structure designed to last for generations.
- Your budget allows for a premium construction method: While potentially more expensive, the long-term value, aesthetic appeal, and structural integrity often justify the investment.
Considering a post-and-beam ADU for your property? The design and building experts at GatherADU can guide you through every step, ensuring your vision is realized with precision and quality. Schedule a free ADU consultation to explore the possibilities for your unique backyard home.
Post-and-Beam vs. Conventional Stick Framing: A Quick Comparison for ADUs
To help clarify your options, here's a brief comparison:
| Feature | Post-and-Beam | Conventional Stick Framing |
|---|---|---|
| Structural Members | Fewer, larger timbers (posts & beams) | Many smaller, repetitive lumber pieces (studs, joists) |
| Interior Layout | Highly flexible, open-concept, non-load-bearing walls | More constrained by load-bearing walls |
| Aesthetics | Exposed timber, rustic/modern appeal | Typically hidden within walls, conventional finish |
| Cost | Generally higher due to materials & specialized labor | Generally lower, more common labor & materials |
| Construction Speed | Frame assembly can be fast, but overall planning is critical | Standardized, often quicker for simple designs |
| Durability | Exceptional, long-lasting structures | Good, but dependent on quality of materials and construction |
Choosing the right construction method for your ADU is a significant decision that impacts aesthetics, functionality, budget, and long-term value. While post-and-beam construction offers unparalleled benefits for those seeking a unique and enduring ADU, it's essential to partner with experienced professionals. GatherADU's design-build team possesses the expertise to navigate the complexities of post-and-beam construction, ensuring your ADU is not only beautiful but also structurally sound, energy-efficient, and compliant with all local regulations. Don't hesitate to get your free project estimate to see how we can bring your vision to life.
Conclusion
The post-and-beam system represents a timeless and effective approach to building, offering a compelling alternative for those seeking an ADU that stands apart. Its ability to create open, light-filled spaces, combined with its inherent strength and aesthetic appeal, makes it an excellent choice for a variety of architectural styles. Whether you envision a modern, minimalist backyard studio or a rustic, charming guest house, post-and-beam construction provides the structural canvas for a truly remarkable ADU.
At GatherADU, we are passionate about helping California homeowners unlock the full potential of their properties with high-quality, custom-designed ADUs. If you're inspired by the possibilities of post-and-beam or wish to explore other construction methods, our team is ready to assist. Let us help you design and build an ADU that not only meets your needs but also enhances your lifestyle and property value.
Ready to take the next step towards your dream ADU? Book your free ADU consultation with GatherADU today and let's discuss how post-and-beam construction can be the foundation of your stunning new backyard home.