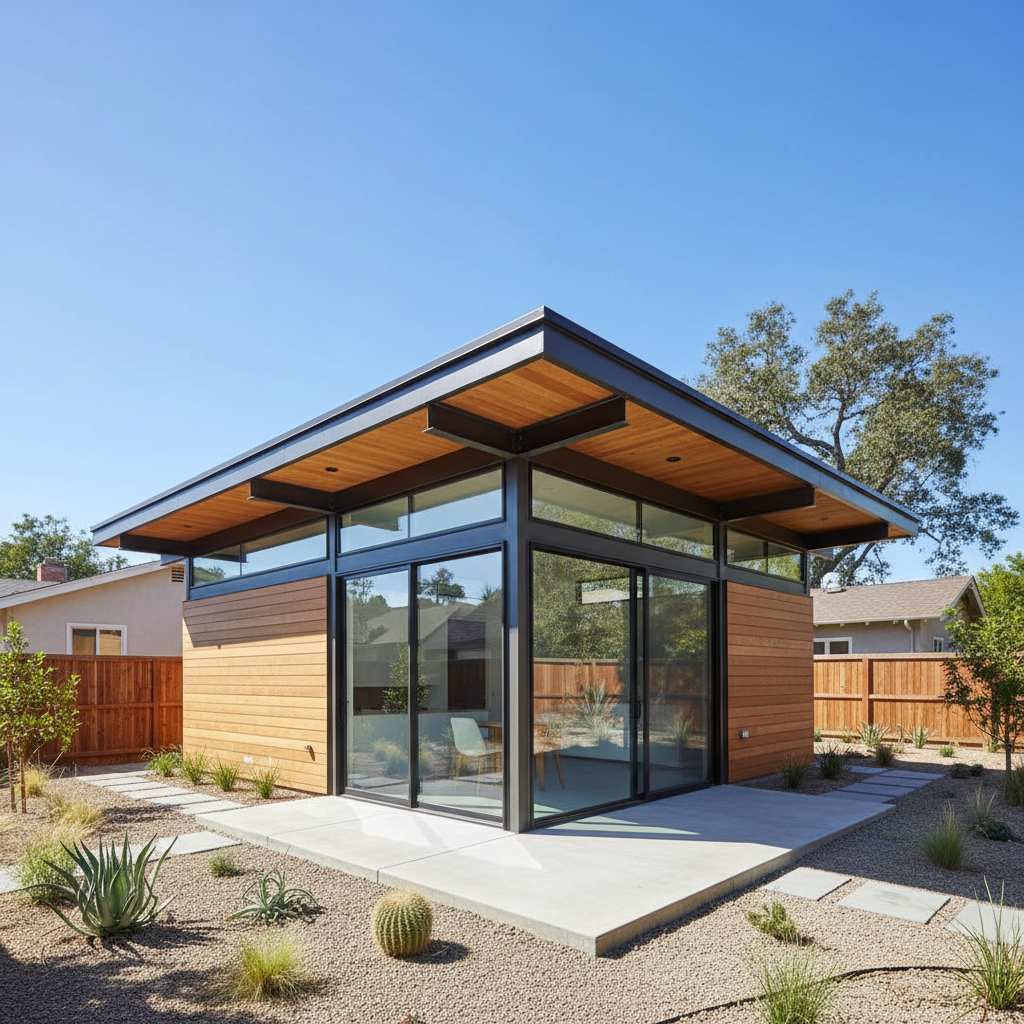
Building an Accessory Dwelling Unit (ADU) in California offers incredible opportunities for homeowners, from generating rental income to housing loved ones. As you embark on this exciting journey, it's easy to get caught up in the big picture—layout, finishes, and overall aesthetic. However, one often-overlooked yet critically important aspect of ADU design and construction involves its windows. Far more than just aesthetic features, windows play a vital role in the safety, habitability, and energy efficiency of your backyard home.
Understanding ADU window requirements in California is not just about aesthetics; it's about compliance with stringent building codes that prioritize occupant safety, health, and comfort. From ensuring adequate escape routes during an emergency to providing essential natural light and ventilation, California's building codes, primarily the California Building Code (CBC), set clear standards that every ADU project must meet. Failing to adhere to these regulations can lead to costly delays, redesigns, or even rejection of your permit application.
In this comprehensive guide, we'll demystify the complex world of ADU window regulations in California, breaking down the critical requirements for egress, natural light, and ventilation. We'll also touch upon energy efficiency and other key considerations, empowering you with the knowledge to design a compliant, comfortable, and beautiful ADU.
Understanding California's Building Codes for ADUs
California operates under its own set of building codes, which are largely based on the International Building Code (IBC) and International Residential Code (IRC), but with specific amendments tailored to the state's unique needs, such as seismic activity and energy conservation. The primary document governing ADU construction is the California Building Code (CBC), which is updated every three years. Local jurisdictions may also adopt their own ordinances, which can be more restrictive but never less than the state minimums.
For windows, the CBC specifies requirements across several categories, ensuring that ADUs are safe, healthy, and livable spaces. Let's delve into the three main pillars: egress, natural light, and natural ventilation.
Egress Requirements: Your Emergency Escape Route
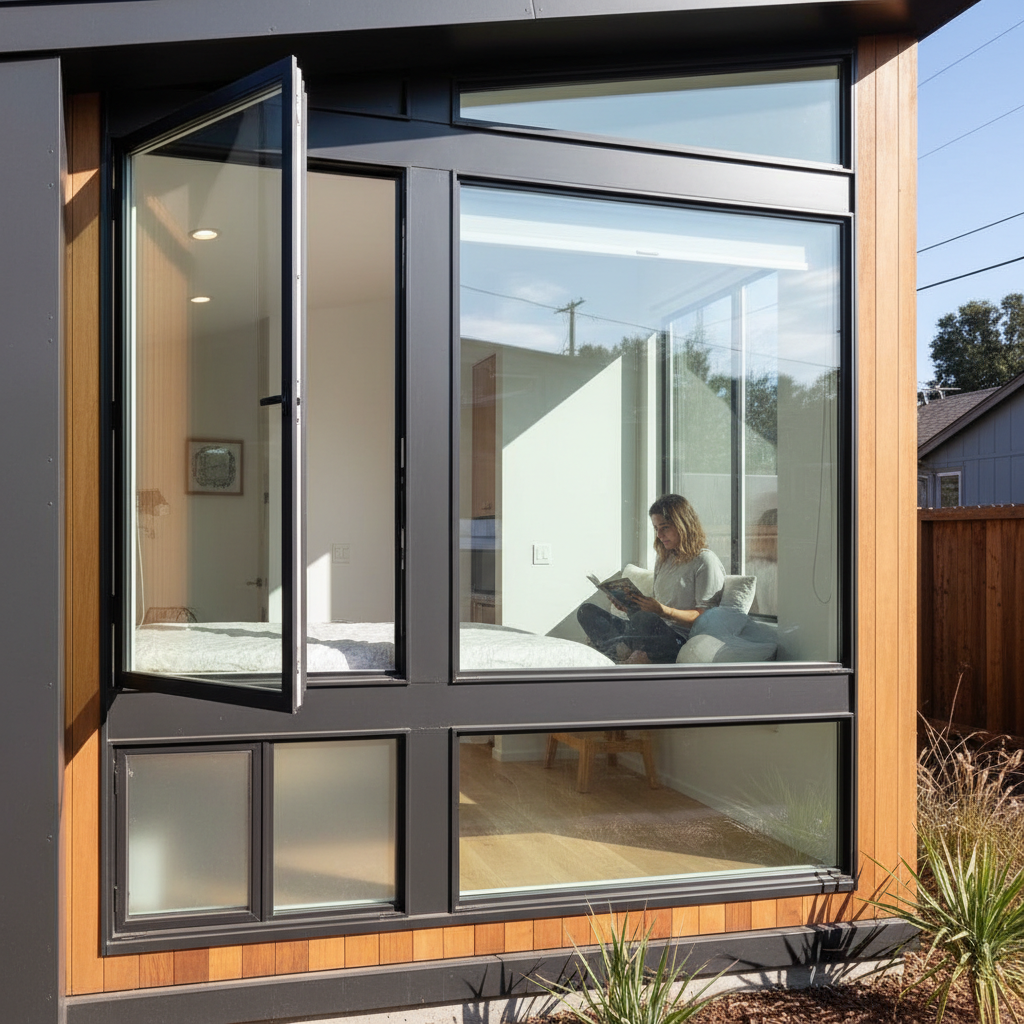
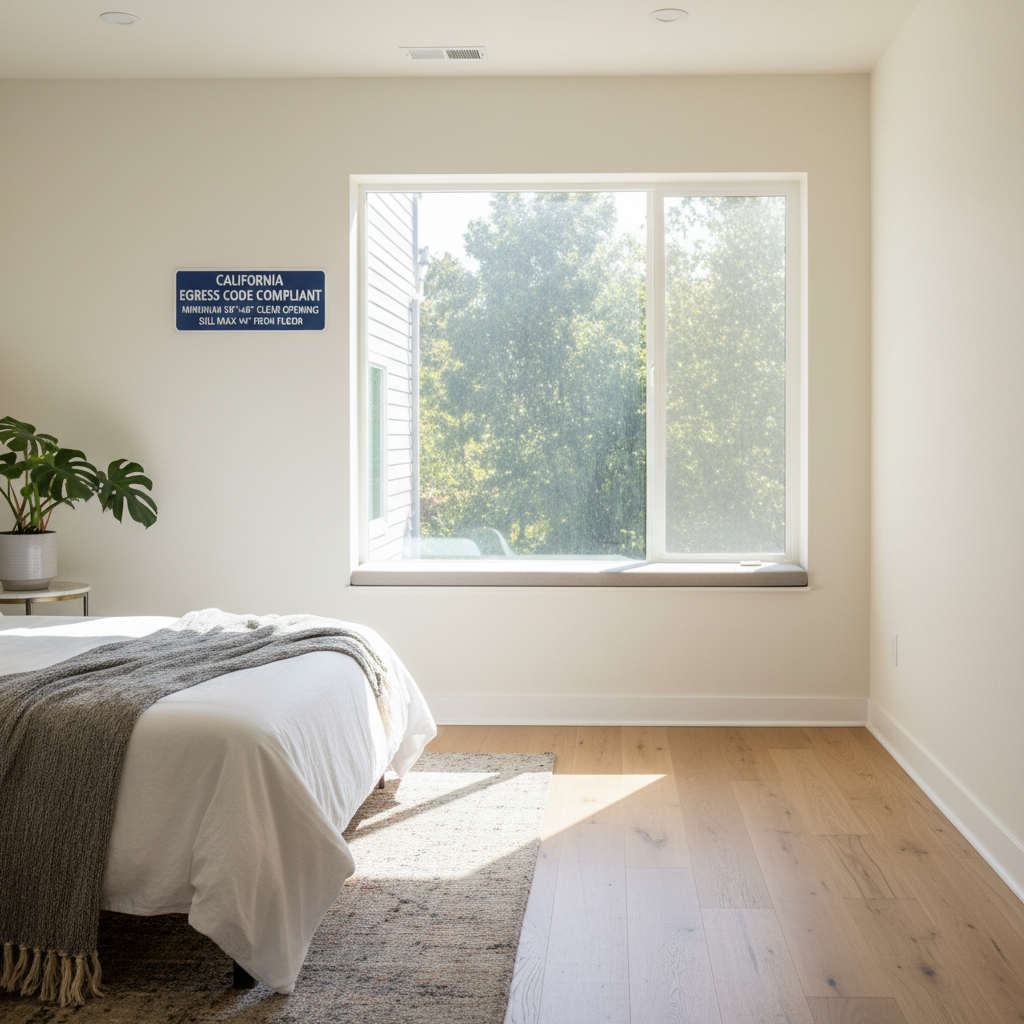
Egress, in the context of windows, refers to the ability to exit a space safely during an emergency, such as a fire. Egress windows are often called 'emergency escape and rescue openings' for good reason. They are a non-negotiable safety feature, particularly for sleeping rooms and basements, designed to provide an alternative exit route for occupants and an entry point for emergency responders.
Key Egress Window Specifications for California ADUs:
- Minimum Clear Opening Height: The opening must be at least 24 inches high.
- Minimum Clear Opening Width: The opening must be at least 20 inches wide.
- Minimum Clear Opening Area: The total clear opening area must be at least 5.7 square feet. However, for grade-level windows (where the sill is at or below the finished ground level), this minimum is reduced to 5.0 square feet.
- Maximum Sill Height: The bottom of the clear opening (the sill) must be no more than 44 inches above the finished floor. This ensures that the window is easily accessible for escape, even for children or individuals with mobility limitations.
- Operation: Egress windows must be readily openable from the inside without the use of tools, keys, or special knowledge.
These dimensions are critical, and even a fraction of an inch can mean the difference between compliance and a failed inspection. When planning your ADU layout, pay close attention to window placement, especially in bedrooms, to ensure these life-saving requirements are met. Always consider the swing of the window (casement, awning, single-hung, etc.) and how it affects the clear opening dimensions.
Natural Light (Daylighting) Requirements: Brightening Your ADU
Beyond safety, windows contribute significantly to the comfort and habitability of an ADU by providing natural light. The CBC mandates minimum natural light provisions to ensure spaces are not overly dark, promoting well-being and reducing reliance on artificial lighting during the day.
Key Natural Light Specifications:
- Glazing Area to Floor Area Ratio: For habitable rooms (e.g., living rooms, bedrooms, kitchens), the aggregate glazing area (the total area of transparent or translucent material in windows, skylights, and glass doors) must be at least 8% of the floor area of the room served. For example, a 150-square-foot bedroom would require at least 12 square feet of glazing.
- Exceptions: Bathrooms, hallways, utility rooms, and other non-habitable spaces are generally exempt from this specific natural light requirement, though they often still benefit from some glazing for aesthetic and ventilation purposes.
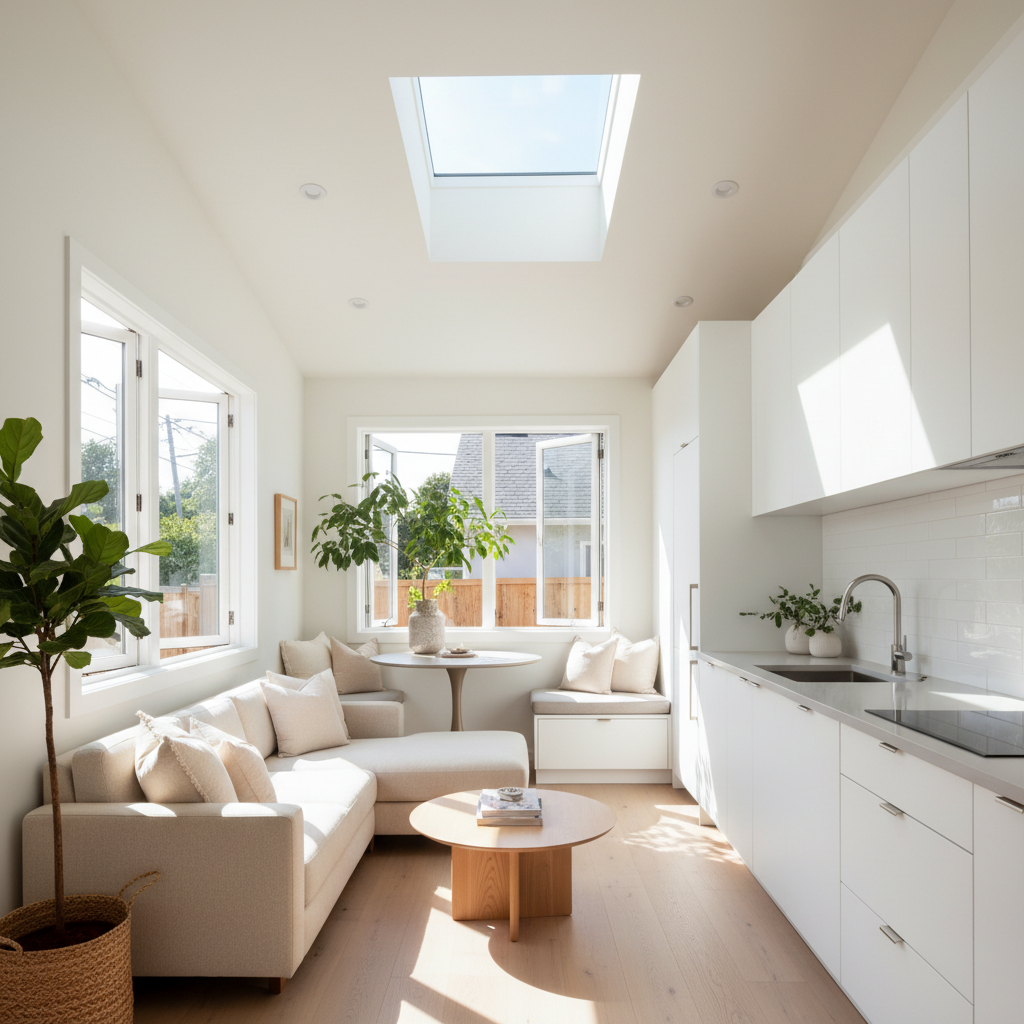
Strategic placement and sizing of windows can dramatically enhance the feeling of spaciousness and connection to the outdoors in an ADU, which often has a smaller footprint than a primary residence. Consider incorporating larger windows or even skylights to maximize natural light where appropriate.
Natural Ventilation Requirements: Fresh Air Flow
Good ventilation is essential for maintaining healthy indoor air quality, controlling humidity, and preventing the buildup of pollutants. California's building codes require provisions for natural ventilation in habitable spaces, ensuring fresh air can circulate throughout your ADU.
Key Natural Ventilation Specifications:
- Openable Area to Floor Area Ratio: For habitable rooms, the aggregate openable area of windows, skylights, and doors (meaning the part that can actually open for air exchange) must be at least 4% of the floor area of the room served. So, for that same 150-square-foot bedroom, you'd need at least 6 square feet of openable window area.
- Mechanical Ventilation Alternatives: While natural ventilation is preferred, the CBC allows for approved mechanical ventilation systems to be used as an alternative or supplement. This is common in bathrooms and kitchens, where exhaust fans are standard requirements.
Proper window selection and placement can create effective cross-ventilation, allowing air to flow through the unit and flush out stale air. This is not only a code requirement but also a key design element for a comfortable and energy-efficient ADU.
Beyond the Basics: Other Critical ADU Window Considerations
While egress, natural light, and ventilation form the core of ADU window requirements in California, several other factors demand attention:
Energy Efficiency (Title 24)
California's Title 24 Energy Code is among the most stringent in the nation. All windows in your ADU must meet specific U-factor (heat transfer) and Solar Heat Gain Coefficient (SHGC) values to minimize energy loss and gain. These requirements vary based on climate zone and specific building characteristics. High-performance, low-E (low-emissivity) windows are typically necessary to comply with Title 24, contributing significantly to your ADU's overall energy efficiency and long-term cost savings.
Fire Safety and Proximity
Depending on the ADU's proximity to the primary residence, property lines, or other structures, specific fire-resistance ratings for windows may be required. This could involve using tempered glass or specialized fire-rated window assemblies. Additionally, tempered or safety glass is typically required in windows located in hazardous areas, such as those near doors, showers, or stairways, to prevent injury from breakage.
Privacy and Aesthetics
While not strictly code requirements, privacy and aesthetics are crucial design considerations. Thoughtful window placement, combined with options like frosted glass, strategically placed landscaping, or interior window treatments, can ensure privacy for both ADU occupants and the main home.
Local Ordinances and HOA Rules
Always remember that while the CBC provides baseline requirements, local jurisdictions or Homeowners Associations (HOAs) may have additional, stricter rules regarding window types, sizes, or aesthetic guidelines. Always check with your local planning department and HOA before finalizing your ADU plans.
Navigating these detailed requirements can feel overwhelming, especially for first-time ADU builders. This is where professional expertise becomes invaluable. If you're feeling daunted by the complexities of California's building codes for your ADU project, don't hesitate to connect with our ADU design experts to ensure every detail is covered.
The Role of a Professional ADU Builder
Designing and building an ADU requires a deep understanding of California's ever-evolving building codes. A qualified ADU builder or design-build firm like GatherADU brings invaluable expertise to the table. We stay up-to-date with the latest CBC amendments, Title 24 energy standards, and local specific requirements. Our team can:
- Ensure Code Compliance: Design windows that precisely meet egress, light, and ventilation standards.
- Optimize Energy Performance: Select windows that satisfy Title 24 requirements, leading to a more comfortable and cost-effective ADU.
- Navigate Permitting: Prepare detailed plans that pass through the rigorous permitting process smoothly.
- Provide Design Solutions: Balance code compliance with aesthetic preferences and functional needs, ensuring your ADU is both beautiful and legal.
Don't leave critical components like window requirements to chance. Partnering with experienced professionals ensures that your ADU project progresses efficiently, avoids costly mistakes, and results in a safe, compliant, and comfortable living space. Get your free project estimate and see how GatherADU can simplify your ADU journey.
Conclusion
Windows are much more than just openings in your ADU's walls; they are fundamental to its safety, functionality, and comfort. Understanding ADU window requirements in California for egress, natural light, and ventilation, alongside energy efficiency and other considerations, is paramount for any successful ADU project. By adhering to the California Building Code and leveraging the expertise of seasoned professionals, you can ensure your backyard home is not only a beautiful addition to your property but also a safe, healthy, and code-compliant living space for years to come.
Ready to build your dream ADU without the headache of deciphering complex codes? The GatherADU team is here to guide you every step of the way, from initial design to final inspection. Our expertise ensures your ADU meets all California requirements, including intricate window specifications, seamlessly. Book a free ADU consultation with GatherADU today and let us help you transform your vision into a compliant and comfortable reality.