California homeowners are increasingly turning to Accessory Dwelling Units (ADUs) as a solution for additional housing, rental income, or multi-generational living. While the state has streamlined ADU regulations, building an ADU in a historic district introduces an additional layer of complexity: the design review process. These districts, cherished for their architectural heritage and unique character, require careful consideration to ensure any new construction, including ADUs, respects and enhances the existing historical fabric. Navigating this process successfully demands a deep understanding of local ordinances, design guidelines, and a commitment to architectural compatibility.
This comprehensive guide will walk you through what the design review process involves when planning an ADU in a historic district, outlining key considerations, potential challenges, and how to approach your project for the best chance of approval.
Understanding Historic Districts and Their Purpose
Before diving into the design review, it's crucial to understand what defines a historic district and why they exist. Historic districts are designated areas recognized for their significant architectural, historical, or cultural value. They can be listed on the National Register of Historic Places, the California Register of Historical Resources, or, more commonly for homeowners, designated by local municipalities.
The primary purpose of these designations is preservation – to protect the unique character, architectural styles, and historical integrity of a neighborhood. This protection often comes in the form of strict design guidelines for any exterior modifications, new construction, or demolition within the district's boundaries. For an ADU, this means your project must not only comply with general ADU regulations but also with specific historic preservation standards.
Local Historic Designations vs. State/National Registers
- Local Historic Districts: Most commonly affect homeowners directly. These are established by city or county ordinances and come with specific design guidelines enforced by a local preservation commission or planning department.
- State and National Registers: While listing on these registers doesn't always automatically impose local restrictions, it often serves as a catalyst for local designation and can bring additional review requirements, especially if federal or state funding is involved.
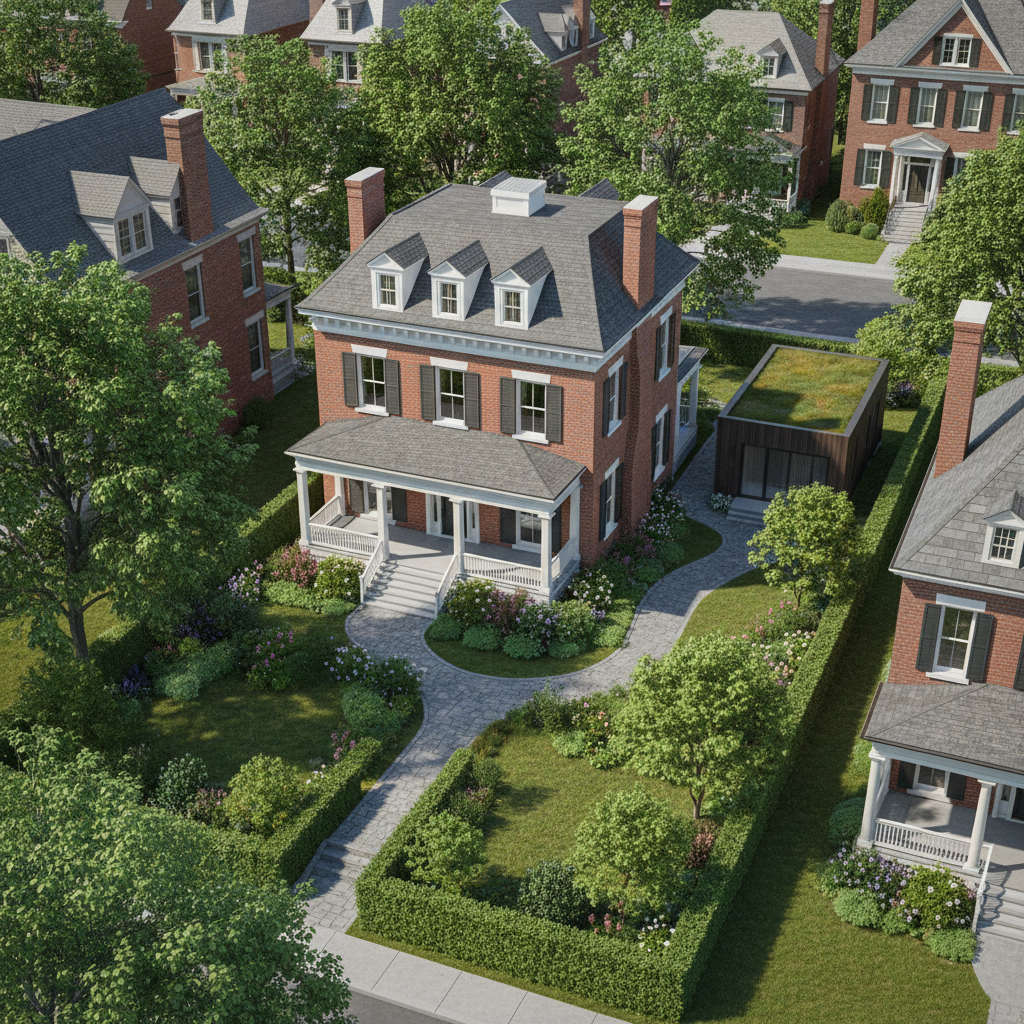
The Design Review Process: A Step-by-Step Guide
The design review process for an ADU in a historic district is typically more rigorous than for properties outside such designations. Here's a general overview of what to expect:
1. Initial Research and Pre-Application Meeting
Your first step should always be thorough research. Identify if your property is indeed within a historic district and, if so, obtain a copy of the specific design guidelines and ordinances applicable to your area. Many cities have this information readily available online through their planning department or historic preservation office.
Strongly consider scheduling a pre-application meeting with the local planning or historic preservation staff. This informal meeting is invaluable for discussing your ADU concept, understanding the specific review process, identifying potential concerns early on, and clarifying design expectations before you invest heavily in plans. This is also a great opportunity to explore the feasibility of your project and understand the local authority's perspective. For expert guidance in navigating these initial steps, connect with GatherADU's specialists who understand California's complex regulations.
2. Understanding Design Guidelines and Standards
Historic district design guidelines are your blueprint for approval. They typically cover a wide range of elements, including:
- Scale and Massing: How the size and bulk of the ADU relate to the primary residence and neighboring historic structures.
- Architectural Style: Ensuring the ADU is compatible with, but not necessarily a direct copy of, the primary residence and district's dominant architectural styles.
- Materials: Specific requirements for exterior finishes, roofing, windows, doors, and trim (e.g., wood siding, brick, stucco, sash windows).
- Fenestration: Window and door placement, proportion, and type.
- Roofline and Pitch: Compatibility with existing structures.
- Setbacks and Site Planning: How the ADU is situated on the lot relative to the main house and property lines.
- Landscaping: Requirements for screening and integration into the site.
Many local guidelines are based on or reference the Secretary of the Interior's Standards for the Treatment of Historic Properties, which emphasize preserving distinctive materials, features, and spatial relationships.
3. Developing Compatible Designs with Professionals
This is where professional expertise becomes critical. Working with an architect or designer experienced in historic preservation and ADU design is highly recommended. They can:
- Translate complex guidelines into buildable plans.
- Develop designs that are contextually appropriate yet meet modern living standards.
- Prepare detailed drawings, material boards, and sometimes 3D renderings to illustrate compatibility.
- Help justify design choices to the review board.
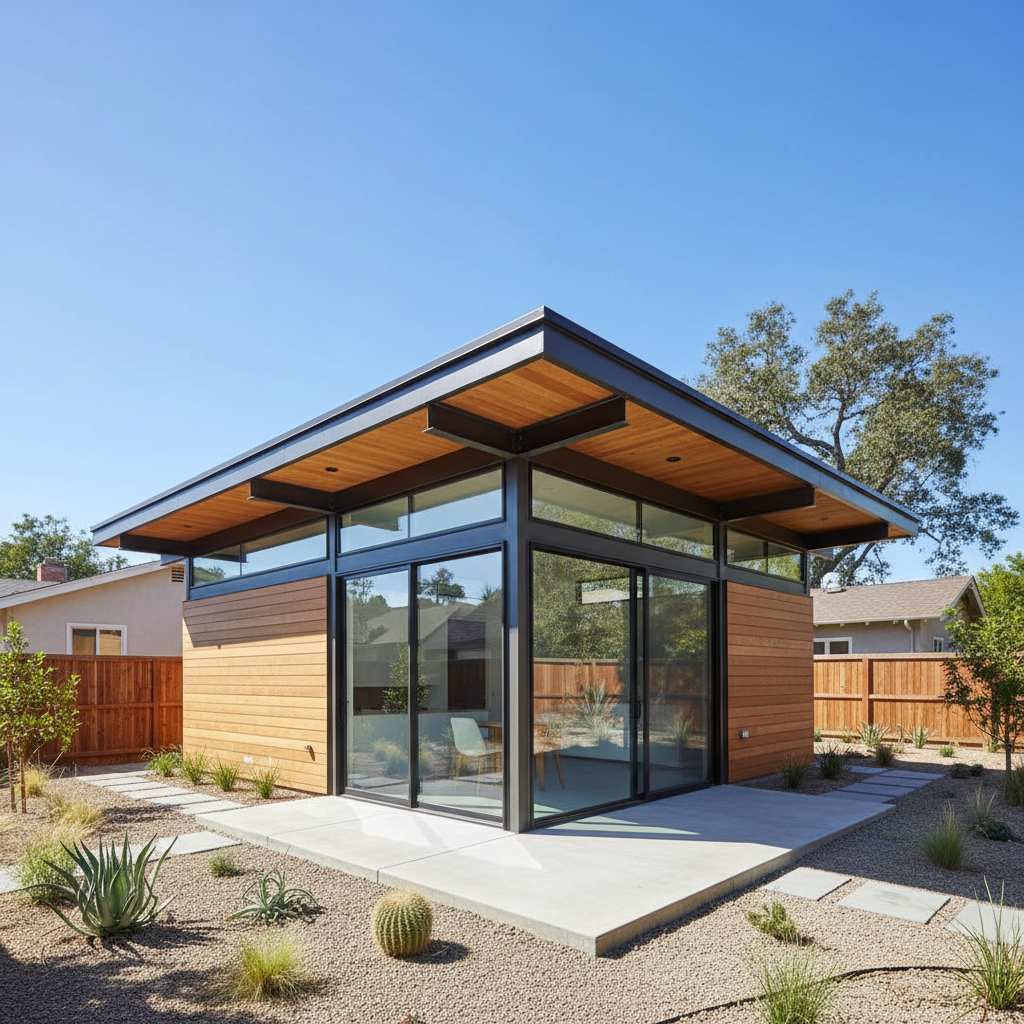
The goal is often to create an ADU that is compatible rather than identical. This means it respects the rhythm, scale, and materials of the district without necessarily mimicking historic styles, especially if it's a new structure. Sometimes a more contemporary, yet understated, design that defers to the historic main house is preferred over a poorly executed imitation.
4. Submitting Your Application
Once your plans are developed, you'll submit a formal application to the local planning or historic preservation department. This submission typically includes:
- Detailed architectural drawings (site plan, floor plans, elevations, sections).
- Material specifications and samples.
- Photographs of the existing property and surrounding context.
- A written statement or narrative explaining how the proposed ADU meets the design guidelines.
- Application fees.
5. Review by Staff and Historic Preservation Commission/Board
Your application will first be reviewed by planning or historic preservation staff for completeness and initial compliance. They may provide comments or request revisions.
Following staff review, your project will typically go before a Historic Preservation Commission, Architectural Review Board, or similar body. These boards are composed of appointed volunteers, often with backgrounds in architecture, history, or preservation. They will evaluate your project based on the local design guidelines and the Secretary of the Interior's Standards.
This meeting is often public, allowing neighbors to comment. You (or your representative) will present your project, explain your design choices, and respond to questions from the board and public. Preparation is key; be ready to articulate how your ADU respects the historic context.
6. Decision and Conditions of Approval
The commission will then vote to approve, deny, or approve with conditions. Conditions might include minor design modifications, material changes, or specific landscaping requirements. If approved, you can then proceed with the standard building permit process, incorporating any required modifications.
7. Appeals Process (If Necessary)
If your project is denied, you typically have the right to appeal the decision to a higher authority, such as the city council. This is a more challenging path and usually requires a strong case demonstrating that the commission's decision was arbitrary or misapplied the guidelines.
Key Design Considerations for ADUs in Historic Districts
While specific guidelines vary, certain themes are common for ADU design in historic contexts:
a. Subordinate and Compatible Scale
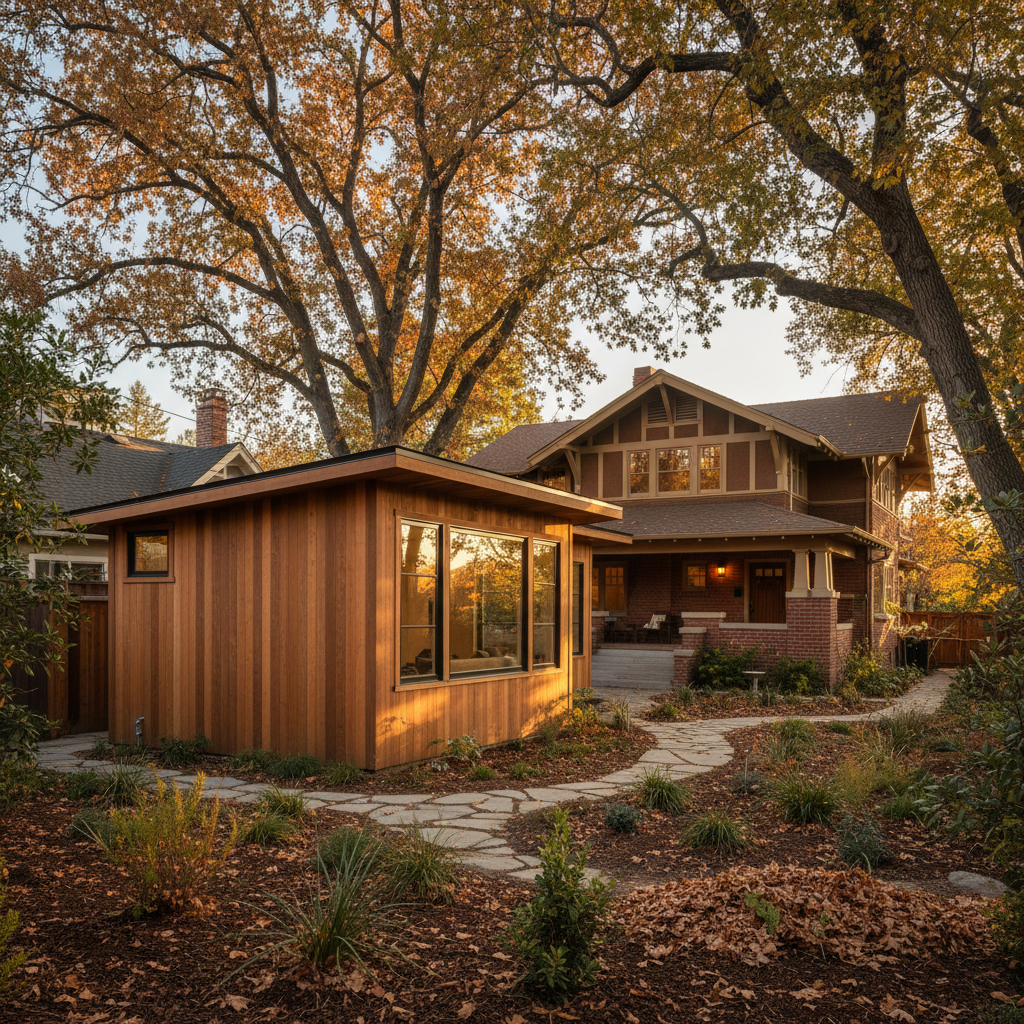
The ADU should generally be subordinate in scale and massing to the primary residence. It should not dominate the historic main house or appear out of proportion with the neighborhood's historic structures. This often means smaller footprints, single-story designs, or careful integration into the landscape.
b. Contextual Materials and Details
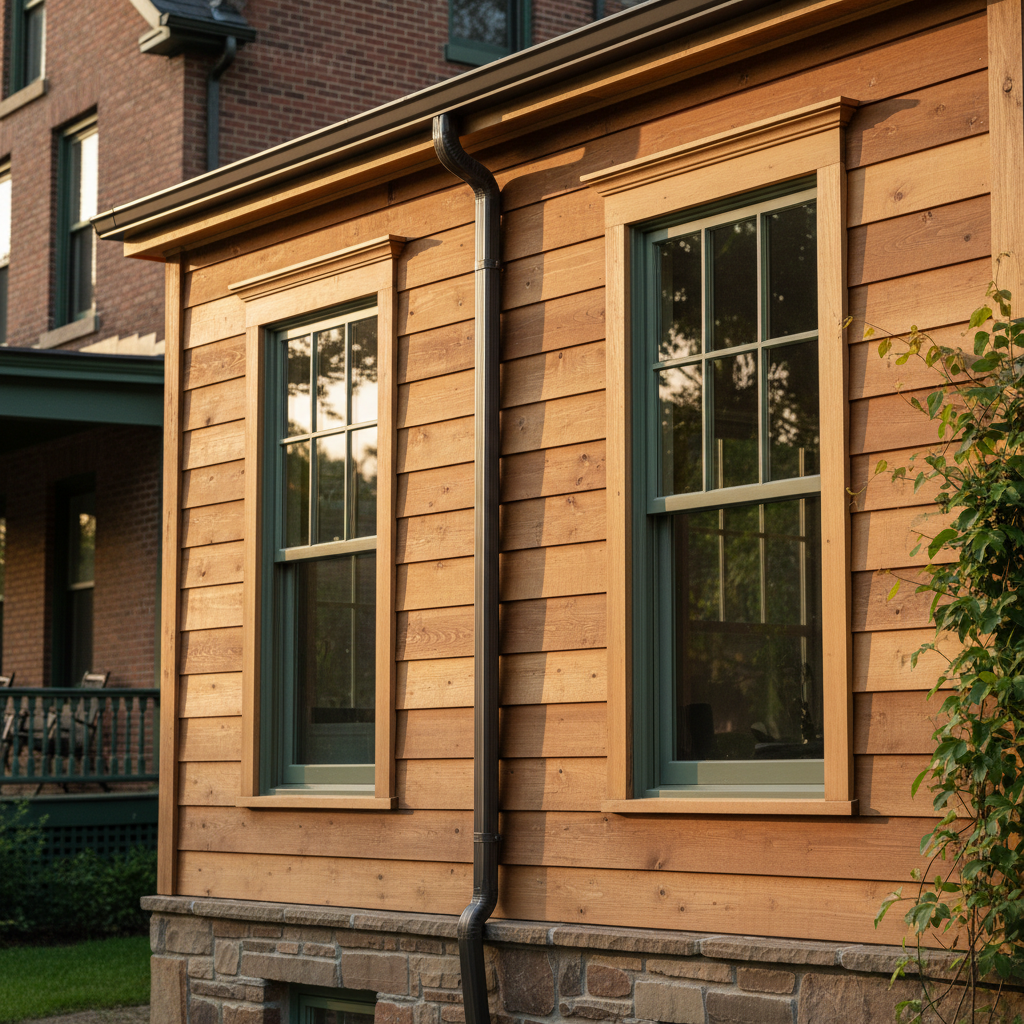
Using materials that are historically appropriate to the district (e.g., wood siding, stucco, brick, traditional roofing materials like asphalt shingles or standing seam metal) is crucial. Details like window proportions, trim profiles, and roof eaves should also harmonize with the surrounding architecture without necessarily being identical.
c. Thoughtful Siting and Visibility
Where the ADU is placed on the lot is paramount. Many historic districts prefer ADUs to be located in the rear yard, less visible from the street, and designed to respect existing mature trees or significant landscape features. Minimizing the visual impact from public ways is often a high priority.
d. Respecting the Primary Structure
The ADU should not detract from the architectural significance of the primary historic residence. It should complement, rather than compete with, the main house. This often means a simpler design palette for the ADU, allowing the historic home to remain the focal point.

Navigating the Process Successfully
- Start Early: Historic district reviews add significant time to the project timeline. Begin your research and engagement well in advance.
- Engage Professionals: Architects, designers, and builders with experience in historic preservation are invaluable. They can guide you through the regulatory maze and design a compliant ADU.
- Be Patient and Flexible: The review process can involve multiple rounds of revisions and public hearings. A willingness to adapt your plans based on feedback can lead to a smoother approval.
- Build Relationships: Foster good communication with planning staff and be prepared to articulate your design rationale to the commission.
Building an ADU in a historic district is undoubtedly more challenging than in unrestricted zones, but it is far from impossible. With careful planning, a respectful approach to design, and the right team, you can successfully add value and utility to your historic property while preserving its unique character. If you're ready to explore the possibilities and understand the specific requirements for your property, get your free ADU project estimate with GatherADU today.
Conclusion
The journey to build an ADU in a historic district is a testament to balancing modern housing needs with the imperative of preserving our architectural heritage. While the design review process may seem daunting, it serves a vital role in maintaining the charm and value of these special neighborhoods. By understanding the guidelines, engaging with experienced professionals, and approaching your project with thoughtful design and a collaborative spirit, you can successfully navigate the complexities. GatherADU specializes in designing and building ADUs across California, including properties within challenging historic contexts. Our expertise ensures your ADU will not only meet your needs but also respect and enhance your property's historic significance.
Don't let the complexities of historic district regulations deter your ADU dreams. Book a free ADU consultation with GatherADU today to discuss your project and discover how we can help you achieve a beautifully designed, compliant, and approved ADU.