Burbank, with its vibrant neighborhoods and growing demand for housing, presents an ideal landscape for adding an Accessory Dwelling Unit (ADU). Whether you're looking to generate rental income, provide space for family, or create a dedicated home office, a well-designed ADU can significantly enhance your property's value and utility. But the journey from concept to completion begins with expert design, making your choice of an ADU architect in Burbank one of the most critical decisions you'll make.
Unlike standard home renovations, ADUs come with their own unique set of regulations, design challenges, and opportunities. An experienced ADU architect doesn't just draw blueprints; they navigate complex local zoning codes, maximize small footprints, optimize for natural light and energy efficiency, and ensure your new structure seamlessly integrates with your existing property and the surrounding Burbank aesthetic. This specialized expertise is paramount to a successful and stress-free project.
The Importance of Specialized ADU Design in Burbank
Burbank's specific zoning ordinances and design guidelines, while generally favorable to ADUs, still require careful attention. An architect without deep knowledge of these local nuances might inadvertently design a unit that faces costly permitting delays, requires extensive revisions, or fails to meet city requirements. This is where specialized expertise becomes invaluable, ensuring your project aligns with the City of Burbank's Planning Department and Building Division standards from day one.
- Understanding Local Codes: Burbank has specific setbacks (e.g., minimum distances from property lines), height limits, lot coverage rules, and fire safety requirements that differ from neighboring cities. An expert ADU architect in Burbank will be intimately familiar with these, including parking exemptions and design review processes. They can also advise on specific plan areas or historic overlays that might affect your property.
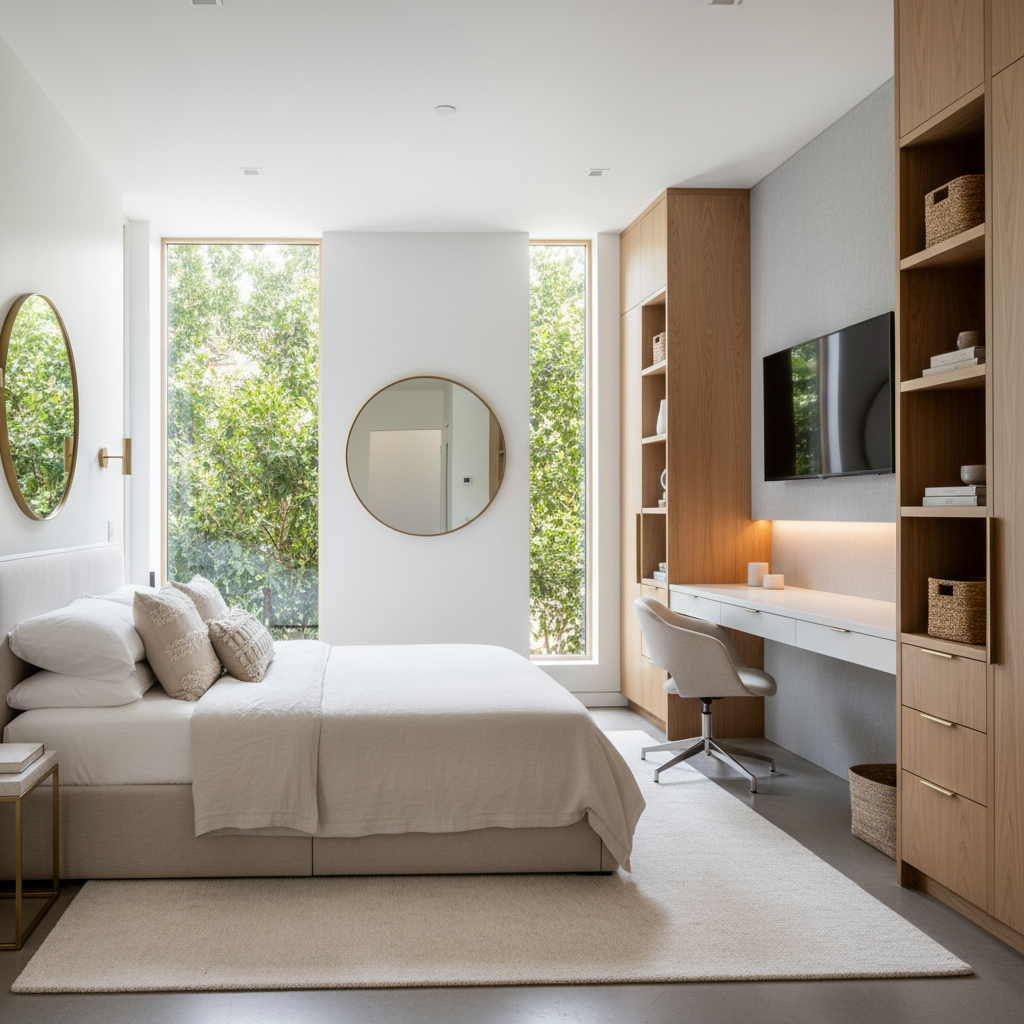
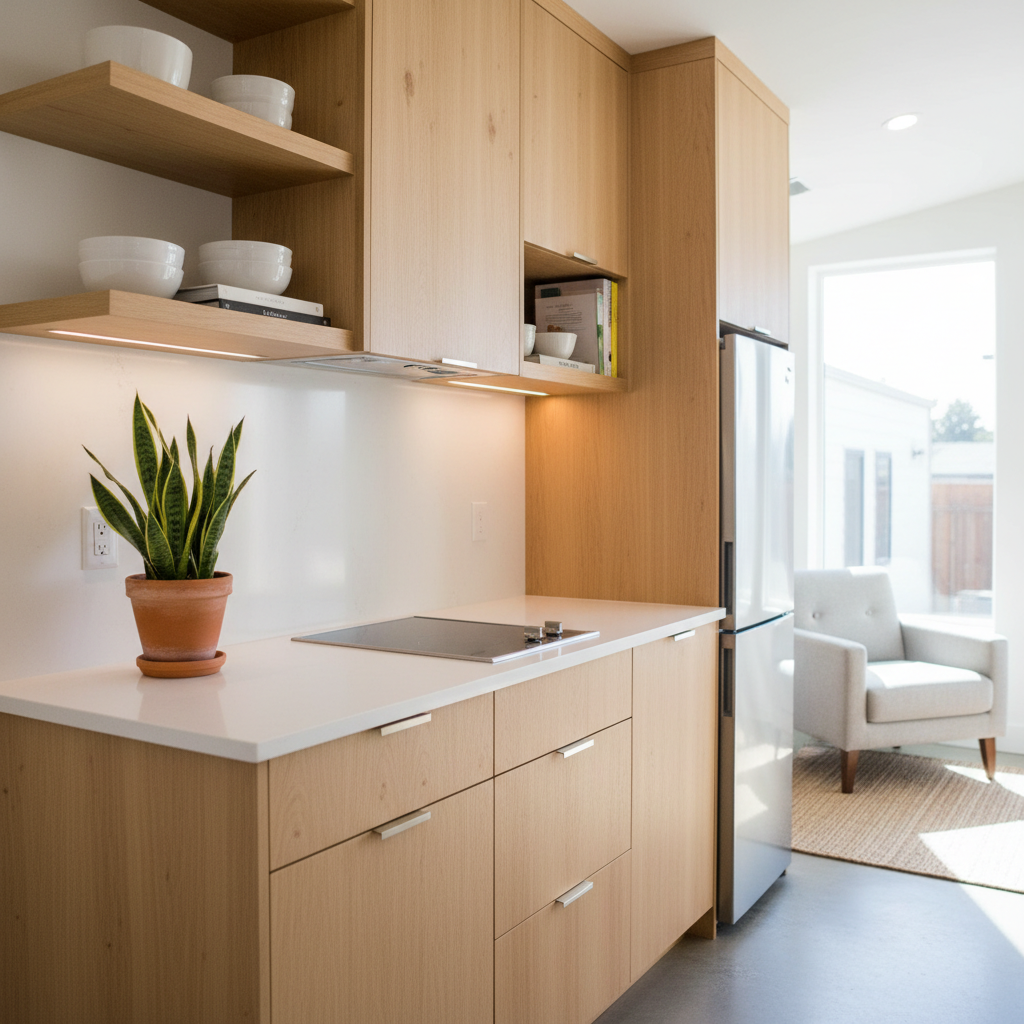
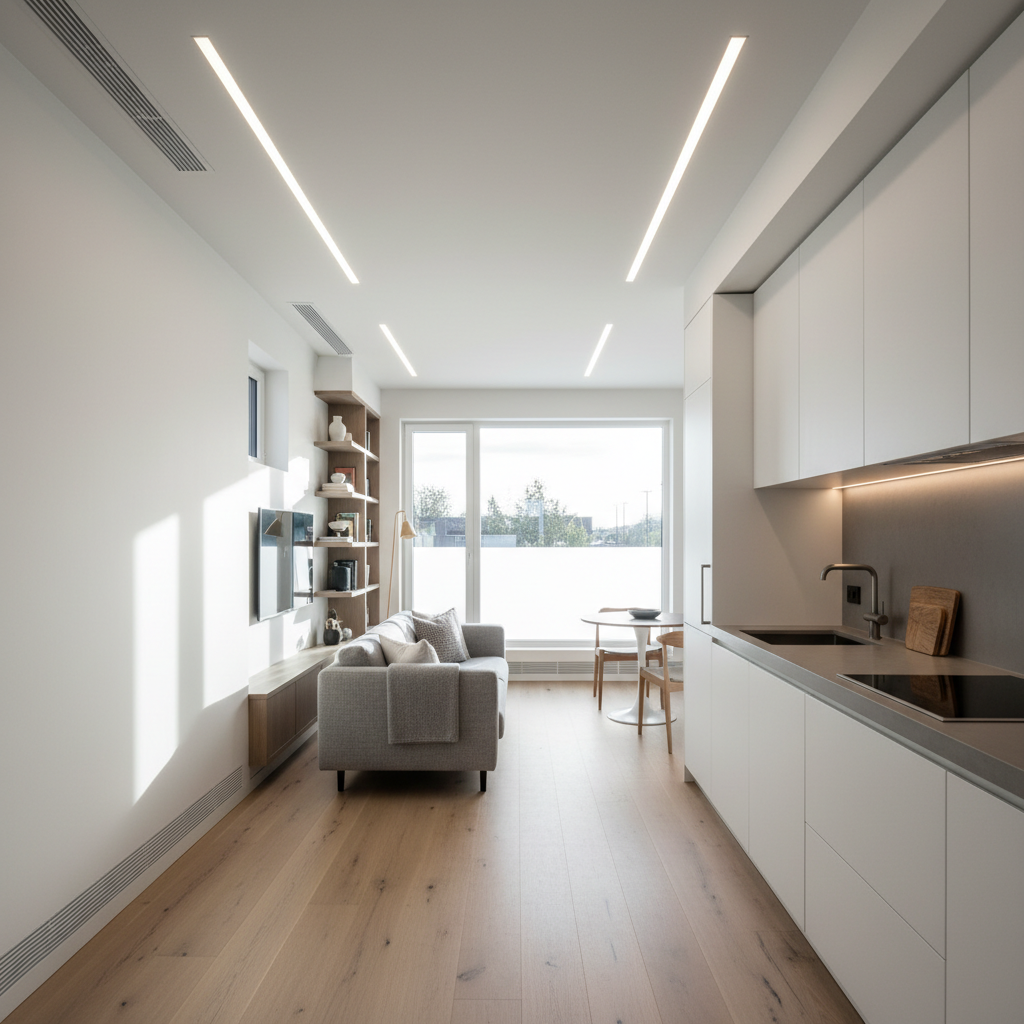
- Maximizing Space: ADUs are often compact, typically ranging from 400 to 1200 square feet. A skilled designer can create highly functional and aesthetically pleasing spaces that feel larger than they are. This involves incorporating clever storage solutions like built-ins and wall beds, utilizing open-concept layouts, and strategically placing windows and doors to enhance natural light and indoor-outdoor flow.
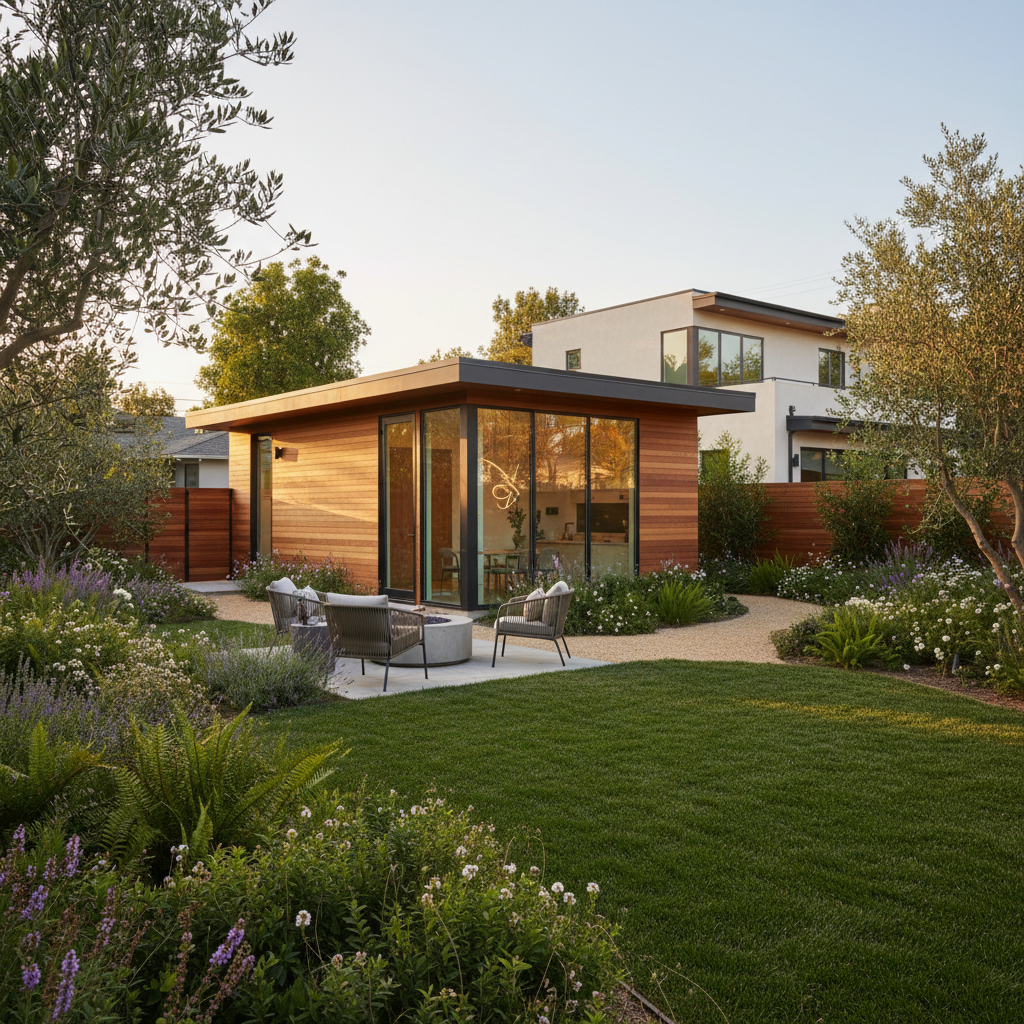
- Integrating with Existing Property: The best ADUs complement the main house's architectural style and blend harmoniously into the landscape. This involves careful consideration of materials, color palettes, rooflines, and landscaping to enhance overall curb appeal rather than detracting from it. Privacy for both the main residence and the ADU is also a key design consideration.
- Value Engineering: An experienced architect can help specify materials and construction methods that balance cost-effectiveness with durability, sustainability, and design quality. This might include suggesting efficient framing techniques, recommending durable yet affordable finishes, or incorporating energy-efficient systems to reduce long-term operating costs and ensure you get the most value for your investment.
What to Look for in an ADU Architect in Burbank
When searching for the right partner for your project, consider these key attributes:
- ADU-Specific Experience: Look for architects with a proven portfolio of ADU projects, particularly those in Southern California or, ideally, Burbank itself. Their experience translates into a smoother design and permitting process, as they anticipate common challenges and leverage efficient workflows. Ask to see examples of their completed ADUs and discuss their success rate with Burbank permits.
- Local Regulatory Knowledge: Verify their understanding of Burbank's specific planning and building department requirements. This includes familiarity with the city's permitting process, design review protocols, fire department access requirements, and any local overlays or specific plan areas. An architect who regularly works in Burbank will have established relationships and a clear understanding of the nuances of the local system.
- Design Philosophy Alignment: Do their previous projects align with your aesthetic preferences? Whether you prefer modern, traditional, craftsman, or a contemporary blend, ensure their design sensibilities match yours. A good architect will listen to your vision and translate it into a functional and beautiful design that reflects your style while respecting the property's context.
- Communication and Collaboration: The ADU design process is highly collaborative. Choose an architect who communicates clearly, provides regular updates, listens attentively to your needs and feedback, and involves you in key decisions. A transparent process ensures your expectations are managed and your vision is realized.
- Integrated Approach (Design-Build Advantage): Many property owners find significant advantages in working with a company that offers both design and build services. This streamlines communication, minimizes potential conflicts between design intent and construction reality, and often results in a faster, more efficient project timeline and greater cost predictability. GatherADU exemplifies this integrated approach, ensuring your vision is carried through from the first sketch to the final nail.
The ADU Design Process: From Concept to Construction Documents
Understanding the typical stages of ADU design can help you navigate your project with confidence. A skilled ADU architect in Burbank will guide you through each phase:
- Initial Consultation & Feasibility Study: This crucial first step involves a site visit, discussion of your goals, budget, and a preliminary assessment of your property's potential for an ADU. The architect will review zoning regulations, setback requirements, and potential constraints to determine what's feasible.
- Schematic Design: Based on the feasibility study, the architect will develop initial conceptual drawings, including floor plans, basic elevations, and 3D massing studies. This stage focuses on spatial relationships, overall layout, and how the ADU will integrate with your existing property.
- Design Development: Once the schematic design is approved, the architect refines the plans, selecting specific materials, finishes, fixtures, and systems (electrical, plumbing, HVAC). Structural engineering considerations are integrated, and the design becomes more detailed and precise.
- Construction Documents: This phase involves creating a comprehensive set of drawings and specifications required for permitting and construction. These detailed plans include architectural, structural, mechanical, electrical, and plumbing drawings, ensuring all city codes and building standards are met.
- Permitting Assistance: Your architect will assist with submitting the construction documents to the City of Burbank for plan check and permitting. They will respond to any comments from the planning or building department, making necessary revisions to secure your building permits efficiently.
GatherADU: Your Integrated ADU Architect in Burbank Solution
At GatherADU, we understand that finding the right ADU architect in Burbank is just one piece of the puzzle. That's why we've streamlined the entire ADU process, offering a comprehensive design-build service that simplifies every step. Our team of experienced architects and builders works collaboratively from day one, ensuring your ADU design is not only innovative and beautiful but also practical, cost-effective, and fully compliant with Burbank's regulations.
Our process begins with understanding your unique goals, whether it's maximizing rental income, providing a comfortable space for aging parents, or creating a flexible work-from-home solution. We then translate those needs into a custom design that optimizes your property's potential while adhering to your budget and timeline.
Our Design-Build Advantages Include:
- Seamless Integration: Our design and construction teams work hand-in-hand, eliminating miscommunications and delays often found in traditional separate design-bid-build models. This holistic approach ensures design intent is carried through to final construction.
- Expert Permitting: We handle all aspects of the permitting process with the City of Burbank, leveraging our deep knowledge of local codes to ensure swift approvals. Our team is adept at navigating plan check comments and pre-application meetings, minimizing bureaucratic hurdles.
- Cost Predictability: With an integrated approach, cost estimates are more accurate and comprehensive from the outset, helping you avoid unexpected expenses and change orders that can plague traditional projects. We provide transparent pricing and detailed breakdowns.
- Single Point of Contact: You'll have one dedicated team managing your entire project, simplifying communication and accountability, and ensuring a consistent vision from start to finish.
- Quality Control: Our integrated team maintains consistent quality standards throughout both design and construction phases, ensuring the final product meets the highest standards of craftsmanship and durability.
Ready to explore the possibilities for your backyard? Book a free ADU planning session with GatherADU to discuss your vision and learn how we can bring it to life.
Designing for Burbank's Diverse Lifestyles and ADU Types
Burbank is home to a wide array of architectural styles, from charming traditional homes to sleek modern residences. Your ADU design should respect and enhance this diversity. Our architects excel at creating designs that are both contemporary and contextually appropriate, whether you envision a detached unit mirroring your main home's craftsman details, a modern attached ADU with its own distinct identity, or a creative garage conversion.
We work with various ADU types common in Burbank:
- Detached ADUs: These separate structures offer the most privacy and design flexibility, often built in the backyard.
- Attached ADUs: Connected to the main house, these can be efficient for utility connections and smaller lots.
- Garage Conversions: A cost-effective option that reuses an existing structure, though it may involve challenges like foundation upgrades or ceiling height adjustments.
- Junior ADUs (JADUs): Smaller units (up to 500 sq ft) integrated within the existing single-family home, with specific, often less stringent, regulations.
We also focus on sustainable design principles, incorporating energy-efficient features such as solar panel readiness, high-performance insulation, efficient HVAC systems, and smart home technology options. These choices not only reduce long-term operating costs but also enhance the value of your investment and contribute to a greener Burbank.
To ensure your project runs smoothly from concept to completion, consider an integrated approach. Get a free project estimate from GatherADU and see how our design-build expertise can benefit you.
Conclusion
Choosing the right ADU architect in Burbank is foundational to the success of your backyard home project. By prioritizing experience, deep local regulatory knowledge, a collaborative approach, and a commitment to quality design, you can ensure your ADU is not only beautiful and functional but also a wise and compliant investment. GatherADU offers a distinct advantage with our integrated design-build model, providing a seamless, stress-free journey from initial concept to a fully realized ADU that exceeds your expectations.
Don't navigate the complexities of ADU design and construction alone. Partner with GatherADU for a seamless, expertly guided experience that delivers an ADU tailored to your needs and Burbank's unique environment. Schedule your free ADU consultation today and take the first step towards realizing your backyard home dream in Burbank.