When planning an Accessory Dwelling Unit (ADU), one of the most common questions homeowners ask is, "How much space do I really need?" While numbers like 500 or 800 square feet might be easy to visualize, grasping the true scale of a 1,000 sqft ADU can be a bit more challenging. This guide is designed to help you not only visualize 1,000 square feet but also understand its potential as a highly functional and comfortable living space, especially within the context of California ADU regulations.
A 1,000 sqft ADU offers significant flexibility, allowing for multiple bedrooms, ample living areas, and even dedicated workspaces. It's a size that can comfortably accommodate small families, provide a substantial income-generating rental, or serve as a luxurious multi-generational living solution. Let's break down what this impressive footprint truly looks like and how GatherADU can help you maximize every square foot.
Visualizing 1,000 Square Feet: More Space Than You Think
Numbers on a blueprint can be abstract. To truly understand the potential of a 1,000 sqft ADU, let's put it into perspective with some common comparisons:
- A Standard Tennis Court: The playing area of a single tennis court (excluding the run-off space) is approximately 78 feet long by 36 feet wide, totaling around 2,808 square feet. So, 1,000 square feet is roughly one-third the size of a tennis court's playing area.
- Two-Car Garage: A typical two-car garage is about 400-500 square feet. This means 1,000 square feet is equivalent to two generous two-car garages combined. Imagine the storage and utility space that represents!
- Small Apartment: Many one-bedroom apartments in urban areas range from 600-800 square feet. A 1,000 sqft ADU is considerably larger, often comparable to a spacious two-bedroom, two-bathroom apartment or even a compact single-family home.
- Half a Standard Basketball Court: A full NBA regulation basketball court is 4,700 square feet. 1,000 sqft is approximately one-fifth of a full basketball court.
These comparisons highlight that 1,000 square feet is far from a small space. It's a substantial area that, with clever design, can feel expansive and luxurious.
The Benefits of a 1,000 sqft ADU in California
California ADU laws are highly favorable, allowing for ADUs up to 1,200 square feet in many jurisdictions, making a 1,000 sqft ADU a perfectly viable and often optimal choice. Here's why this size is so popular:
Versatility for Diverse Needs
- Multi-Generational Living: Provide a comfortable, independent home for aging parents or adult children while keeping family close. A 1,000 sqft ADU can easily accommodate two bedrooms and two bathrooms, offering privacy and ample living space.
- Rental Income: A larger ADU commands higher rental rates, offering a significant return on investment. With 2-3 bedrooms, it appeals to small families or professionals seeking more space than a typical apartment.
- Home Office/Studio: Create a dedicated, spacious area for a home business, art studio, or creative workshop, completely separate from your main home.
- Guest House: Offer a luxurious retreat for visitors, complete with multiple sleeping areas, a full kitchen, and comfortable living spaces.
Optimal Balance of Space and Cost
While larger than smaller ADUs, a 1,000 sqft unit strikes an excellent balance. It offers significantly more livable space than a 600-800 sqft unit without incurring the full costs and complexities of building a much larger primary residence. You get ample room for comfort and functionality without overbuilding for your specific needs.
Maximizing Your Property's Potential
For many California homeowners, the maximum allowable ADU size is 1,200 square feet. Building a 1,000 sqft ADU allows you to get very close to this limit, truly maximizing the potential of your backyard space and property value. It's a strategic investment that adds substantial equity and utility.
Designing Your 1,000 sqft ADU: Key Considerations
With 1,000 square feet, you have considerable freedom in designing a layout that meets your specific needs. Here's what to think about:
Floor Plan Layouts
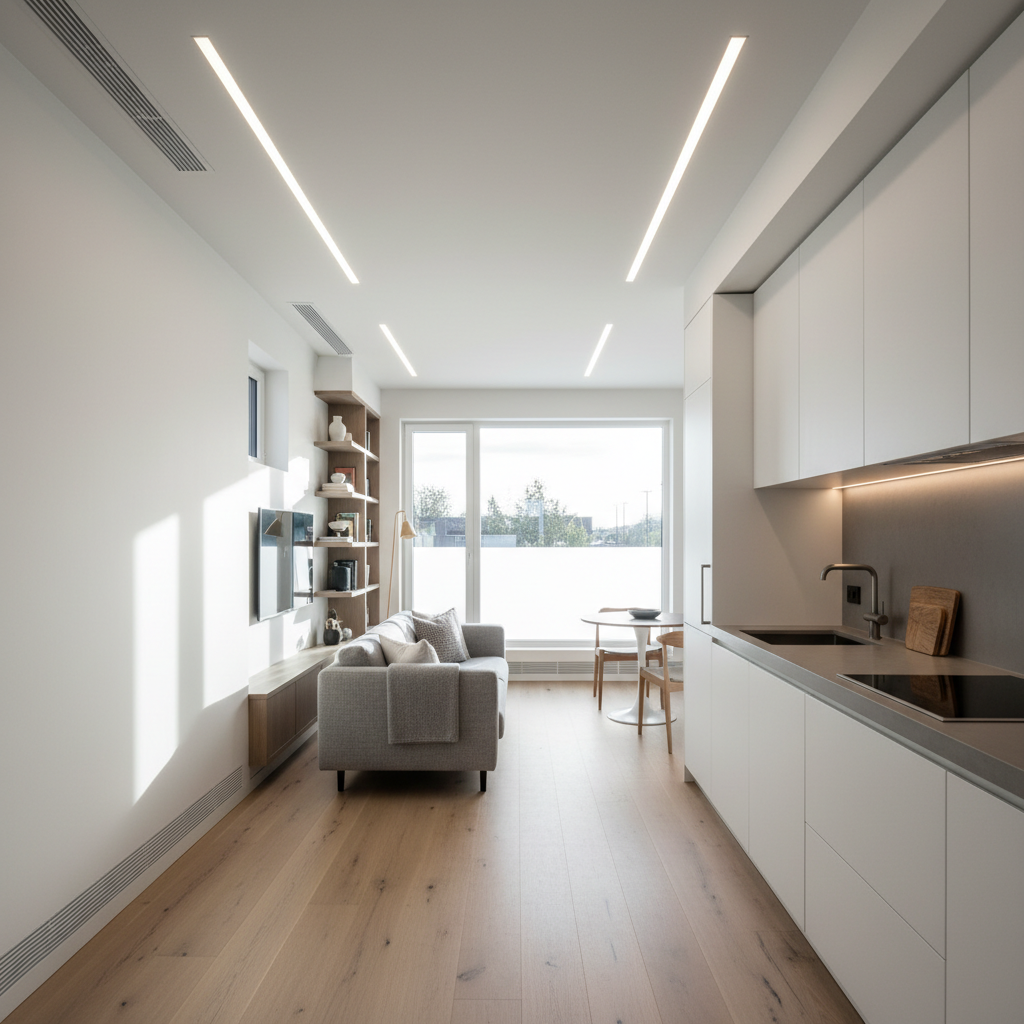
- Open Concept: A popular choice that makes the space feel even larger. Combining the living room, dining area, and kitchen creates a seamless flow, ideal for entertaining and modern living.
- Defined Rooms: If privacy is a priority, 1,000 sqft allows for more distinct rooms. You can easily carve out separate living, dining, and kitchen areas, along with two or even three bedrooms.
Bedroom and Bathroom Count
A 1,000 sqft ADU can comfortably accommodate:
- Two Bedrooms, Two Bathrooms: This is a very common and highly functional layout, offering a primary suite with its own bathroom and a secondary bedroom and bathroom for guests or children.
- Three Bedrooms, Two Bathrooms: With smart design, a three-bedroom layout is achievable, often with slightly smaller bedrooms but still very functional. This is excellent for larger families or maximizing rental income.
Maximizing Every Square Foot
Even with ample space, smart design is crucial:
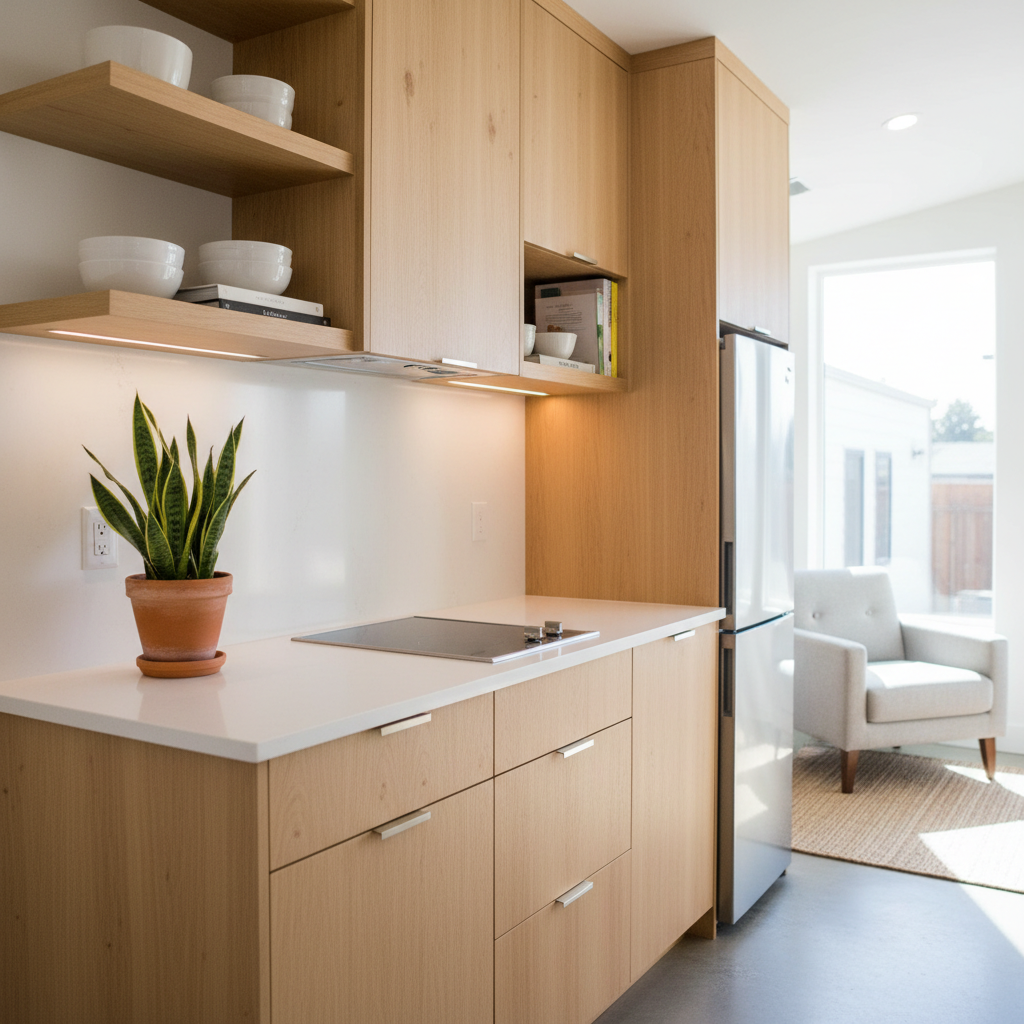
- Vertical Storage: Built-in shelving, floor-to-ceiling cabinets, and clever storage solutions keep clutter at bay and utilize wall space effectively.
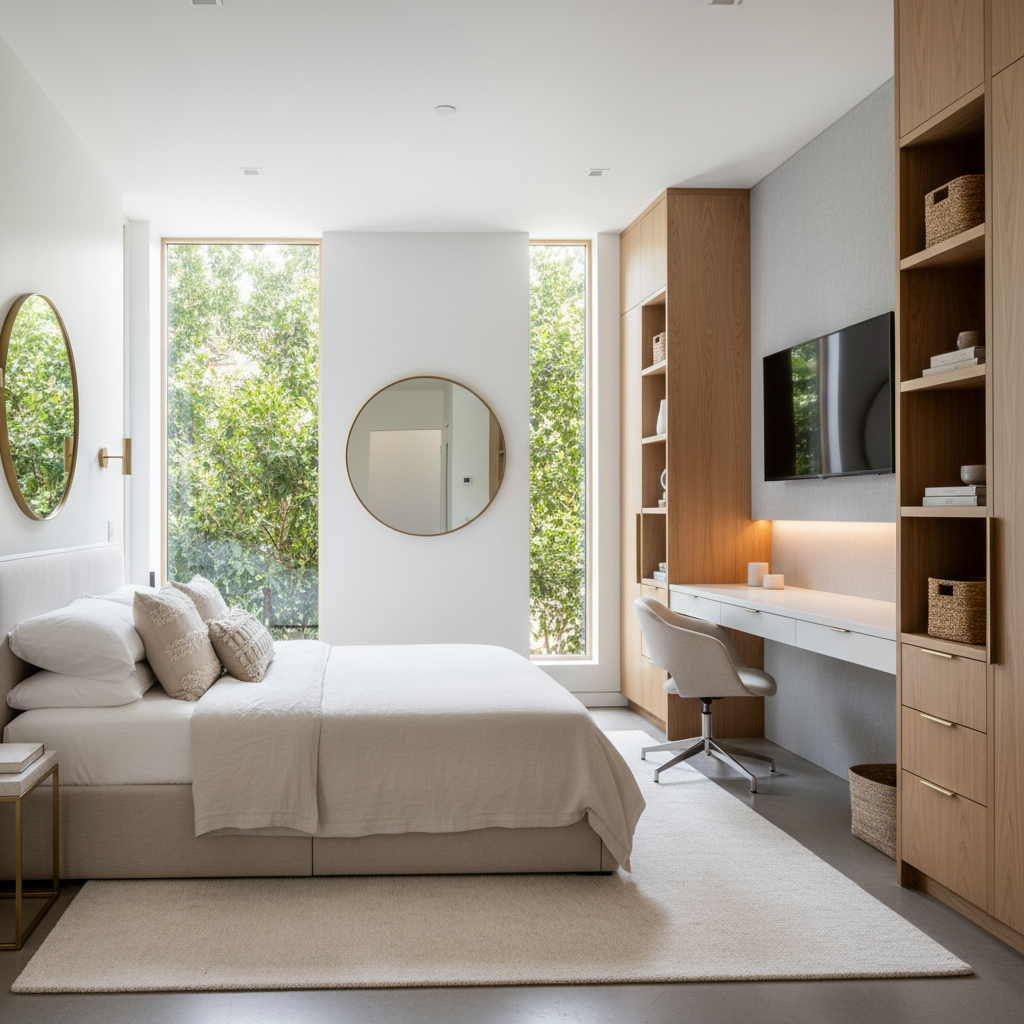
- Natural Light: Large windows, sliding glass doors, and strategic placement of openings can make the interior feel brighter and more expansive.
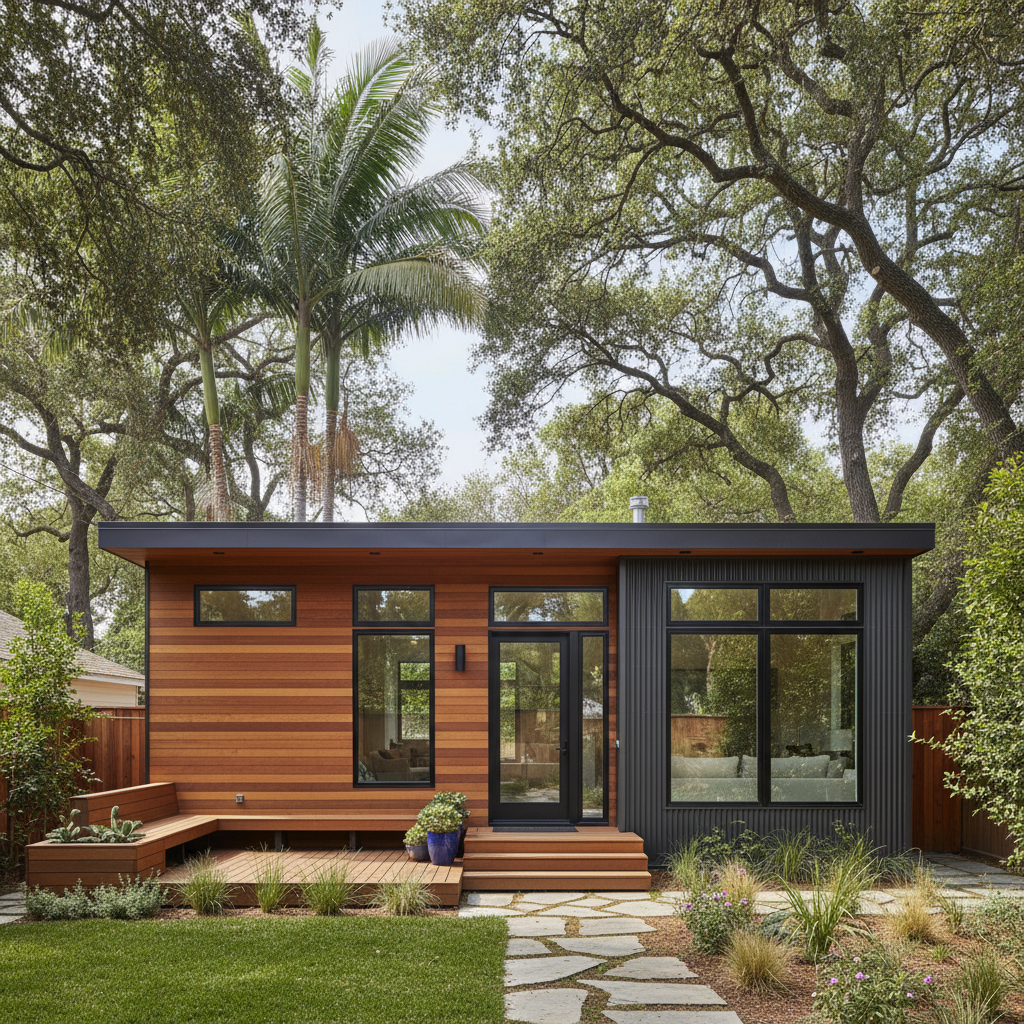
- Indoor-Outdoor Flow: Connect your ADU to an outdoor patio or deck with large glass doors. This extends your living space and enhances the California lifestyle.
- Multi-functional Furniture: Consider pieces that serve dual purposes, such as an ottoman with storage or a dining table that can extend.
Sample 1,000 Sqft ADU Floor Plans (Conceptual)
While every GatherADU design is tailored to specific homeowner needs and lot dimensions, here are conceptual examples of how 1,000 square feet can be efficiently laid out:
Example 1: The "Family Hub" (2 Bed / 2 Bath)
Imagine walking into an open-concept living area where the kitchen, dining, and living room flow seamlessly together, bathed in natural light from a large sliding glass door leading to a private patio. The kitchen features a generous island, perfect for casual meals or meal prep. To one side of the living area, you find a spacious primary suite, complete with a walk-in closet and an ensuite bathroom featuring a double vanity and a large shower. On the opposite side, a second well-sized bedroom with a walk-in closet is located adjacent to a full guest bathroom. A dedicated laundry closet is centrally located for convenience. This layout prioritizes spacious common areas and private retreats, ideal for small families or couples who frequently host guests.
Example 2: The "Investor's Dream" (3 Bed / 2 Bath)
This design maximizes bedroom count for rental potential. Upon entry, a compact yet efficient kitchen with an eat-in counter opens directly into a cozy living area. A hallway then branches off to three distinct bedrooms, each with its own closet and sufficient space for a queen-sized bed and desk. The primary bedroom includes a private ensuite bathroom, while the other two bedrooms share a well-appointed full bathroom accessible from the hallway. A stacked laundry unit is tucked away in a closet. This layout optimizes for individual privacy and maximizes sleeping arrangements, making it highly attractive to renters or a growing family.
These examples illustrate the flexibility. GatherADU's design team works closely with you to customize a plan that perfectly fits your vision, budget, and local regulations.
Building Your 1,000 sqft ADU with GatherADU
At GatherADU, we specialize in making your ADU journey seamless and stress-free. From initial design and permitting to construction and final touches, our expert team handles every step. We understand the nuances of California's ADU regulations and are committed to delivering high-quality, custom-built backyard homes that enhance your property and lifestyle.
Conclusion
A 1,000 sqft ADU is a substantial and versatile living space, offering incredible potential for homeowners across California. Whether you envision it as a multi-generational residence, a lucrative rental property, or a private retreat, 1,000 square feet provides the canvas for a truly comfortable and functional home. By understanding its scale and exploring smart design choices, you can unlock the full potential of your property. Contact GatherADU today to discuss how we can bring your vision for a spacious backyard home to life.