When planning your Accessory Dwelling Unit (ADU) in California, you'll quickly encounter a maze of regulations, and one of the most critical—and often confusing—is how floor area is measured. Specifically, understanding the distinction between Net Floor Area (NFA) vs. Gross Floor Area (GFA) is paramount for successful ADU development. These terms aren't just technical jargon; they directly impact how large your backyard home can be, what features it can include, and ultimately, how much it will cost. Getting this wrong can lead to costly delays, redesigns, or even permit denials. At GatherADU, we simplify these complexities, but first, let's demystify these foundational concepts.
What is Gross Floor Area (GFA)?
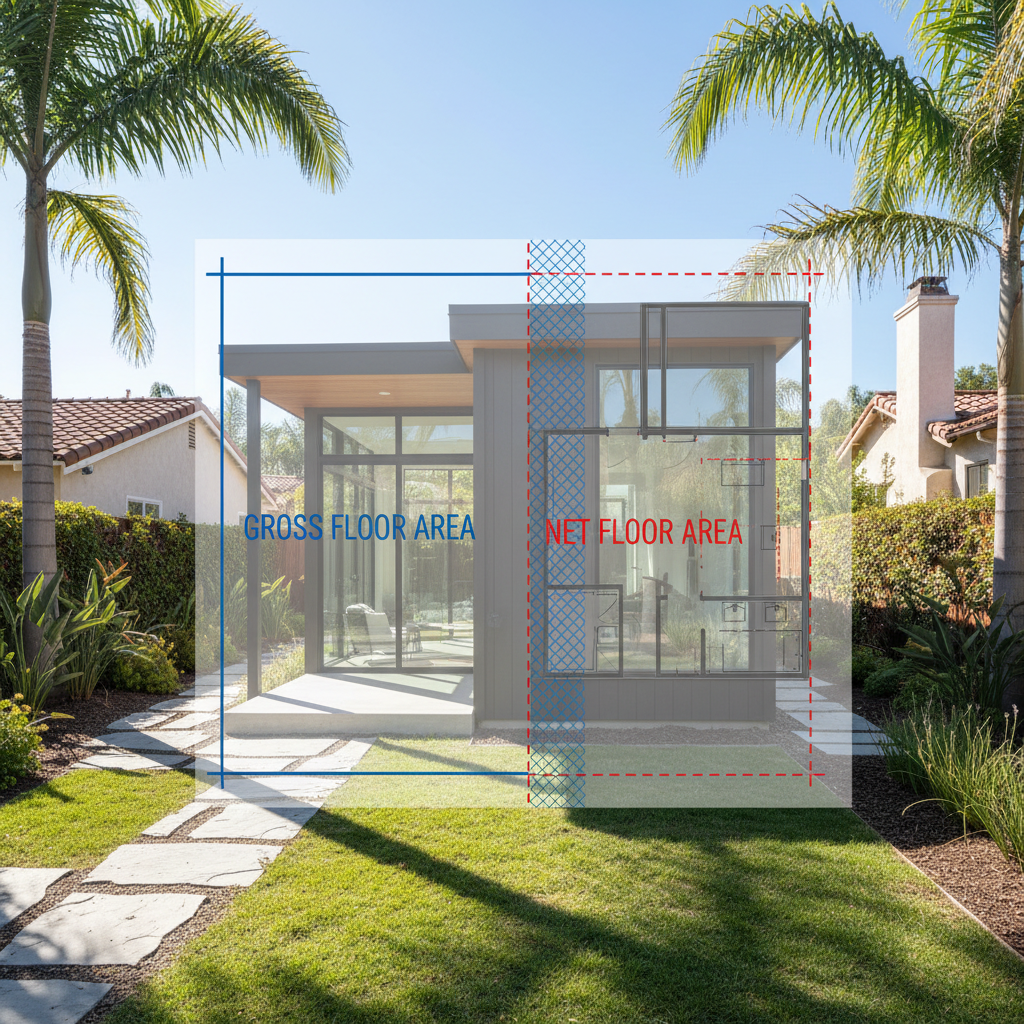
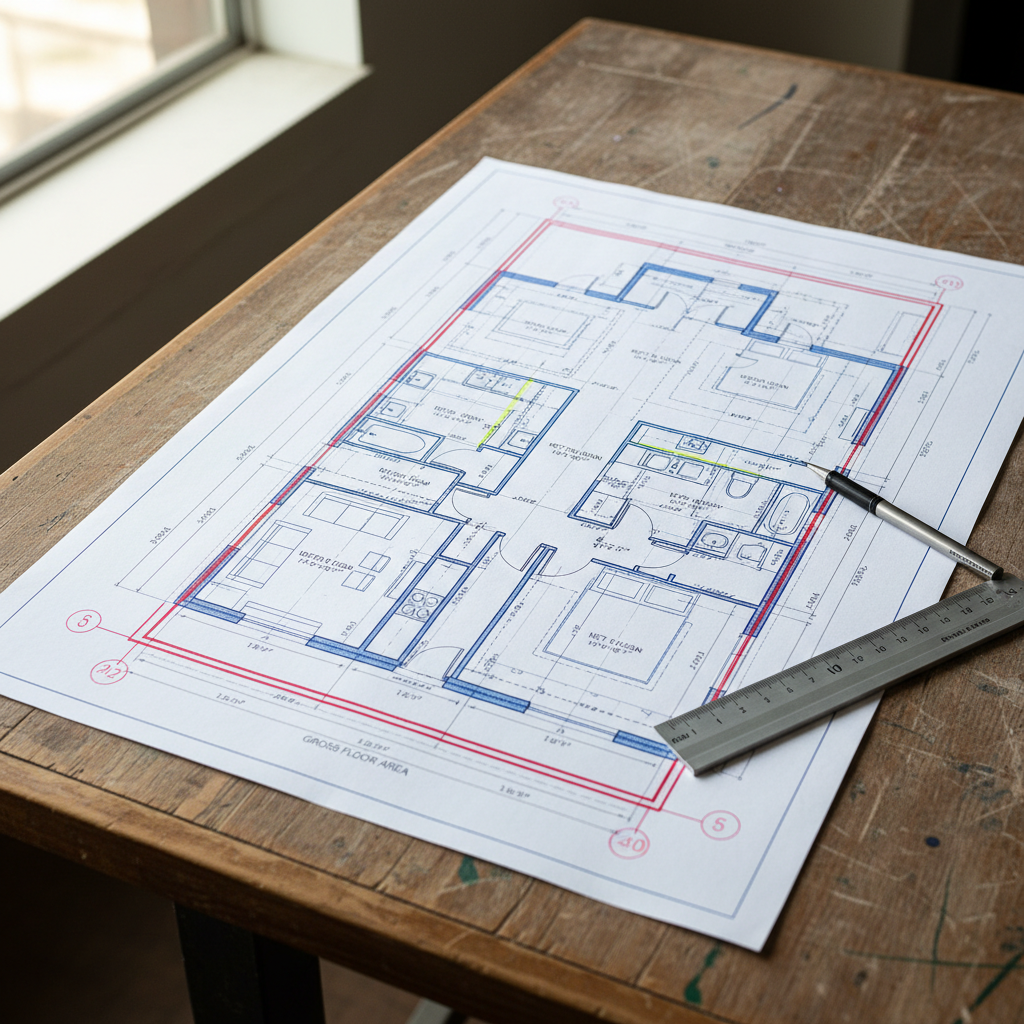
Gross Floor Area (GFA) is generally defined as the total area of all enclosed spaces within a building, measured from the exterior face of the exterior walls. Think of it as the building's entire footprint, encompassing every square inch from the outer edge of its structure. This measurement is widely used in zoning and building codes to regulate the overall size and bulk of structures on a property.
What GFA Typically Includes:
- All habitable space: Living rooms, bedrooms, kitchens, bathrooms, hallways, closets.
- Non-habitable but enclosed space: Garages, storage rooms, utility rooms, basements, attics (if they have sufficient head height and are enclosed).
- Thickness of exterior walls: This is a key differentiator. GFA accounts for the space taken up by the structural walls themselves.
- Stairwells and elevator shafts: The area occupied by these vertical circulation elements on each floor.
- Covered porches or patios: If they are enclosed or substantially covered by the main roof structure and meet certain criteria.
The concept behind GFA is to measure the entire volume a building occupies on a site, which helps local jurisdictions manage density, infrastructure load, and maintain neighborhood character. For an ADU, a city might specify a maximum GFA, meaning the entire physical structure, including its exterior walls, cannot exceed a certain square footage.
What is Net Floor Area (NFA)?
In contrast to GFA, Net Floor Area (NFA) (sometimes referred to as 'livable area' or 'habitable space') focuses on the usable interior space of a building. It's the area where people actually live, work, or store things, excluding structural elements and often certain non-habitable areas.
What NFA Typically Excludes:
- Exterior walls: The thickness of the outer walls is subtracted.
- Interior partitions: While some definitions might include these, NFA generally aims for clear, usable space.
- Stairwells and elevator shafts: The area taken up by these vertical elements is usually excluded from NFA.
- Mechanical rooms and utility closets: Spaces dedicated to HVAC, water heaters, and electrical panels.
- Garages and unfinished basements/attics: These are almost universally excluded from NFA, as they are not considered primary living spaces.
- Covered porches, balconies, and patios: Even if covered, these outdoor spaces are typically not counted towards NFA.
NFA provides a more accurate picture of the functional, usable space within an ADU. It's often used for calculating rental value, energy efficiency, or determining the actual living capacity of a unit.

The Critical Distinction for Your California ADU
Why does this seemingly minor difference matter so much for your ADU project? Because California state law, while providing overarching guidelines, still allows local jurisdictions (cities and counties) significant leeway in defining and applying these floor area measurements for ADUs. A city's specific definition of what counts towards the maximum allowable ADU size can drastically alter your design possibilities.
Impact on ADU Size Limits:
- State Maximum: California state law generally caps ADU size at 1,200 square feet. However, how that 1,200 sq ft is measured (GFA or NFA) is often left to local interpretation.
- Local Ordinances: Some cities may count only NFA towards the maximum allowed square footage, effectively allowing you to build a physically larger structure (GFA) that still complies with the NFA limit. Other cities may strictly use GFA, meaning every inch of the exterior footprint counts.
- Attached vs. Detached: The rules might even differ for attached ADUs versus detached ADUs, or for conversions of existing structures like garages. For example, some cities might allow garage conversions to exceed typical ADU size limits if the existing garage GFA is large, but then apply NFA limits to any new additions.

California State ADU Regulations and Floor Area Calculation
While the state of California has significantly streamlined ADU development, local control over definitions like GFA and NFA remains a key variable. The state mandates that local agencies cannot impose square footage requirements that are less than 850 square feet for a studio or one-bedroom ADU, or less than 1,000 square feet for an ADU with two or more bedrooms. They also cannot prohibit an ADU of up to 1,200 square feet. The ambiguity often lies in whether these minimums and maximums refer to GFA or NFA.
Many cities have adopted their own specific definitions that attempt to balance state mandates with local planning goals. Some might allow certain features, like covered patios or storage sheds, to be excluded from the GFA calculation for ADUs, even if they would normally be included for a primary residence. This is often done to encourage ADU development by providing more usable space without increasing the perceived 'bulk' of the unit.
Why These Definitions Impact Your ADU Design and Cost
The distinction between GFA and NFA isn't just an academic exercise; it has very real, tangible consequences for your ADU project:
1. Maximizing Usable Space
If your city uses NFA as the primary measurement for size limits, you gain a significant advantage. A 1,000 sq ft NFA ADU will have a larger exterior footprint (GFA) than a 1,000 sq ft GFA ADU. This means more flexibility in wall thickness for better insulation, more robust construction, or simply a slightly larger overall structure to achieve the same usable interior space.
2. Permitting and Compliance
Incorrectly calculating or interpreting floor area definitions is a common reason for permit application delays or rejections. Local planning departments are strict about these measurements, as they directly relate to zoning compliance. A minor miscalculation can necessitate costly architectural revisions.
3. Construction Costs
Generally, a larger GFA (even with the same NFA) means more materials for exterior walls, a larger roof, and a bigger foundation. This translates directly to higher construction costs. Understanding which measurement your city uses allows for more accurate budgeting and design choices from the outset.
4. Design Flexibility
Knowing whether GFA or NFA is the limiting factor can influence design decisions. If GFA is strict, you might opt for thinner walls or more compact utility spaces. If NFA is the focus, you might have more leeway to include features like an integrated storage area that might be excluded from the NFA count.
Navigating Local Ordinances: The Key to Success
Given the variability, the most crucial step in your ADU journey is to thoroughly research and understand your specific city or county's ADU ordinance. These documents will explicitly define how floor area is measured for ADUs in your jurisdiction. Don't rely on general information; consult the official municipal code or speak directly with the planning department.
This is where professional guidance becomes invaluable. An experienced ADU specialist will not only be familiar with state laws but will also have a deep understanding of the nuances of local ordinances across California. They can help you interpret complex regulations and design an ADU that maximizes your property's potential while remaining fully compliant.
Don't let the intricacies of floor area calculations become a roadblock to your ADU dreams. Schedule a free ADU consultation with GatherADU today to get clear, expert advice tailored to your property and local regulations.

Working with Professionals: Your Best Strategy
For most homeowners, deciphering the myriad of ADU regulations, especially those related to ADU floor area calculation, can be overwhelming. This is precisely why partnering with an experienced ADU design-build firm like GatherADU is your best strategy. We specialize in navigating California's complex ADU landscape, ensuring your project is compliant, efficient, and perfectly suited to your needs.
How GatherADU Helps:
- Expert Interpretation: We stay up-to-date on all state and local ADU regulations, including the specific definitions of GFA and NFA for your jurisdiction.
- Optimized Design: Our architects and designers create plans that maximize your usable living space within the allowable floor area limits, whether measured by GFA or NFA.
- Seamless Permitting: We handle the entire permitting process, ensuring all calculations and documentation are accurate and compliant, minimizing delays.
- Cost Efficiency: By understanding the precise floor area rules, we help you avoid costly redesigns and build an ADU that offers the best value for your investment.
Attempting to tackle these intricate details alone can lead to frustration and costly mistakes. Leveraging our expertise means you get a beautiful, functional, and fully legal ADU without the headache. Ready to explore the possibilities for your backyard home? Get your free ADU project estimate and let our experts guide you.
Conclusion
The distinction between Net Floor Area and Gross Floor Area is more than just a technicality; it's a fundamental aspect of ADU planning that dictates the very size and scope of your project. For California homeowners, understanding how your local jurisdiction applies these definitions to ADU floor area calculation is essential for successful development. By taking the time to grasp these concepts and, more importantly, by partnering with experienced professionals like GatherADU, you can confidently navigate the regulatory landscape. This ensures your ADU is not only compliant but also perfectly designed to meet your needs and enhance your property's value.
Don't let complex regulations stand between you and your dream ADU. Let GatherADU's expertise clear the path. Book your free ADU consultation today and take the first step towards building your ideal backyard home.