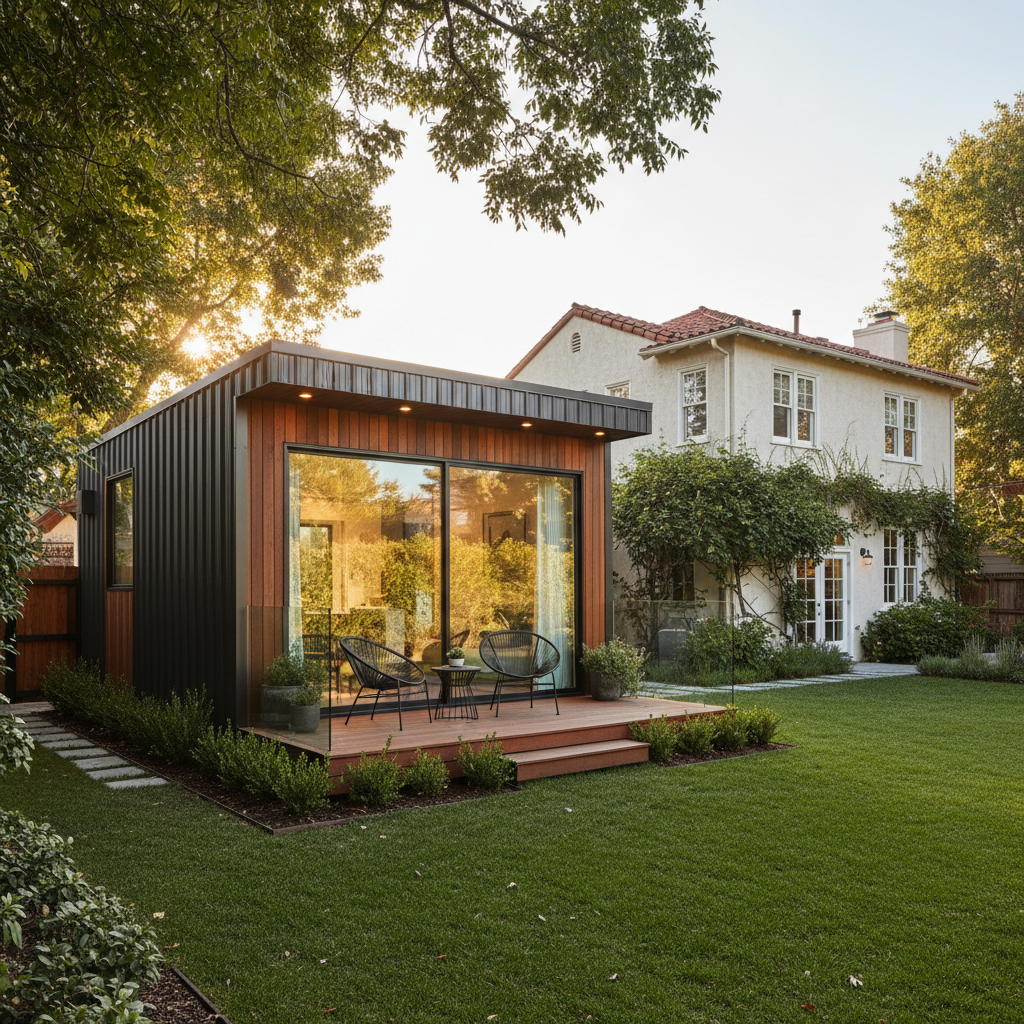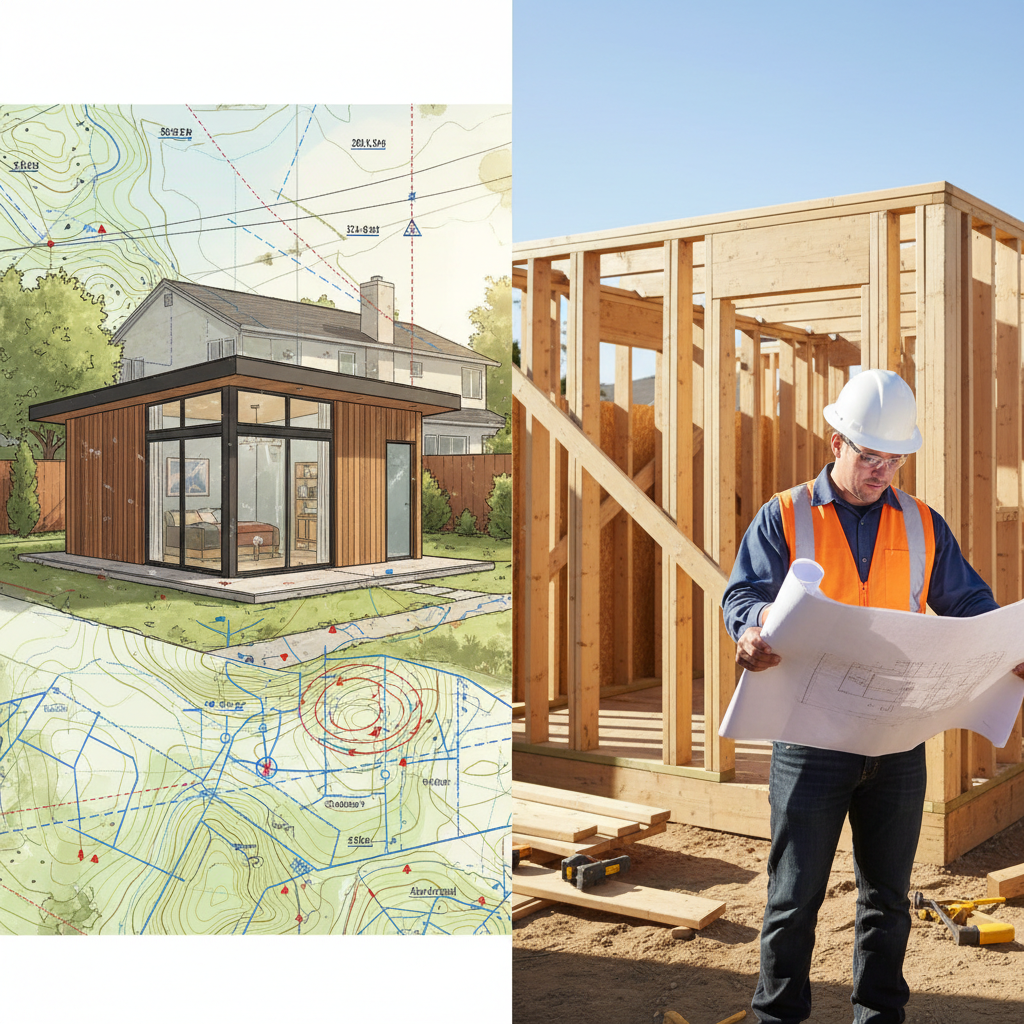
Embarking on an Accessory Dwelling Unit (ADU) project in California is an exciting endeavor, promising increased property value and flexible living space. However, navigating the permit process can often feel like deciphering a complex puzzle, particularly when confronted with the distinct, yet interconnected, roles of the Building Department and the Planning Department. While both are essential for securing your ADU permits, they govern very different aspects of your project.
Understanding the difference between a Building Department and a Planning Department for ADU permits is not just about avoiding headaches; it's about streamlining your timeline, preventing costly errors, and ensuring your backyard home is compliant, safe, and exactly what you envisioned. This comprehensive guide will clarify their unique responsibilities, highlight their points of collaboration, and equip you with the knowledge to navigate your ADU project with confidence.
The ADU Permit Process: A Two-Pronged Approach
Before any construction can begin on your ADU, you'll need to secure a permit from your local municipality. This permit ensures that your new structure adheres to both the aesthetic and functional standards of your community (Planning Department concerns) and the structural and safety codes designed to protect its occupants (Building Department concerns).
Think of it this way: The Planning Department asks, "Does this ADU fit into the community and respect local land use rules?" The Building Department asks, "Is this ADU constructed safely and soundly according to established building codes?"
The Planning Department: Shaping the Vision and Location
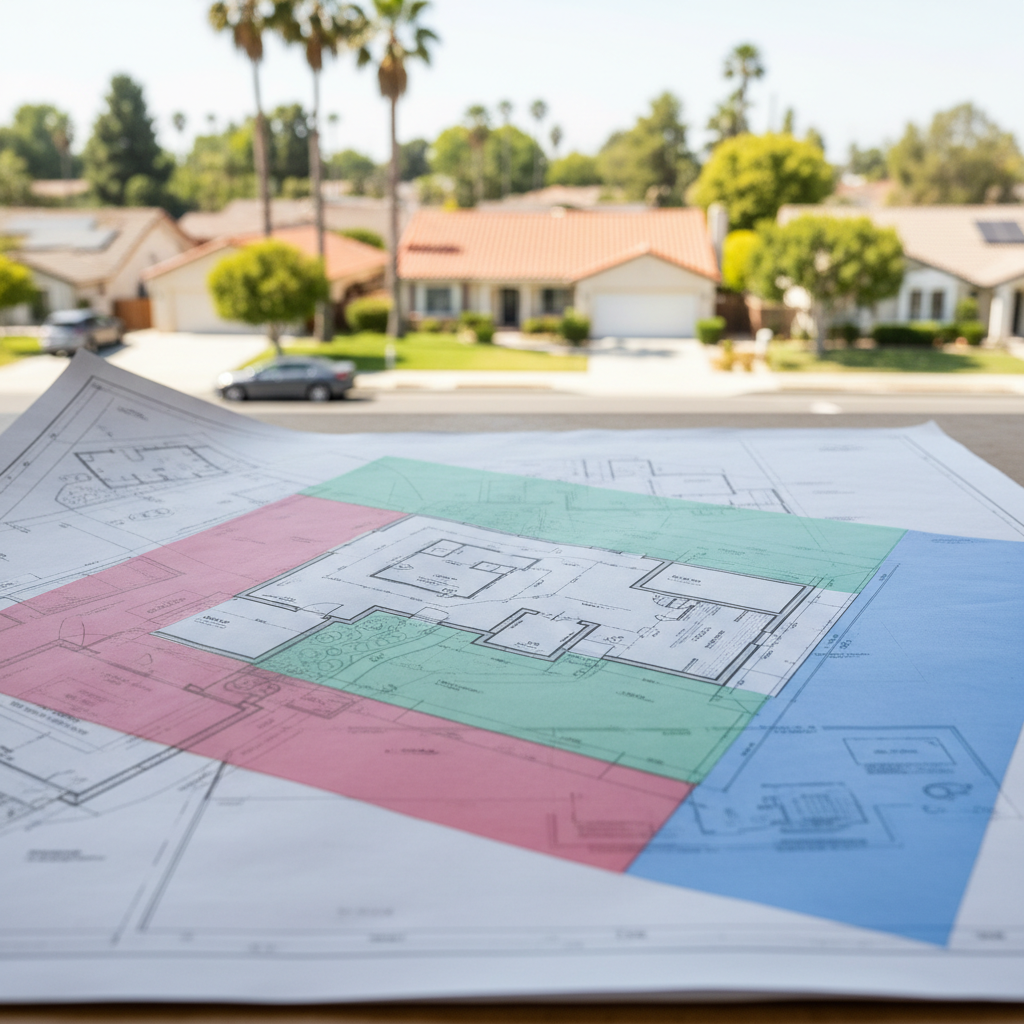
The Planning Department, often referred to as the Planning Division or Department of Community Development, is primarily concerned with land use, zoning, and the aesthetic integration of your ADU into the existing property and neighborhood. Their focus is on the "what" and "where" of your project.
Key Responsibilities of the Planning Department for ADU Permits:
- Zoning Compliance: This is paramount. They ensure your ADU meets local zoning ordinances regarding residential density, allowable uses, and specific ADU regulations.
- Setbacks: Planning reviews where your ADU will be located on your lot relative to property lines, existing structures, and public rights-of-way. While state law has largely relaxed ADU setbacks (often requiring just 4-foot side and rear setbacks), local jurisdictions may still have specific requirements for front setbacks or particular zones.
- Lot Coverage and Open Space: They verify that your ADU, combined with existing structures, doesn't exceed the maximum allowable lot coverage for your property and that sufficient open space remains.
- Height and Size Restrictions: Planning ensures your ADU's height and overall footprint comply with local limits, which can vary based on lot size and existing primary dwelling height.
- Design Review: In some communities, particularly those with historic districts or specific design overlays, the Planning Department may review the architectural style, materials, and exterior finishes of your ADU to ensure it's compatible with the surrounding area.
- Parking Requirements: Although state law has significantly reduced or eliminated parking requirements for ADUs in many cases (especially if near public transit or within a historic district), the Planning Department will confirm compliance with any remaining local parking standards.
- Environmental Review (CEQA): For larger or more complex projects, or in specific sensitive areas, the Planning Department may initiate an environmental review under the California Environmental Quality Act (CEQA). However, most ADUs are exempt.
When you submit your initial ADU plans to the Planning Department, they're looking at your site plan, floor plans, elevations, and potentially material palettes. They want to see how your ADU fits into its environment and adheres to the community's development standards.
The Building Department: Ensuring Structural Integrity and Safety
The Building Department, sometimes called the Building and Safety Division, is responsible for ensuring that your ADU is constructed according to state and local building codes. Their primary concern is the "how" of your project – how it's built to be safe, durable, and habitable. This department focuses on public health, safety, and welfare.
Key Responsibilities of the Building Department for ADU Permits:
- Building Code Compliance: This includes the California Building Code (CBC), California Residential Code (CRC), California Electrical Code (CEC), California Plumbing Code (CPC), and California Mechanical Code (CMC). These codes govern everything from foundation design to roof framing.
- Structural Integrity: They review detailed structural plans and calculations to ensure the ADU can withstand seismic activity, wind loads, and other environmental forces.
- Fire Safety: This includes requirements for fire-rated walls, sprinkler systems (if applicable), means of egress, and smoke detectors.
- Electrical Systems: Review of wiring, panel capacity, outlets, and lighting to prevent hazards.
- Plumbing Systems: Inspection of water supply lines, drainage, waste, and vent systems, and fixture installations.
- Mechanical Systems: Review of HVAC (heating, ventilation, and air conditioning) systems, including ductwork and appliance venting.
- Energy Efficiency: Compliance with California's Title 24 energy efficiency standards, ensuring your ADU is built to be energy-efficient.
- Accessibility: Ensuring the ADU meets state and federal accessibility requirements, particularly if it's intended for rental or public use.
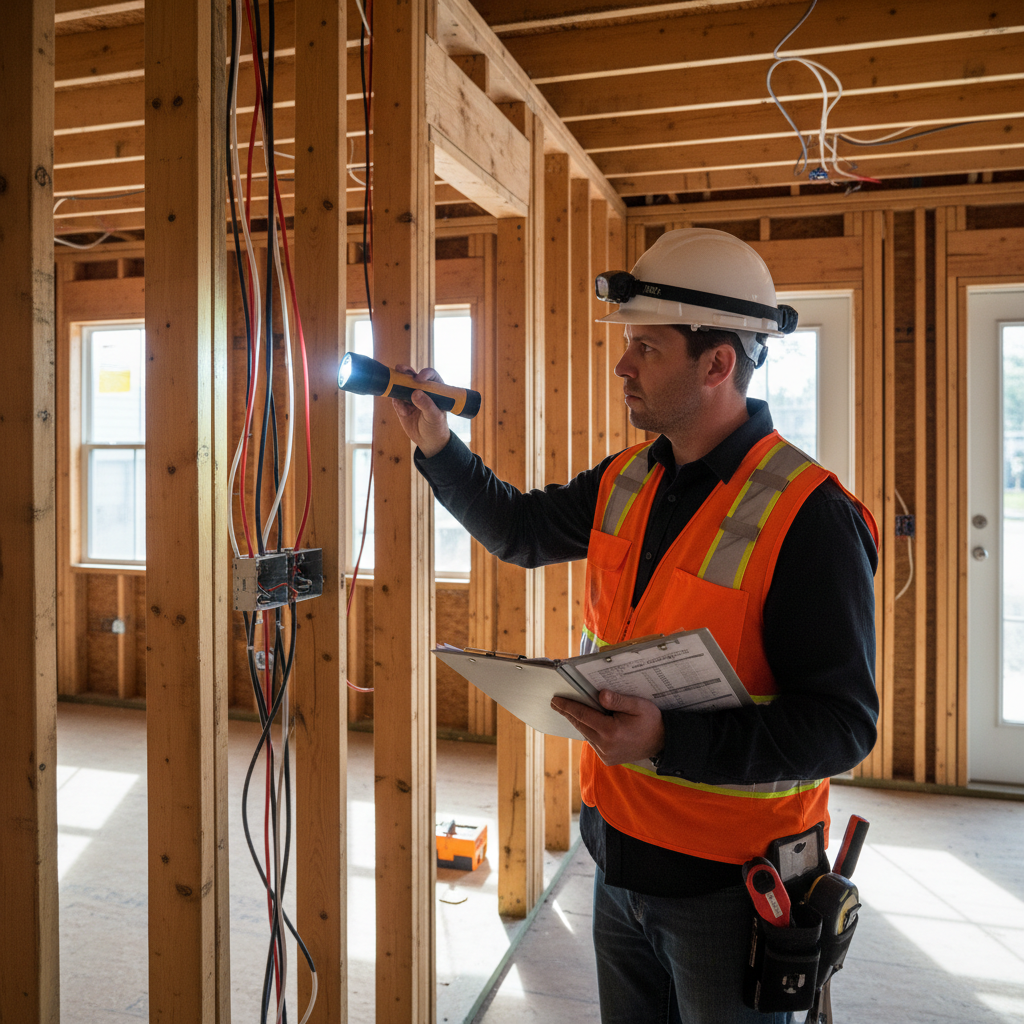
- Inspections: The Building Department conducts multiple on-site inspections throughout the construction process (e.g., foundation, framing, plumbing rough, electrical rough, insulation, drywall, and final inspection) to verify that the work matches the approved plans and meets code.
When you submit your construction plans to the Building Department, they're looking for detailed architectural drawings, structural plans, engineering calculations, energy reports, and specifications for all building systems. They want to ensure every component of the ADU is designed and will be installed safely and correctly.
The Overlap and Coordination: Working Together for Your ADU
While their responsibilities are distinct, the Planning and Building Departments are intrinsically linked in the ADU permit process. Often, you'll need initial approval from the Planning Department (or at least a clear path to it) before the Building Department will fully review your detailed construction plans.
Here's how they typically interact:
- Initial Planning Review: Your project often starts with the Planning Department to ensure it complies with zoning and land-use regulations. They'll confirm the ADU's location, size, and general design elements.
- Building Plan Check: Once planning approval is granted or is clearly in process, your detailed construction documents (showing how the ADU will be built) are submitted to the Building Department for review against building codes.
- Concurrent Review (sometimes): In some jurisdictions, or with specific ADU streamlining initiatives, elements of planning and building review might happen concurrently to expedite the process.
- Permit Issuance: Once both departments have approved their respective aspects, the permit is issued, allowing construction to begin.
- Inspections (Building Department Only): Throughout construction, only the Building Department performs inspections to ensure compliance with the approved construction plans and codes.
Understanding this sequence and the unique concerns of each department is paramount. A planning issue (e.g., incorrect setback) will halt the process before the Building Department even looks at your detailed structural plans. Conversely, a building code violation found during inspection will require corrections, regardless of planning approval.
Why This Distinction Matters for Your ADU Project
Knowing the difference between these two departments isn't just academic; it has real, practical implications for your ADU project:
- Avoiding Delays: Knowing which department handles which aspect allows you to submit complete and accurate applications the first time, preventing back-and-forth revisions.
- Cost Savings: Addressing planning issues early can prevent costly redesigns of detailed construction plans. Similarly, designing to code from the outset avoids expensive rework during construction.
- Streamlined Communication: When you have questions or need clarification, you'll know exactly which department to contact, saving you time and frustration.
- Ensuring Compliance: Your ADU will be legally compliant, safe, and properly permitted, protecting you from future issues with the city or potential buyers.
| Feature | Planning Department | Building Department |
|---|---|---|
| Primary Focus | Land Use, Zoning, Design, Community Impact | Structural Safety, Health, Accessibility, Building Codes |
| Key Question | "Where will it go and what will it look like in relation to the community?" | "How will it be built to be safe and sound?" |
| Documents Reviewed | Site plans, floor plans, elevations, design narratives | Detailed architectural/structural plans, engineering calcs, energy reports |
| Key Areas | Setbacks, height, lot coverage, design review, zoning | Foundations, framing, electrical, plumbing, mechanical, fire safety, Title 24 |
| On-site Activity | Rarely (unless for specific site visits or appeals) | Multiple mandatory inspections throughout construction |
Navigating the Process: Tips for ADU Homeowners
While the permit process can seem daunting, here are some tips to help you navigate it more smoothly:
- Do Your Research: Start by understanding your local ADU ordinances. Most cities have this information readily available on their websites.
- Consult Professionals: An experienced ADU designer, architect, or builder can be invaluable. They understand the nuances of both Planning and Building Department requirements and can design your ADU for efficient approval.
- Prepare Thorough Plans: Incomplete or unclear plans are the leading cause of permit delays. Ensure all required documents are meticulously prepared.
- Communicate Clearly: Don't hesitate to ask questions if you're unsure about a requirement.
- Be Patient: Permit review times can vary significantly between jurisdictions. Factor this into your project timeline.
At GatherADU, we pride ourselves on demystifying this often-complex process. Our team of experts works hand-in-hand with both your local Planning and Building Departments, translating regulations into actionable steps for your ADU design and construction. From initial feasibility studies to final inspection sign-offs, we manage the intricate dance between these two crucial municipal entities, ensuring your project progresses efficiently and compliantly. We handle all the paperwork and coordination, so you don't have to. If you're considering an ADU project in California, let us take the guesswork out of the permit process. Explore how GatherADU can simplify your ADU journey.
Understanding the roles of these departments is a cornerstone of a successful ADU project. With GatherADU, you gain a partner who not only understands these intricacies but actively manages them on your behalf, ensuring your ADU project moves forward efficiently and compliantly.
Conclusion
The journey to build an ADU in California involves navigating a maze of regulations, with the Planning Department and the Building Department playing distinct yet equally vital roles. The Planning Department ensures your ADU aligns with community aesthetics and land-use rules, focusing on "where" and "what it looks like." In contrast, the Building Department rigorously reviews "how" your ADU is constructed, guaranteeing its structural integrity, safety, and adherence to all applicable building codes.
While the distinction might seem complex, grasping these differences empowers you to approach your ADU project with greater clarity and efficiency, minimizing delays and ensuring full compliance. For homeowners in California, partnering with an experienced ADU specialist like GatherADU can transform this complex process into a seamless experience. We are experts in California ADU regulations and are dedicated to guiding you through every step, from initial design concepts to final permit approval. Don't let the permit process deter your ADU dreams. Book a free ADU consultation with GatherADU today to discuss your project and discover how we can help you build your perfect backyard home.