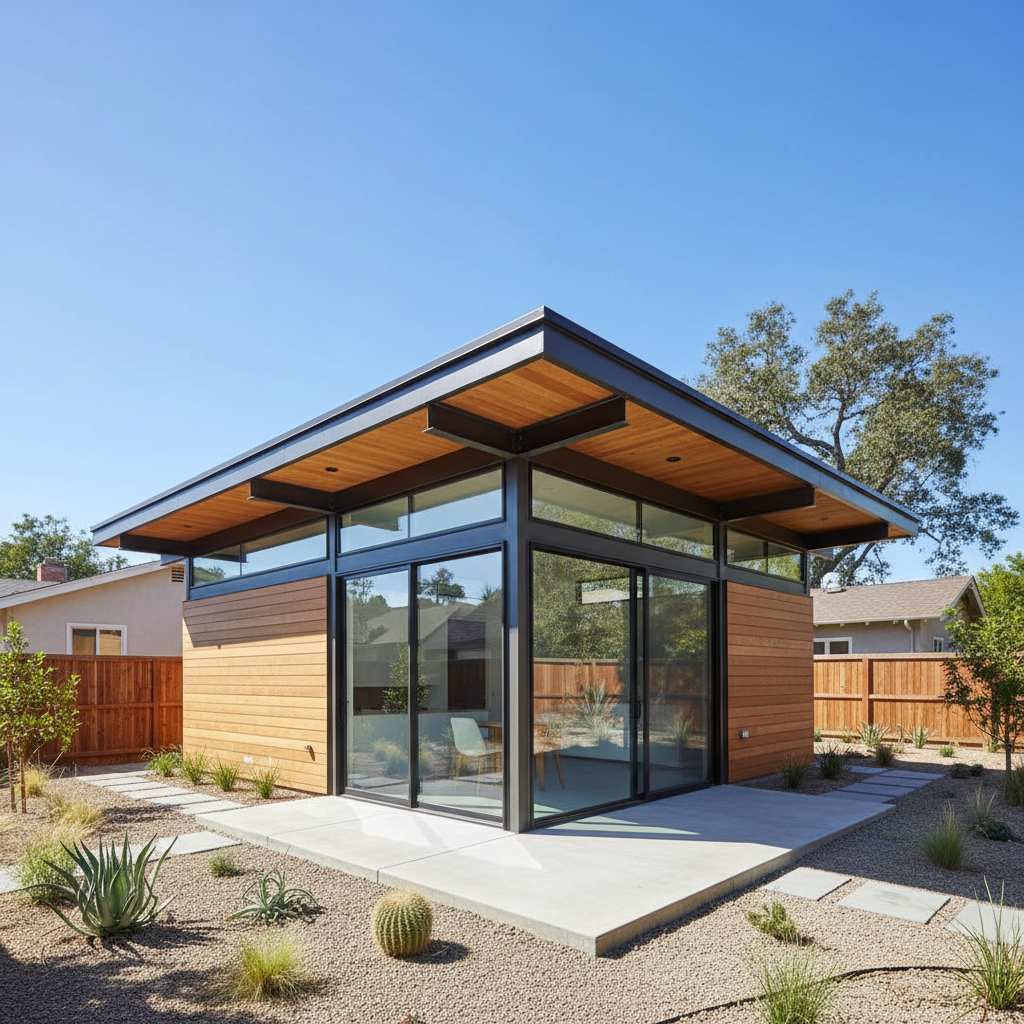
In sunny California, Accessory Dwelling Units (ADUs) are booming, offering flexible housing solutions for families, renters, and caregivers. But as you plan your backyard home, a crucial consideration often arises: ADU accessibility requirements California. Is it just about meeting minimum legal standards, or is there a deeper value in designing an ADU that welcomes everyone, regardless of age or physical ability?
At GatherADU, we believe that building an accessible ADU is not just about compliance; it's about creating a truly valuable, future-proof, and compassionate living space. This comprehensive guide will break down the essential legal requirements in California and, perhaps more importantly, illuminate the compelling reasons why you should build an ADU with accessibility in mind, even when it goes beyond the letter of the law.
Understanding the Basics: What Defines an Accessible ADU?
Before diving into specifics, it's important to differentiate between various levels of accessibility:
- Code Compliance: This refers to meeting the minimum legal standards set by state and local building codes. For residential dwellings in California, this often relates to features for 'visitable' design or basic adaptability, rather than full Americans with Disabilities Act (ADA) compliance, which primarily applies to commercial and public-facing structures.
- Universal Design: This is a broader philosophy focused on creating environments that are usable by all people, to the greatest extent possible, without the need for adaptation or specialized design. It encompasses features like no-step entries, wider doorways, and thoughtful layouts that benefit everyone.
- Aging-in-Place Design: A subset of universal design, specifically tailored to allow individuals to live safely and comfortably in their homes as they age, even if their physical abilities change. This includes elements like grab bar blocking in bathrooms, lever handles, and accessible showers.
When we talk about ADU accessibility requirements California, we're primarily looking at state and local building codes, but the true value often lies in embracing universal and aging-in-place design principles.
California's ADU Accessibility Requirements: The Legal Landscape
California has been a national leader in promoting ADU construction. While the state streamlines many aspects of ADU development, accessibility is still a key consideration. For most single-family residential ADUs, full commercial ADA (Chapter 11B of the California Building Code, or CBC) compliance is generally not required unless the ADU is intended for public use or is part of a multi-family project with specific thresholds.
However, residential dwellings, including ADUs, often fall under CBC Chapter 11A – Accessibility to Dwelling Units. This chapter outlines requirements for 'covered multifamily dwellings' to be accessible to persons with disabilities. While many ADUs might not strictly meet the definition of a 'covered multifamily dwelling' if they are detached from a primary residence, the principles and many features of Chapter 11A are considered best practice and can be mandated by local ordinances.
Key Accessibility Features Often Required or Highly Recommended:
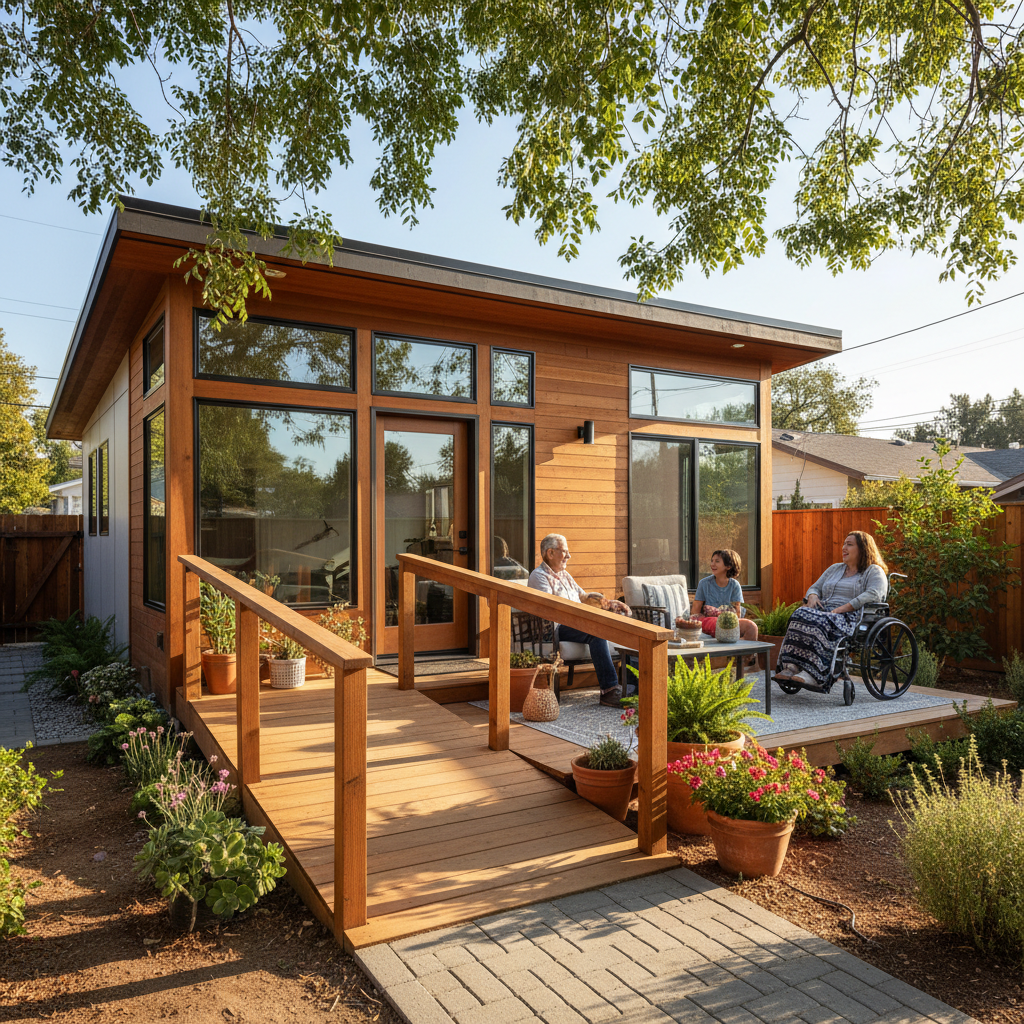
- Accessible Route: A continuous, unobstructed path connecting public spaces to the ADU, and within the ADU itself. This means avoiding steps, or providing ramps where necessary.
- No-Step Entry: An entry door that does not require steps to enter, or has a ramp with a gentle slope.
-
Minimum Clear Widths:
- Doorways: Generally, a minimum clear opening width of 32 inches when the door is open 90 degrees. This usually means a 34-36 inch door slab.
- Hallways: Often 36 inches clear width, though 42 inches is ideal for easier maneuverability.
- Kitchen and Bathroom Clearances: Adequate clear floor space within kitchens and bathrooms to allow a wheelchair to turn (typically a 60-inch diameter circle or T-shaped turning space).
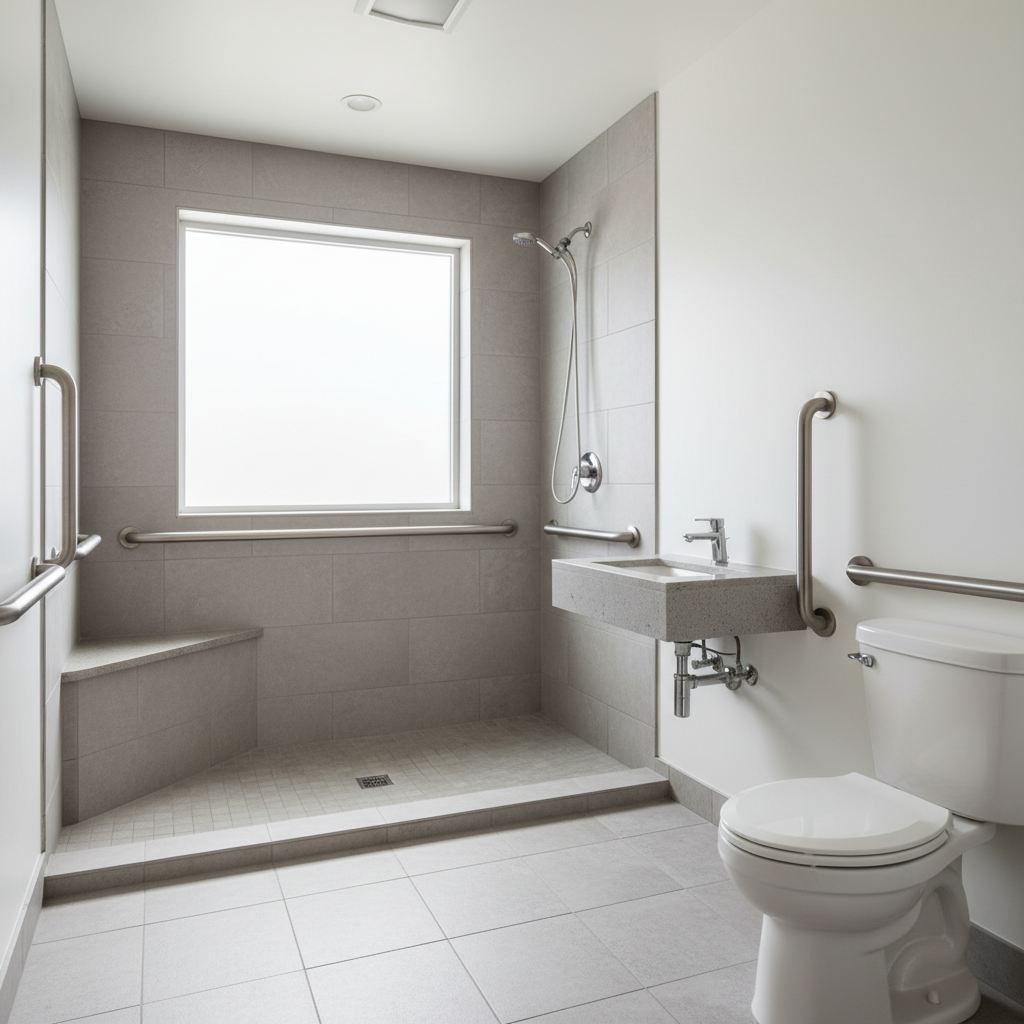
- Reinforced Walls for Grab Bars: In bathrooms, structural blocking or reinforcement within walls around toilets, showers, and tubs is a common requirement or highly recommended practice. This allows grab bars to be easily installed later without costly renovations.
- Accessible Controls: Light switches, thermostats, and electrical outlets installed within accessible reach ranges (typically 15-48 inches from the floor).
- Lever Handles: Door and faucet handles that are easy to operate without tight grasping or twisting.
It's crucial to remember that local city or county ordinances can impose additional or stricter ADU accessibility requirements California. Always check with your local planning department or work with experienced ADU professionals who are familiar with specific regional regulations.
Beyond Compliance: Why Build an ADU That's Accessible Anyway?
Even if your specific ADU project doesn't trigger the most stringent accessibility codes, there are compelling, future-oriented reasons to incorporate universal design principles from the outset.
1. Aging in Place for Loved Ones (or Yourself)
This is perhaps the most common and heartfelt reason. Many ADUs are built to house aging parents or other family members. An accessible design ensures they can live independently, safely, and comfortably for years to come. Moreover, it future-proofs the space for your own potential needs as you age.
2. Future-Proofing Your Investment
Life is unpredictable. Your family's needs, your own mobility, or even the needs of future occupants can change. An accessible ADU is a resilient asset. Retrofitting a conventional ADU for accessibility later can be incredibly expensive and disruptive. Building it right the first time saves money, time, and stress down the line.
3. Expanded Tenant Pool and Increased Rental Income
If you plan to rent out your ADU, an accessible design significantly broadens your potential tenant base. There's a growing demographic of individuals with mobility challenges, seniors, and even young families with strollers who will specifically seek out accessible housing. This can lead to faster rentals, lower vacancy rates, and potentially higher rental income due to the unique value proposition.
4. Increased Property Value
An accessible ADU is a highly desirable feature in the real estate market. It's a unique selling point that appeals to a wider range of buyers, including multi-generational families, those planning for retirement, or individuals looking for rental income opportunities. This can translate into a higher appraisal and sale price for your entire property.
5. Facilitating Multi-Generational Living
ADUs are a perfect solution for multi-generational households. An accessible design ensures that grandparents can visit or live comfortably, children can easily navigate if they have temporary injuries, and the home can adapt to various family dynamics over time.
6. Enhanced Guest Comfort and Hospitality
Even if you don't anticipate a permanent resident with mobility issues, an accessible ADU makes an incredibly welcoming guest house. Friends and family with temporary injuries, parents with young children and strollers, or elderly relatives will appreciate the ease of access and comfortable environment.
Considering these benefits, integrating accessible design is a wise investment that extends far beyond minimum ADU accessibility requirements California. If you're ready to explore how an accessible ADU can benefit your property and family, book a free ADU consultation with GatherADU to discuss your vision and options.
Key Design Elements for a Truly Accessible ADU
Beyond the legal minimums, here are practical design elements GatherADU often recommends for optimal accessibility:
Exterior Considerations:
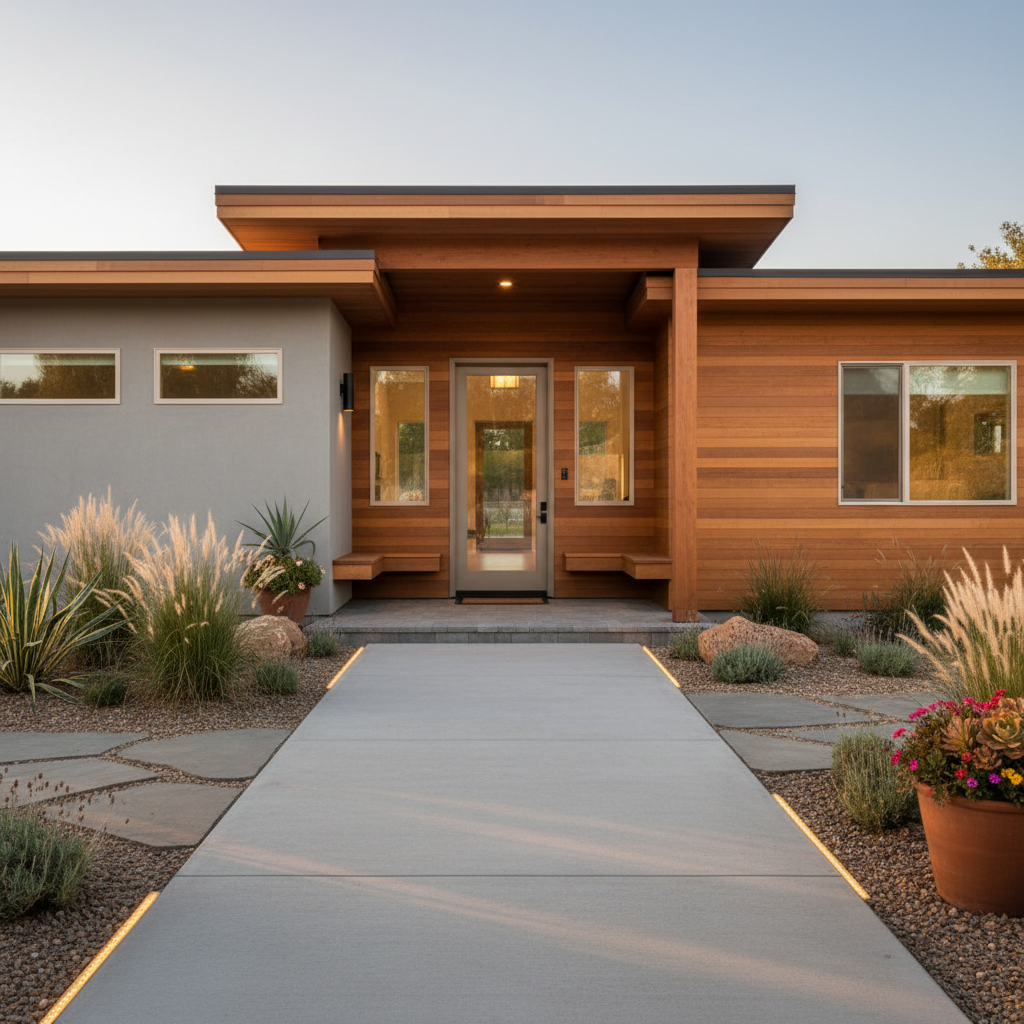
- Accessible Approach: Smooth, firm, and slip-resistant pathways from parking areas or the street to the ADU entrance.
- No-Step Entry: Design the entry without steps. If a grade change is unavoidable, a gently sloped ramp (max 1:12 slope) with proper landings is essential.
- Covered Entry: Protection from rain and sun at the entrance is a thoughtful touch for all users.
Interior Layout and Features:
- Wider Doors and Hallways: Aim for 36-inch wide doors and 42-inch wide hallways for maximum maneuverability, even if 32-inch doors meet minimum code.
- Open Floor Plans: Minimize obstructions and maximize clear pathways, especially between living, dining, and kitchen areas.
- Flooring: Choose low-pile carpet, hardwood, laminate, tile, or vinyl plank. Avoid high-pile carpet and ensure seamless transitions between different flooring types to prevent tripping hazards.
-
Kitchen Accessibility:
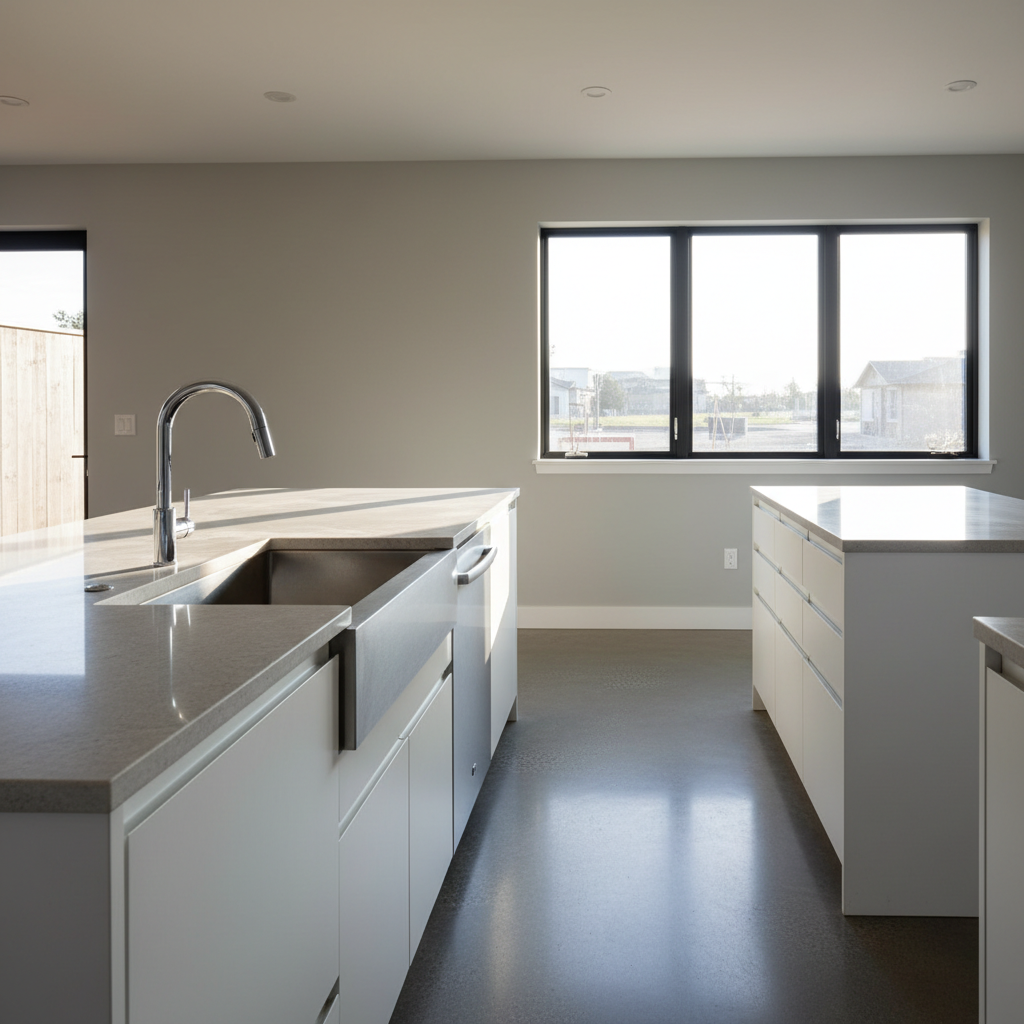
- Roll-Under Sink and Cooktop: Design at least one section of countertop with knee and toe clearance beneath, allowing a wheelchair user to access the sink or cooktop.
- Pull-Out Shelves/Drawers: Easier access to items than deep cabinets.
- Side-Opening Oven: Safer and more accessible than traditional drop-down doors.
- Accessible Appliances: Front-loading washer/dryer, refrigerators with bottom freezers, and dishwashers that are raised slightly.
-
Bathroom Accessibility:
- Roll-In Shower: A curbless shower (or one with a very low threshold) allows easy access for wheelchairs or walkers. Include a built-in bench or folding seat.
- Grab Bar Reinforcement: Always install blocking in walls around the toilet, shower, and tub during construction.
- Accessible Vanity: A wall-mounted sink or a vanity with open space underneath allows for roll-under access.
- Lever Faucets: Easier to operate than knob-style faucets.
- Higher Toilets: Comfort-height toilets are easier to use for many individuals.
-
Controls and Lighting:
- Rocker Light Switches: Easy to operate with a hand, elbow, or fist.
- Smart Home Technology: Voice-activated controls for lighting, thermostats, and door locks can greatly enhance independence.
- Ample Lighting: Good general and task lighting reduces shadows and improves safety.
- Window Operation: Windows that are easy to open and close, with accessible latches.
Working with Experts: How GatherADU Can Help
Navigating the nuances of ADU accessibility requirements California, while also integrating thoughtful universal design, can be complex. That's where GatherADU's expertise becomes invaluable. Our design-build process ensures that accessibility is considered from the very first blueprint to the final walkthrough.
We stay current with all state and local building codes and understand the best practices for creating spaces that are not only compliant but genuinely livable for everyone. Our team can help you design an ADU that meets your family's specific needs, whether it's for aging parents, a tenant with mobility challenges, or simply future-proofing your property for whatever life brings.
We believe in building ADUs that enhance lives and add lasting value. Let us guide you through the process of creating an accessible, beautiful, and functional backyard home.
Ready to start planning your accessible ADU? Get your free project estimate and discover the GatherADU difference.
Conclusion
While ADU accessibility requirements California establish a baseline for safe and equitable housing, the decision to build an accessible ADU is an opportunity to create a truly inclusive and valuable living space. Beyond legal compliance, designing for universal access offers profound benefits: enabling aging in place, future-proofing your investment, expanding your rental market, and significantly increasing your property's appeal and value. By thoughtfully integrating accessible features, you're not just building a structure; you're building a home that welcomes all, stands the test of time, and provides peace of mind for years to come. Partner with GatherADU to ensure your ADU is designed and built with excellence, accessibility, and your future in mind.