When planning an Accessory Dwelling Unit (ADU) in California, every square foot counts. Nowhere is this more apparent than in the bathroom. The challenge of creating a comfortable, functional, and aesthetically pleasing bathroom within a small footprint is a common hurdle for many homeowners. However, with thoughtful ADU bathroom design, even the coziest of spaces can become a highly efficient and luxurious retreat. This comprehensive guide will walk you through the essential strategies on how to design an ADU bathroom that actually works in a small footprint, maximizing every inch without compromising on style or functionality.
Understanding the ADU Bathroom Challenge
ADUs are inherently designed to be compact, making efficient use of space paramount. An ADU bathroom must not only meet the needs of its occupants but also comply with stringent California building codes, including requirements for clearances, ventilation, and accessibility (even if not fully ADA compliant, thoughtful design for future needs is wise). The key is to balance these practical requirements with innovative design principles.
California Regulations and Your ADU Bathroom
Before diving into design specifics, it's crucial to understand the regulatory landscape. California's ADU laws aim to streamline development, but local jurisdictions still have their own interpretations and additional requirements. These can impact minimum fixture clearances, ventilation standards, and even the types of materials allowed. Working with a knowledgeable ADU builder like GatherADU ensures your design is compliant from day one, avoiding costly redesigns down the line.
Mastering Layout: The Foundation of Small ADU Bathroom Design
The layout is the single most critical element in small ADU bathroom design. A well-planned layout can make a tiny space feel expansive, while a poor one will feel cramped and impractical.
1. The Linear Layout: Streamlined Efficiency
- Concept: All fixtures (toilet, sink, shower) are placed along one wall.
- Benefits: Simplifies plumbing, minimizes wasted space for pathways, and creates a clean, uncluttered look. Ideal for long, narrow bathrooms.
- Considerations: Requires careful selection of compact fixtures to ensure adequate clearance.
2. The Wet Room: Ultimate Space-Saver
- Concept: The entire bathroom floor is designed to get wet, eliminating the need for a separate shower enclosure or curb. The floor is sloped towards a drain.
- Benefits: Maximizes usable space, creates a seamless look, and is inherently accessible.
- Considerations: Requires full waterproofing of the room, specific flooring materials, and careful ventilation. Can be more expensive to install initially but offers long-term benefits.
3. Corner Solutions: Utilizing Underutilized Space
- Concept: Employing corner sinks, corner toilets, or corner showers to fit fixtures into awkward or otherwise unusable angles.
- Benefits: Excellent for square or irregularly shaped bathrooms where traditional layouts don't quite fit.
- Considerations: May limit fixture size, but specifically designed corner units are readily available.
Smart Fixture Selection: Compact Yet Functional
Choosing the right fixtures is paramount when tackling ADU bathroom design small footprint challenges. Every item must earn its place.
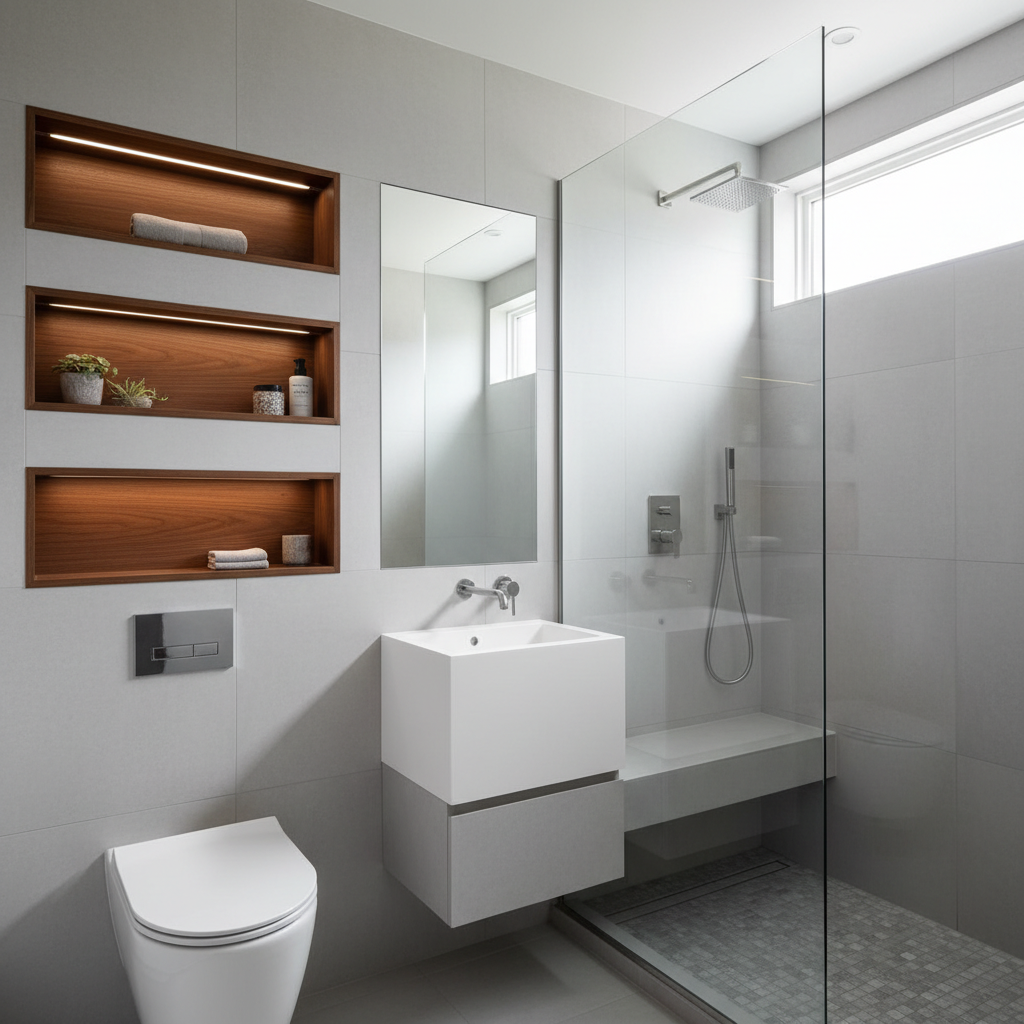
Toilets: Compact and Wall-Mounted Options
- Compact Toilets: Shorter depth than standard toilets, saving precious inches.
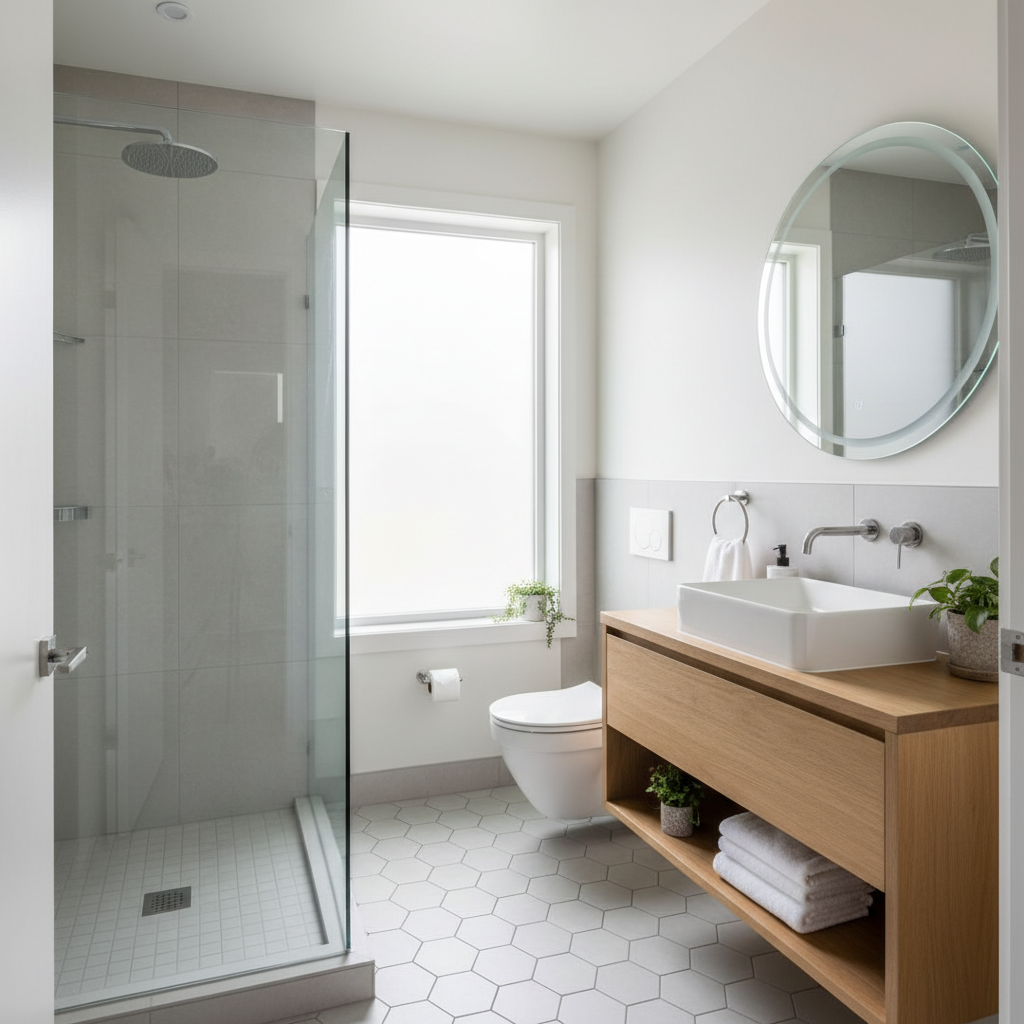
- Wall-Mounted Toilets: The tank is concealed within the wall, freeing up floor space and making cleaning easier. They create a more open feel.
Sinks and Vanities: Small Wonders
- Pedestal or Wall-Mounted Sinks: Free up floor space below, making the room appear larger.
- Trough Sinks: Narrow yet long, offering more counter space or even accommodating two users in a compact footprint.
- Vanities with Integrated Sinks: Look for shallow-depth vanities with integrated sinks to maximize storage without protruding too far into the room.
Showers: Beyond the Standard Stall
- Corner Showers: Utilize a corner with a neo-angle base or rounded enclosure.
- Curbless Showers: Similar to a wet room, a curbless entry creates a seamless transition and makes the space feel larger and more accessible.
- Sliding or Pivot Doors: Instead of outward-swinging doors, which require clearance, opt for sliding, bi-fold, or pivot doors.
- Glass Enclosures: Clear glass allows light to pass through, preventing the shower from visually chopping up the space.
Ingenious Storage Solutions: Decluttering Your ADU Bathroom
Clutter is the enemy of small spaces. Effective storage is key to maintaining a functional and serene ADU bathroom.
1. Recessed Niches and Shelving
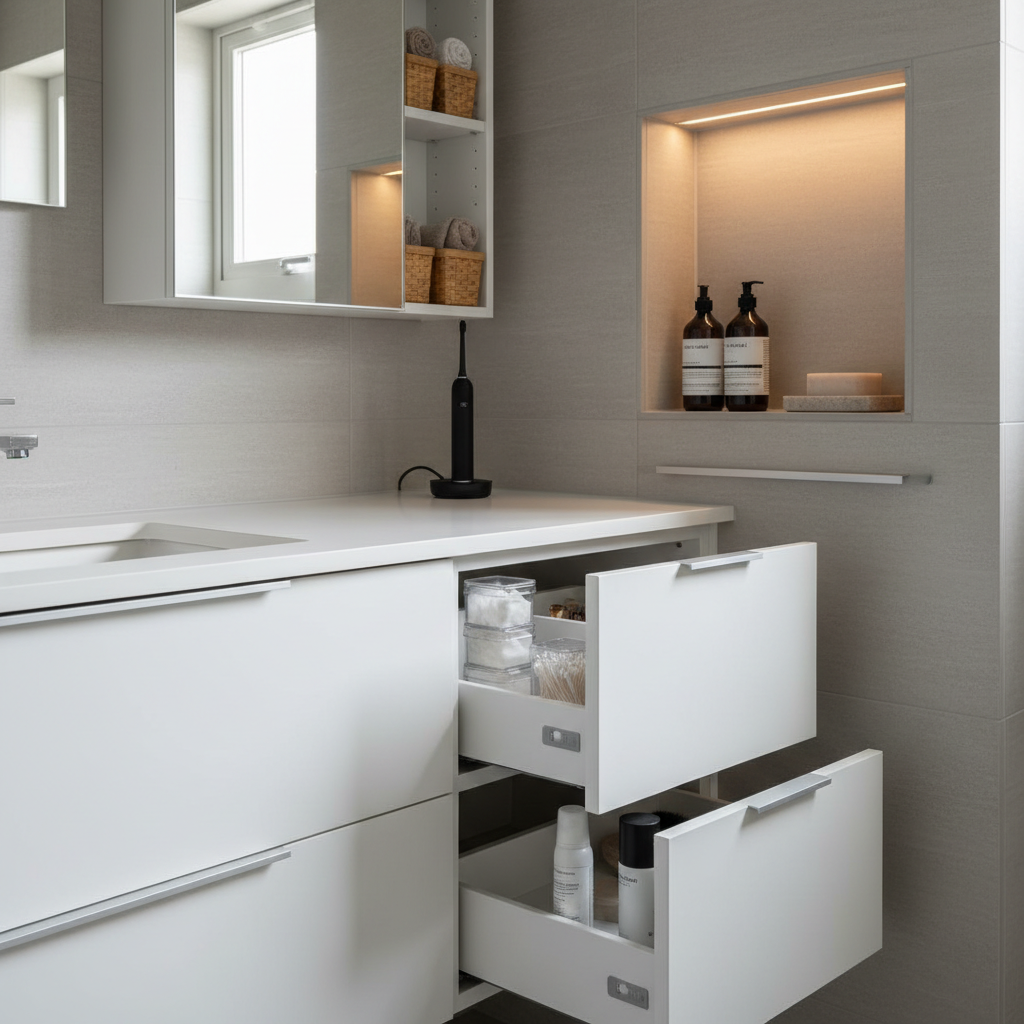
- Shower Niches: Built directly into the shower wall, these provide storage for toiletries without taking up valuable shower space.
- Recessed Medicine Cabinets: Flush with the wall, these offer hidden storage for medicines and small items.
2. Vertical Storage
- Tall, Narrow Cabinets: Utilize the full height of the wall for linen or supply storage.
- Open Shelving: Can add visual interest but requires careful organization to avoid looking cluttered.
3. Under-Sink Storage
- Floating Vanities: While they offer storage, the space underneath also creates a sense of openness.
- Compact Vanity Drawers: Look for vanities with smart drawer organizers.
Designing an ADU bathroom that functions perfectly and looks great, especially in a small footprint, involves a careful balance of aesthetic choices and practical considerations. It's a task best approached with expertise. If you're feeling overwhelmed by the myriad of decisions, remember that professional guidance can make all the difference. Schedule a free ADU consultation with GatherADU to discuss your specific project needs and explore innovative design solutions.
The Illusion of Space: Light, Mirrors, and Materials
Beyond layout and fixtures, strategic material choices and lighting can dramatically influence how large a small bathroom feels.
Lighting: Brighten and Expand
- Ample Lighting: Combine ambient (general), task (vanity), and accent lighting to eliminate dark corners that make a space feel smaller.
- Natural Light: If possible, incorporate a window or skylight. Natural light is the best space enhancer.
- LED Strips: Under floating vanities or behind mirrors, LED strips can create a sense of depth and warmth.
Mirrors: Reflecting Space
- Large Mirrors: A generously sized mirror above the vanity can visually double the space.
- Mirrored Cabinets: Combine storage with space-enhancing reflection.
Materials and Colors: The Visual Trick
- Light Color Palette: White, off-white, light grays, and pastels reflect light and make walls recede, creating an expansive feel.
- Large Format Tiles: Fewer grout lines create a more seamless look, making the walls and floor appear larger.
- Consistent Flooring: Extending the same flooring from the main ADU into the bathroom (especially with a curbless shower) can blur boundaries.
- Glass: Use clear glass for shower enclosures to maintain visual flow.
Beyond the Basics: Ventilation, Heating, and Accessibility
Don't overlook these crucial elements for a truly functional and comfortable ADU bathroom.
Ventilation: Essential for Health and Durability
Small bathrooms are prone to moisture buildup. A powerful, quiet exhaust fan connected to an exterior vent is non-negotiable to prevent mold, mildew, and damage to finishes. Consider a fan with a humidity sensor for automatic operation.
Heating: Comfort in Compact Spaces
Options like radiant floor heating or a wall-mounted towel warmer can add a touch of luxury and comfort without taking up much space.
Accessibility: Planning for the Future
Even if not required, incorporating accessible design principles (e.g., wider doorways, grab bar blocking in walls, curbless showers) can make the ADU more versatile and future-proof. This is especially important if the ADU is intended for aging parents or as a rental unit.
The Value of Professional Expertise in ADU Bathroom Design
Successfully navigating the complexities of ADU bathroom design, especially within a small footprint, requires expertise in both design and construction. From understanding local zoning laws and building codes to sourcing the most space-efficient fixtures and materials, working with experienced professionals can save you time, money, and headaches.
GatherADU specializes in designing and building custom ADUs throughout California. Our team understands the unique challenges and opportunities presented by small spaces and can help you create an ADU bathroom that is not only beautiful and functional but also fully compliant and built to last. Let us help you transform your vision into a reality. Get your free project estimate today and discover how seamless your ADU journey can be.
Conclusion
Designing an ADU bathroom in a small footprint is an exciting challenge that, when approached strategically, yields incredibly rewarding results. By focusing on smart layouts, compact and multi-functional fixtures, clever storage solutions, and intelligent use of light and materials, you can create a bathroom that feels spacious, operates efficiently, and elevates the entire ADU experience. Remember that expert guidance is invaluable in ensuring your ADU bathroom meets all regulatory requirements and exceeds your expectations for comfort and style. Ready to build your dream ADU? Book a free ADU consultation with GatherADU and let's start designing your perfect backyard home.