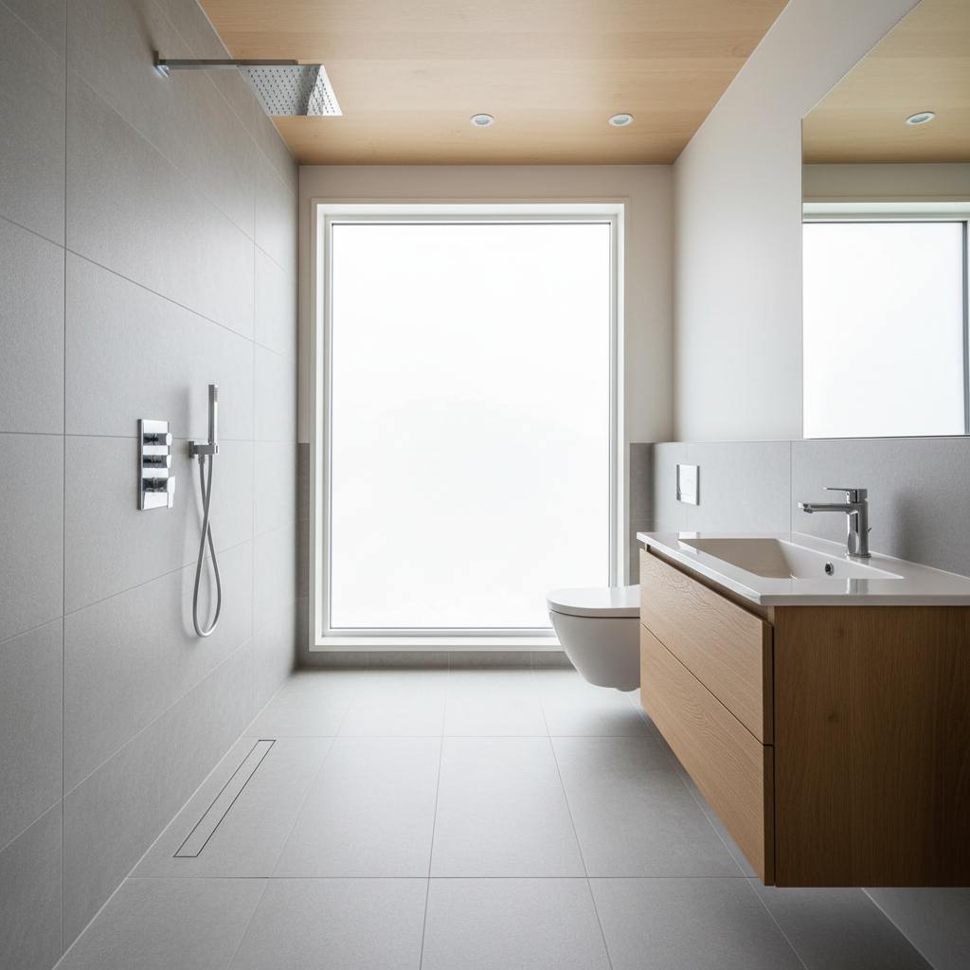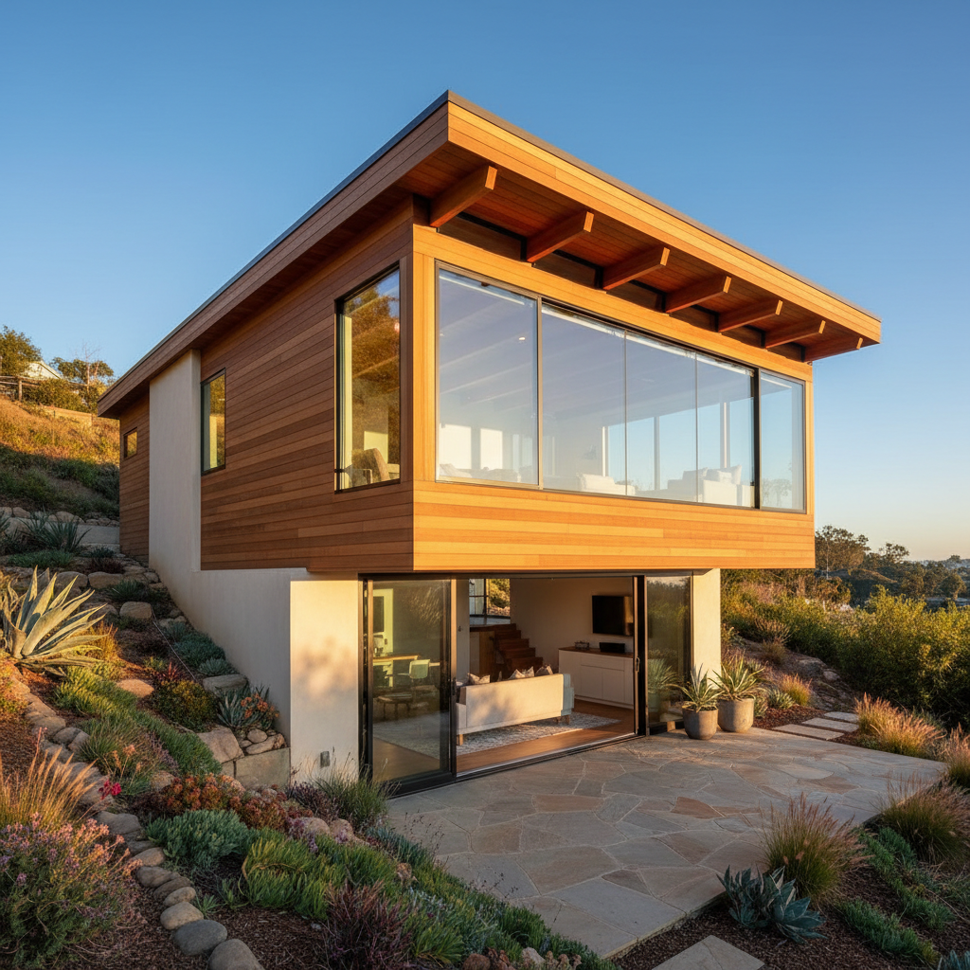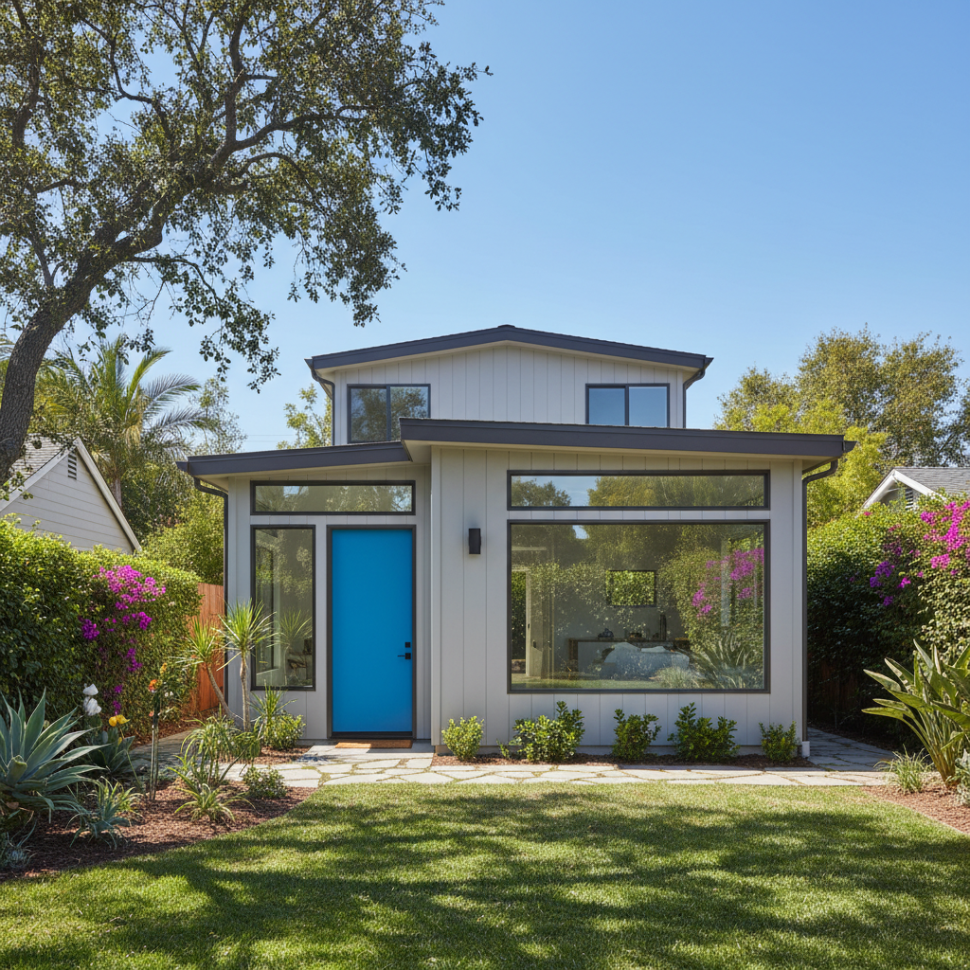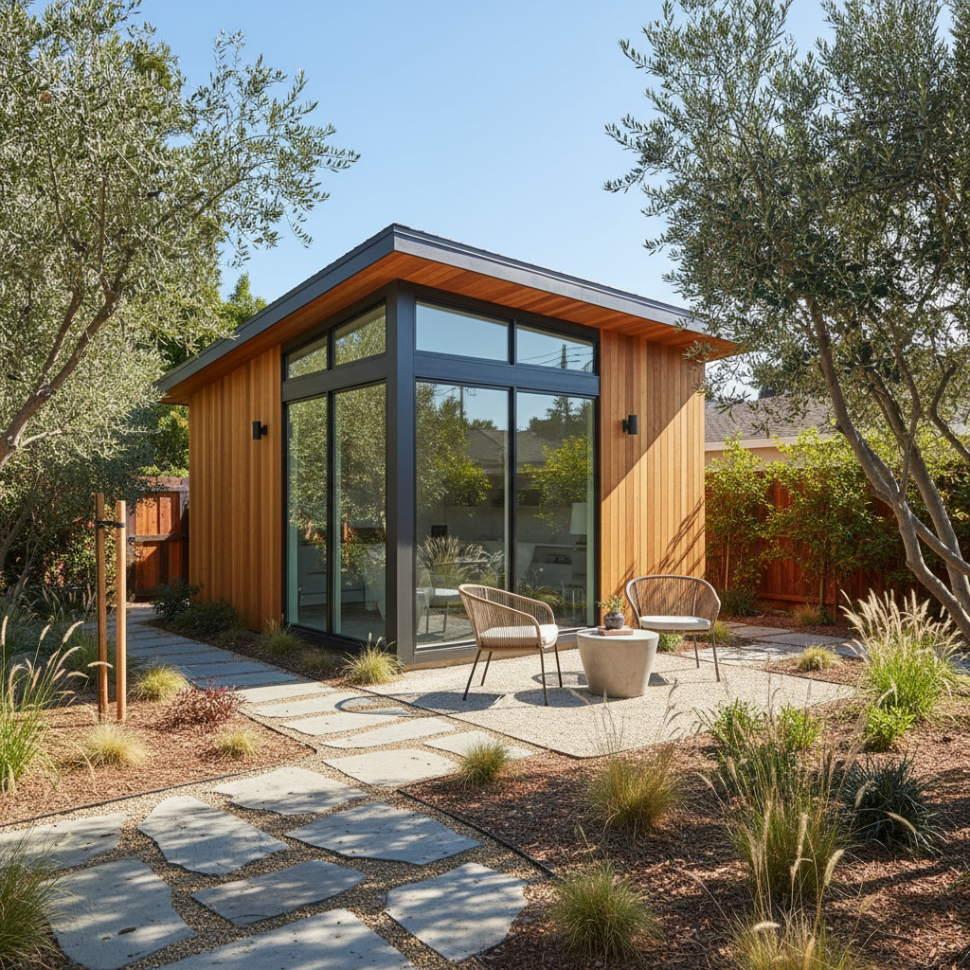
When considering an Accessory Dwelling Unit (ADU) for your California property, the fundamental shape of your new structure is one of the first and most impactful decisions you'll make. Among the myriad options, square house plans consistently emerge as a popular and practical choice. Known for their inherent efficiency, cost-effectiveness, and design versatility, square footprints offer a compelling solution for maximizing space and value in an ADU. But like any design approach, they come with their own set of advantages and considerations. At GatherADU, we understand the nuances of ADU design and are here to guide you through the pros, cons, and popular layouts of square house plans, helping you determine if this classic shape is the right foundation for your backyard home.
What Are Square House Plans?
Simply put, square house plans feature a footprint where all sides are of equal or near-equal length, resulting in a symmetrical, box-like structure. While they might sound simplistic, this geometric purity is precisely what makes them so appealing for ADUs. Unlike more complex L-shaped, U-shaped, or irregular designs, square plans offer straightforward construction, efficient use of materials, and a clear canvas for interior design. They represent a pragmatic approach to building, often translating into quicker build times and reduced costs—factors that are highly attractive to California homeowners looking to add value and functionality to their property without excessive expenditure.
The Appeal of Square House Plans for ADUs
Efficiency in Design and Construction
One of the most significant advantages of square house plans is their intrinsic efficiency. A square footprint minimizes the perimeter-to-area ratio, meaning you get more usable interior square footage with less exterior wall length. This translates directly into material savings for framing, siding, roofing, and foundation work. Construction is often simpler and faster because there are fewer complex corners or angles to contend with, reducing labor costs and potential for errors. For ADUs, where budget and timeline are often critical, this efficiency can be a game-changer, allowing for a higher quality build within a defined financial framework.
Maximizing Interior Space
The compact nature of a square plan is ideal for optimizing interior space, especially in smaller ADUs. With fewer jogs and angles, rooms tend to be more straightforward, allowing for easier furniture placement and more flexible layouts. Open-concept designs, which are highly sought after in modern ADUs, thrive within a square footprint. You can create a seamless flow between living, dining, and kitchen areas, making the space feel larger and more expansive than its actual square footage might suggest. This maximization of usable space is crucial for making an ADU feel comfortable and functional as a full-time residence or a rental unit.
Energy Efficiency
Beyond construction costs, square house plans also boast excellent energy efficiency. The reduced exterior surface area compared to more articulated shapes means less heat loss in winter and less heat gain in summer. This makes it easier and less expensive to heat and cool the ADU, contributing to lower utility bills for occupants. When combined with modern insulation techniques, high-performance windows, and efficient HVAC systems, a square ADU can be incredibly energy-efficient, aligning with California's commitment to sustainable building practices.
Versatility in Layouts
Despite their simple exterior, square house plans offer surprising versatility in interior layouts. Designers can easily segment the space into distinct zones or maintain an open-plan feel. For instance, a central core can house a bathroom and kitchen, with living and sleeping areas wrapping around it. Alternatively, a square plan can be divided into quadrants for a multi-room layout. This adaptability allows GatherADU to customize a square ADU to meet specific homeowner needs, whether it's a cozy studio, a one-bedroom rental, or a compact two-bedroom unit.
Simplicity and Aesthetics
The clean lines and symmetrical nature of square house plans contribute to a modern, minimalist aesthetic that is highly popular today. They can be effortlessly integrated into various architectural styles, from contemporary and mid-century modern to more traditional looks with appropriate exterior finishes and rooflines. This simplicity also means less visual clutter, allowing the ADU to blend harmoniously with the existing main home and landscaping.
Easier Permitting (Sometimes)
While ADU permitting in California always has its complexities, the straightforward structural nature of a square footprint can sometimes simplify the review process. Simpler designs often mean less complex engineering calculations, which can lead to a smoother and potentially faster approval from local building departments. This isn't a guarantee, but it's an underlying benefit of a more predictable structural form.
Potential Drawbacks of Square House Plans
Limited Architectural Interest (Perceived)
For some, the simplicity of a square plan can be perceived as a lack of architectural flair. Without careful design, a basic square box might appear uninspired or utilitarian. However, this is where expert design comes into play. GatherADU leverages thoughtful material choices, strategic window placement, varied rooflines (e.g., shed, gable, hip), and inviting outdoor elements like pergolas or covered porches to elevate a square ADU from merely functional to strikingly beautiful.
Natural Light Challenges
One genuine challenge with very deep square floor plates, especially in larger ADUs, can be getting natural light into the very center of the structure. Rooms or hallways in the interior of a deep square can sometimes feel darker. This drawback can be mitigated through smart design choices such as open-concept layouts, strategically placed windows on multiple sides, transom windows, sun tunnels, or skylights to bring light deep into the core of the home.
Less Opportunity for Outdoor Connections
Unlike L-shaped or U-shaped homes that naturally embrace courtyards or create sheltered outdoor spaces, a square ADU might require more intentional design to foster strong indoor-outdoor connections. Adding a deck, patio, or porch is essential, and careful landscaping can define and enhance these outdoor living areas, making them feel like an extension of the interior.
Site-Specific Constraints
While versatile, square house plans are not always the ideal fit for every lot. Extremely narrow or irregularly shaped lots might benefit more from a rectangular or custom-shaped design that can better navigate property lines, setbacks, or existing landscape features. It's crucial to assess your specific property dimensions and local zoning regulations before committing to a square footprint.
Popular Square House Plan Layouts for ADUs
The beauty of square house plans lies in their adaptability. Here are some popular interior layouts that GatherADU frequently implements for California ADUs:
Open-Concept Studio/One-Bedroom
For smaller square ADUs (typically 300-500 sq ft), an open-concept studio or one-bedroom layout is highly efficient. The main living area, kitchen, and dining space flow seamlessly, often with a compact bedroom tucked into a corner or separated by a partial wall. The bathroom is usually located near the entrance or a utility core. This layout maximizes the feeling of spaciousness and is perfect for single occupants or couples.
Two-Bedroom Split Layout
In slightly larger square ADUs (500-800 sq ft), a two-bedroom split layout can work well. The two bedrooms are positioned on opposite sides of the ADU, providing privacy, with a central living area, kitchen, and bathroom acting as the communal hub. This is an excellent option for families or for homeowners looking to rent to multiple tenants.
Two-Story Square ADUs
When lot coverage is a concern but more space is needed, a two-story square ADU is a brilliant solution. The ground floor typically houses the living room, kitchen, dining area, and perhaps a half-bath, while the upstairs is dedicated to one or two bedrooms and a full bathroom. This vertical approach efficiently doubles the living space without increasing the footprint, making it ideal for compact urban lots in California.
The Core Concept
A highly efficient design strategy for square ADUs is the 'core concept.' Here, all plumbing and mechanical systems (bathroom, kitchen, laundry) are clustered together in a central 'core.' This minimizes plumbing runs, simplifying construction and potentially reducing costs. The remaining perimeter space can then be freely arranged into living, dining, and sleeping areas, often in an open-concept fashion.
Designing Your Square ADU: Tips from GatherADU
To ensure your square ADU is both functional and aesthetically pleasing, consider these design tips:
- Strategic Window Placement: Don't just place windows for light; consider views, privacy, and cross-ventilation. Large windows on at least two sides can open up the space.
- Vaulted Ceilings and Skylights: These features can dramatically enhance the sense of space and bring abundant natural light into the center of a square ADU, mitigating any 'dark interior' concerns.
- Built-in Storage: Maximize every inch with clever built-in shelving, cabinetry, and multi-functional furniture. This is essential for maintaining an uncluttered, spacious feel in a compact footprint.
- Smart Zoning with Furniture: Use area rugs, shelving units, or furniture arrangements to subtly define different functional zones (e.g., living, dining, sleeping) within an open square layout.
- Exterior Enhancements: Add architectural interest and outdoor living space with elements like a small covered porch, a pergola-shaded patio, or thoughtfully designed landscaping that extends the living area outwards.
Conclusion
Square house plans offer a compelling blend of efficiency, cost-effectiveness, and design flexibility, making them an excellent choice for many California ADU projects. While they present certain design considerations, these can be expertly navigated with thoughtful planning and professional guidance. At GatherADU, we specialize in transforming the potential of square house plans into beautiful, functional, and value-adding backyard homes tailored to your specific needs and property. If you're exploring the possibilities of an ADU, consider the timeless appeal and practical advantages of a square footprint. Contact GatherADU today to discuss how we can help you design and build the perfect square ADU for your California lifestyle.