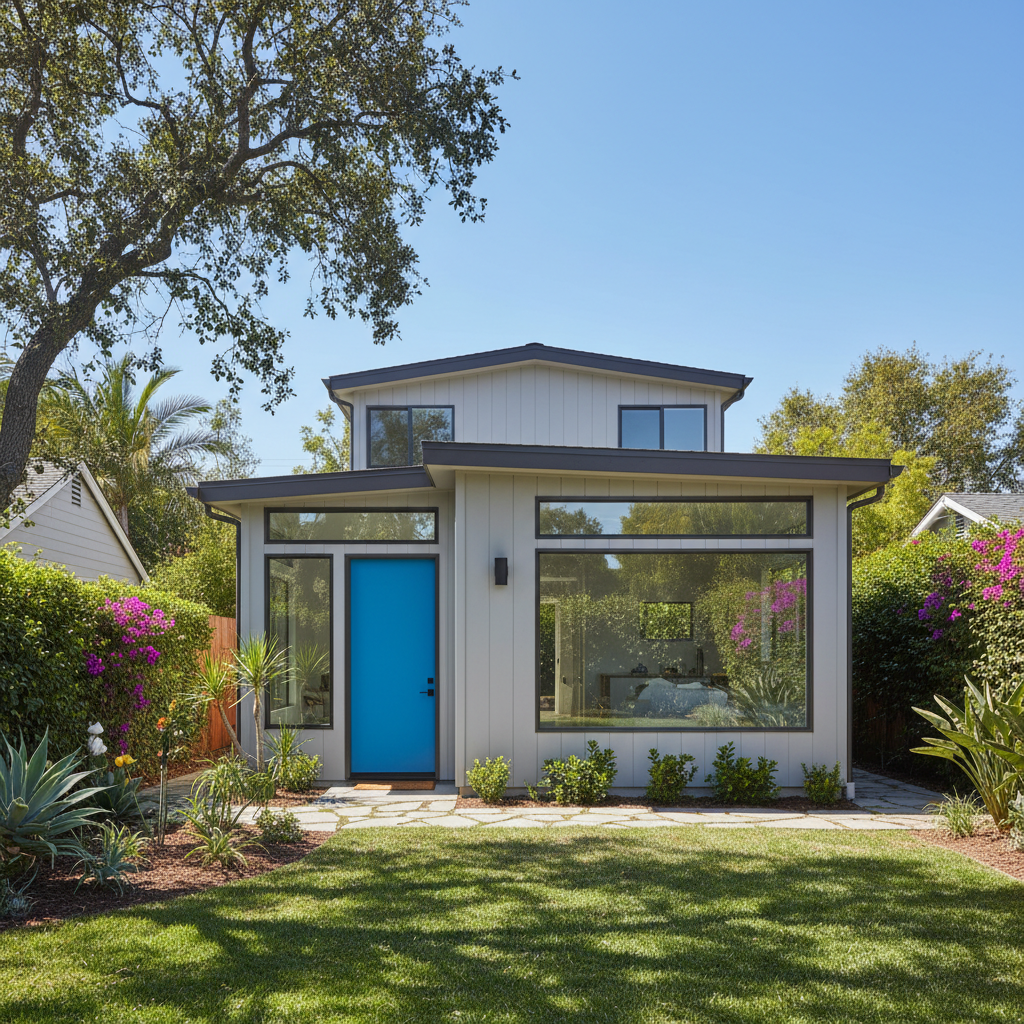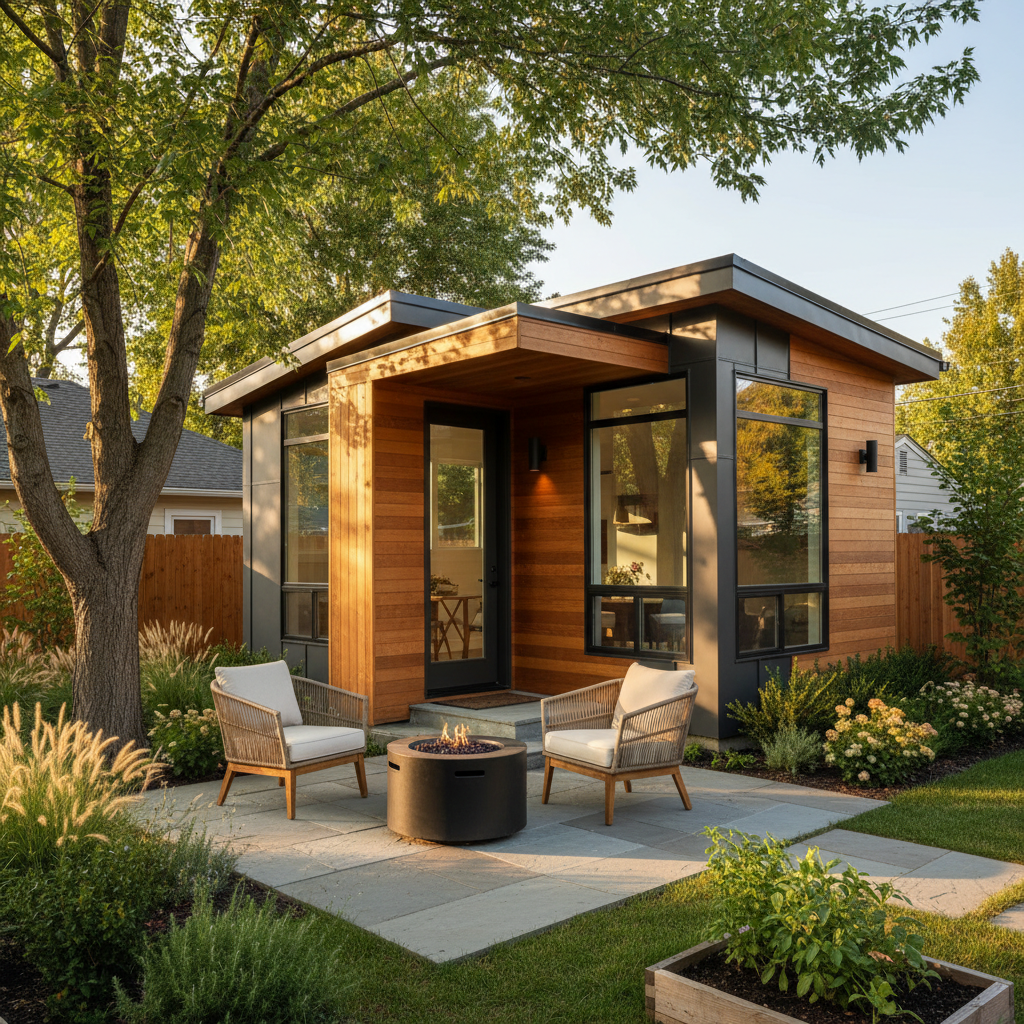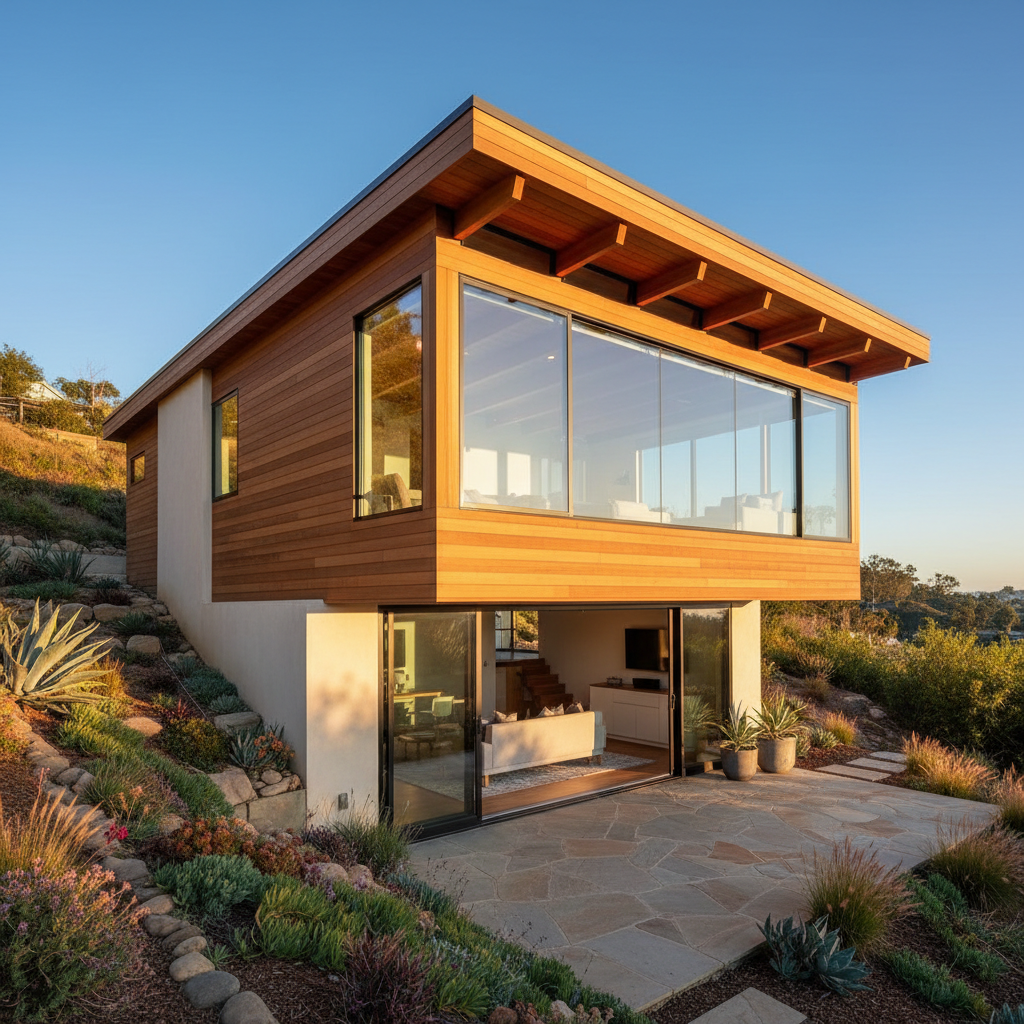
When planning an Accessory Dwelling Unit (ADU) for your property, the floor plan is arguably the most critical design decision you'll make. While most ADUs opt for single-level layouts to maximize space and simplify construction, another intriguing option exists: the split-level floor plan. But what exactly is a split-level design, and could a split-level ADU be the innovative solution your property needs, particularly in California's varied terrain?
At GatherADU, we specialize in navigating the complexities of ADU design and construction across California. Our goal is to help homeowners understand all their options, ensuring their backyard home not only meets their needs but also complements their existing property and local landscape. This article delves deep into the world of split-level designs, examining their core principles, advantages, challenges, and specific applications for ADUs.
What Exactly Is a Split-Level Floor Plan?
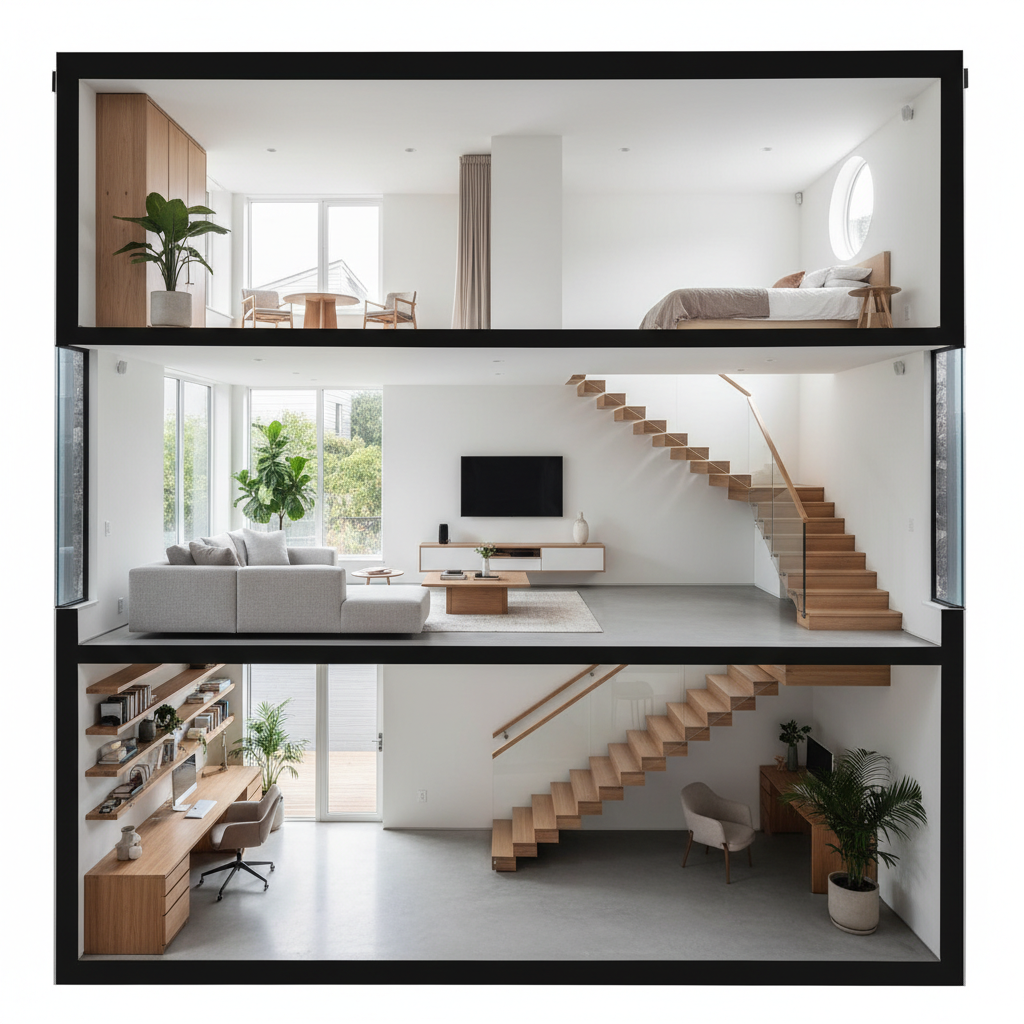
A split-level floor plan is a multi-story design where the floor levels are offset from each other by half a story. Unlike traditional two-story homes with full flights of stairs, a split-level typically features short staircases connecting different living areas that are only a few steps apart. This creates distinct zones within the home without the complete vertical separation of a conventional two-story structure.
Common Variations of Split-Level Homes:
- Bi-Level (Raised Ranch): Often features an entry foyer with stairs immediately leading up to the main living area (kitchen, living room, bedrooms) and down to a finished basement or lower level (family room, additional bedrooms, utility).
- Tri-Level: Typically has three distinct levels. The entry level might contain the living room, while a short flight of stairs leads up to bedrooms and bathrooms, and another short flight leads down to a family room, office, or garage.
- Quad-Level (Four-Level): Even more pronounced level differentiation, often with distinct living, sleeping, and recreational zones separated by short staircases.
Historically popular in the mid-20th century, split-level homes were lauded for their innovative use of space, ability to adapt to sloped lots, and clear delineation of function – separating noisy social areas from quiet private zones.
Advantages of a Split-Level Design (Generally)
- Zoning and Separation: One of the primary benefits is the natural separation of living spaces. This can be ideal for families needing distinct areas for work, relaxation, and sleep, or for roommates seeking more privacy.
- Visual Interest: The varying floor levels add architectural interest and can make a home feel more dynamic and less monotonous than a single-level layout.
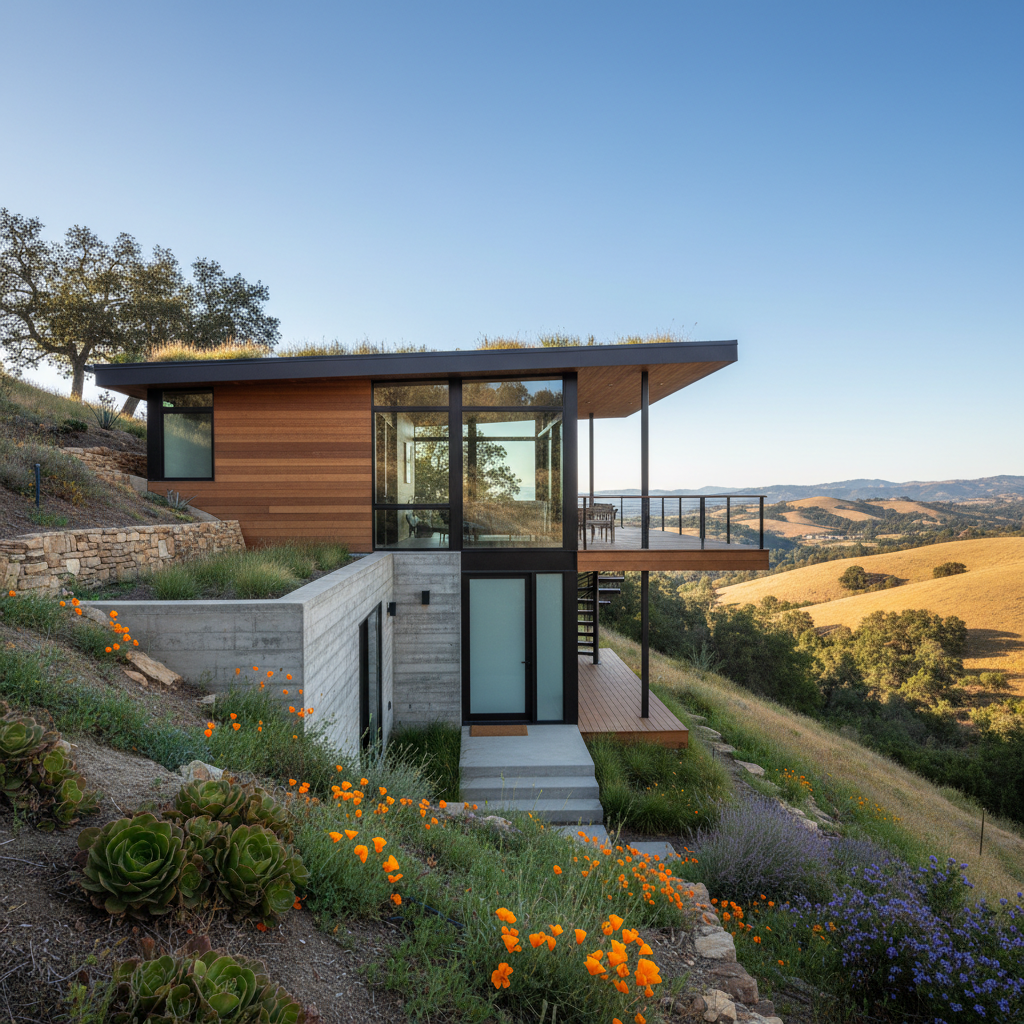
- Adaptability to Sloped Lots: Split-levels excel on uneven terrain, allowing builders to integrate the structure into the natural slope, potentially reducing excavation costs and maximizing usable space.
- Sound Dampening: The separation of levels can help mitigate noise transfer between different areas of the home.
- Increased Natural Light: With windows at various heights across different levels, a split-level can often capture more natural light throughout the day.
Challenges of a Split-Level Design (Generally)
- Stairs and Accessibility: The most significant drawback is the presence of multiple short staircases, which can be challenging for individuals with mobility issues, the elderly, or young children. It also complicates moving furniture.
- Heating and Cooling Efficiency: Managing temperature across multiple, interconnected levels can sometimes be less efficient than in a single-story home, potentially leading to higher energy bills.
- Perceived Disconnection: While zoning is a benefit, some find the constant level changes can lead to a feeling of disconnection between living areas.
- Renovation Complexity: Altering a split-level floor plan can be more complex and costly due to structural implications of level changes.
Applying Split-Level Concepts to Your ADU
Now, let's consider how these general principles apply to the unique context of an Accessory Dwelling Unit. While less common than single-story ADUs, a split-level ADU can be a brilliant solution for specific situations.
Why Consider a Split-Level ADU?
-
Maximizing Use of Sloped Lots: California is known for its diverse topography, including many properties with significant slopes. A split-level ADU can be perfectly integrated into such a landscape, reducing the need for extensive (and expensive) grading and retaining walls. Instead of fighting the slope, you can work with it, creating a unique and contextually appropriate design that might even offer better views from upper levels.
-
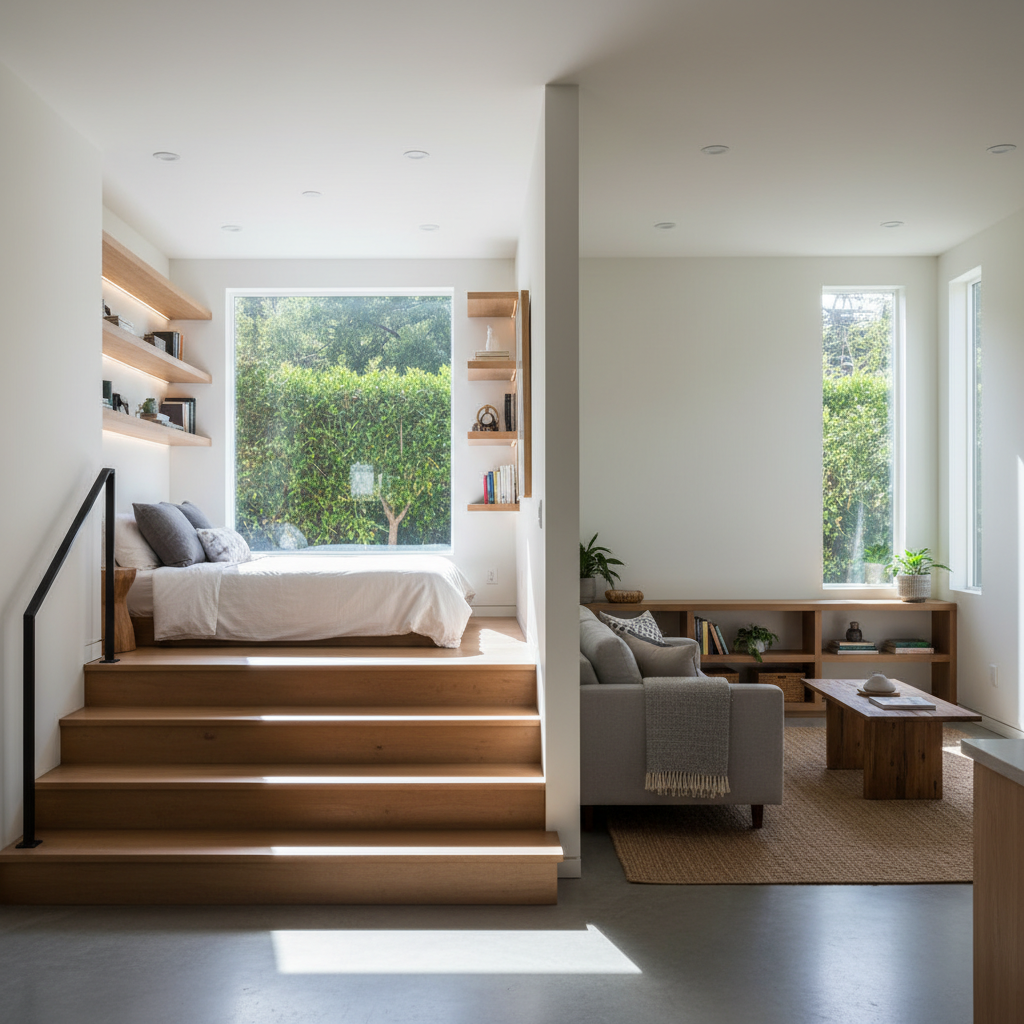
Defining Zones in Compact Spaces: ADUs are inherently smaller than primary residences. A split-level design can create the illusion of more space and distinct areas within a modest footprint. For example, a few steps up could lead to a private sleeping area, while a few steps down could create a cozy living room or a dedicated workspace, making the ADU feel more like a multi-room home rather than a studio apartment.
-
Enhanced Privacy and Sound Separation: If your ADU will house multiple occupants, serve as a home office, or accommodate multi-generational living, the level changes can provide a much-needed sense of privacy. The slight elevation difference acts as a natural sound barrier, allowing occupants to engage in different activities without disturbing one another.
-
Unique Architectural Appeal: A split-level ADU stands out. It offers a modern, distinctive aesthetic that can elevate the entire property's visual appeal. This can be a significant advantage for homeowners looking for a design that is both functional and architecturally interesting.
Key Challenges for Split-Level ADUs
-
Accessibility Requirements: This is often the biggest hurdle for a split-level ADU. California building codes, particularly those related to ADUs, often emphasize accessibility. Introducing multiple staircases can complicate compliance with ADA (Americans with Disabilities Act) guidelines or universal design principles. If future occupants might have mobility challenges, a split-level ADU might not be the most practical choice without creative ramp solutions or a careful layout that keeps essential functions on the main entry level.
-
Construction Complexity and Cost: Building a split-level structure is generally more complex than a single-level one. It requires more intricate foundation work, framing, and careful coordination of utilities. This increased complexity can translate to higher construction costs and potentially longer build times.
-
Perceived Space vs. Actual Space: While a split-level can define zones, the multiple staircases and lower ceilings in certain areas might make the overall footprint feel smaller than a single-level ADU of the same square footage. Careful design is essential to avoid a cramped feeling.
Considering the unique opportunities and challenges of a split-level ADU for your property? It's crucial to work with experienced ADU professionals who understand both design innovation and California building codes. Schedule a free ADU consultation with GatherADU to discuss your specific lot conditions and design aspirations.
Design Considerations for an Effective Split-Level ADU
If a split-level ADU seems like a viable option for your site, thoughtful design can mitigate challenges and maximize benefits:
-
Strategic Level Placement: Place essential functions (kitchen, main bathroom, primary living area, and at least one bedroom) on the most accessible level. Lower levels can house secondary spaces like a home office, guest room, or storage, while upper levels might feature a loft bedroom or observation deck.
-
Open Concept Where Possible: To counteract any feeling of disconnection, incorporate open-concept elements within each level and ensure visual flow between the split levels where appropriate. Railings instead of solid walls can maintain sightlines.
-
Natural Light Optimization: Utilize the varying wall heights to incorporate tall windows or clerestory windows, drawing light deep into the structure. Skylights can also be particularly effective in split-level designs.
-
Efficient HVAC Zoning: Plan for efficient heating and cooling by potentially zoning different levels or using mini-split systems that can be individually controlled, addressing the potential energy efficiency challenges.
-
Smart Storage Solutions: The nooks and crannies created by level changes can be excellent opportunities for built-in storage, helping to keep the compact ADU tidy and functional.
Is a Split-Level ADU Right for You?
Deciding if a split-level ADU is the right choice for your property boils down to a few key factors:
-
Your Lot's Topography: If you have a sloped lot that would otherwise require extensive and costly grading, a split-level design could be a highly efficient and aesthetically pleasing solution.
-
Your Budget: Be prepared for potentially higher design and construction costs due to the complexity. However, these might be offset by savings in site preparation on a sloped lot.
-
Future Occupants' Needs: Consider the mobility of who will live in the ADU. If accessibility is a paramount concern, a carefully designed single-level ADU or a split-level with minimal, easily navigable changes might be more appropriate.
-
Desired Functionality: If you value distinct living zones, privacy, and unique architectural character within a smaller footprint, a split-level could deliver exactly that.
Exploring these design possibilities requires expertise. For personalized advice on whether a split-level ADU suits your California property and how to navigate the design and permitting process, get your free ADU project estimate from GatherADU.
Conclusion
A split-level floor plan offers a creative and often advantageous approach to ADU design, particularly for challenging sloped sites in California. While presenting unique complexities, its ability to create distinct zones, offer visual interest, and adapt to topography can result in a highly functional and architecturally compelling backyard home.
Understanding the nuances of a split-level ADU is the first step toward realizing its potential. With careful planning, expert design, and adherence to local regulations, a split-level can transform your ADU from a simple addition into a truly exceptional living space. Ready to explore if a split-level ADU is the perfect fit for your property? The GatherADU team is here to guide you through every step, from initial concept to final construction.
Don't let a sloped lot or a desire for unique design limit your ADU dreams. Book your free ADU consultation with GatherADU today and let's design the backyard home that works for you.