In California, the term “backyard cottage” has become synonymous with a powerful solution to housing challenges and a fantastic opportunity for homeowners: the Accessory Dwelling Unit, or ADU. Whether you call it a granny flat, an in-law unit, or a backyard home, understanding what a backyard cottage is and how it’s classified as an ADU in California is crucial for anyone considering adding one to their property.
For decades, strict zoning laws made building secondary dwelling units a complex and often impossible endeavor. However, recognizing the critical need for more housing and the immense potential of existing single-family lots, California has enacted groundbreaking legislation that has dramatically simplified the process. Today, a backyard cottage is not just a quaint structure; it’s a legally recognized, independently functional living space designed to unlock your property’s potential, offer housing flexibility, and boost its value.
What Exactly is a Backyard Cottage?
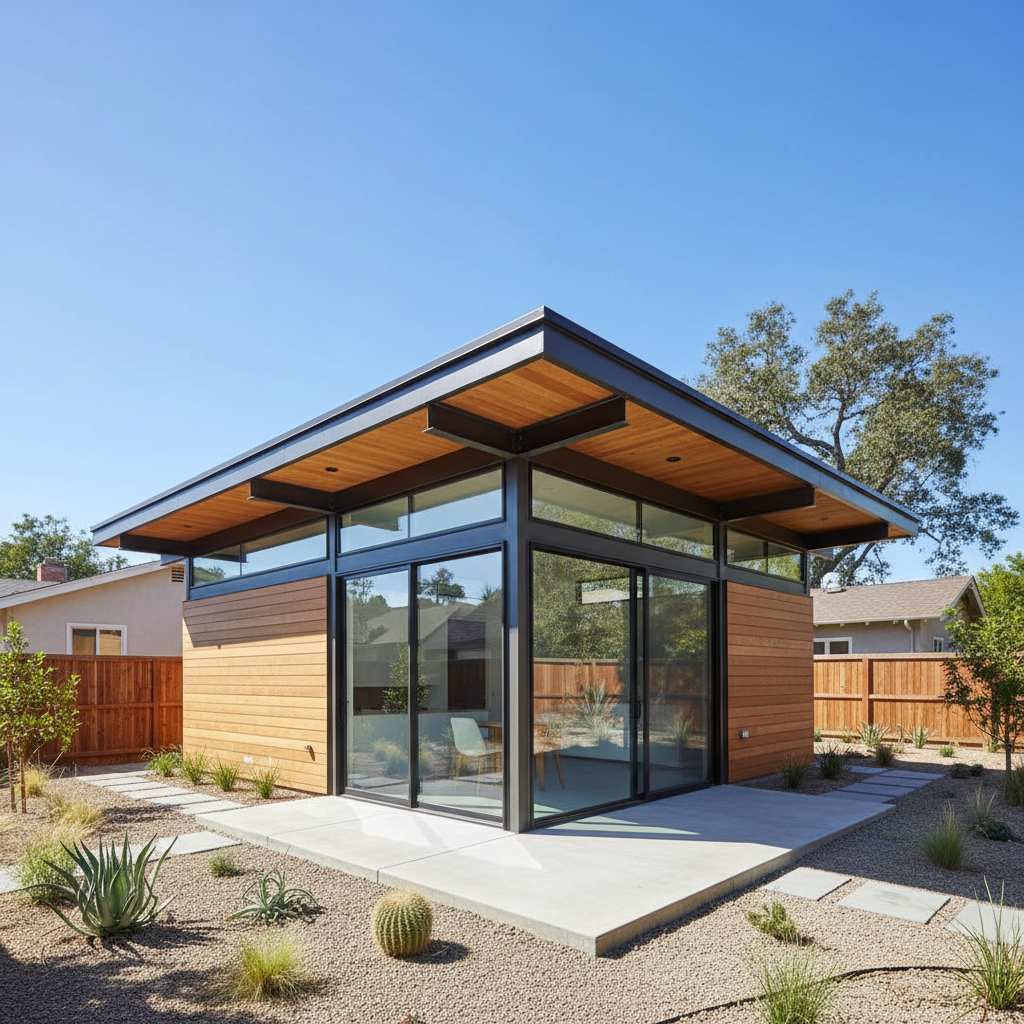
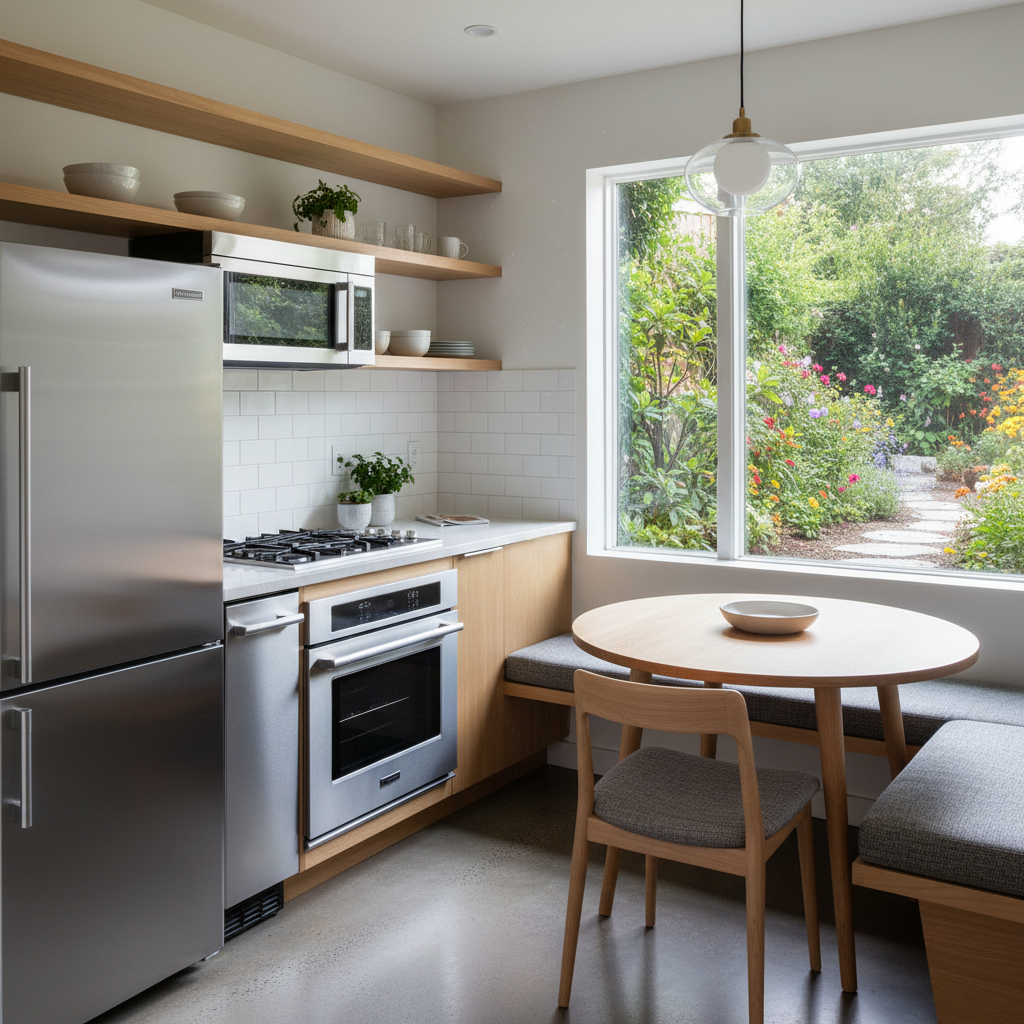
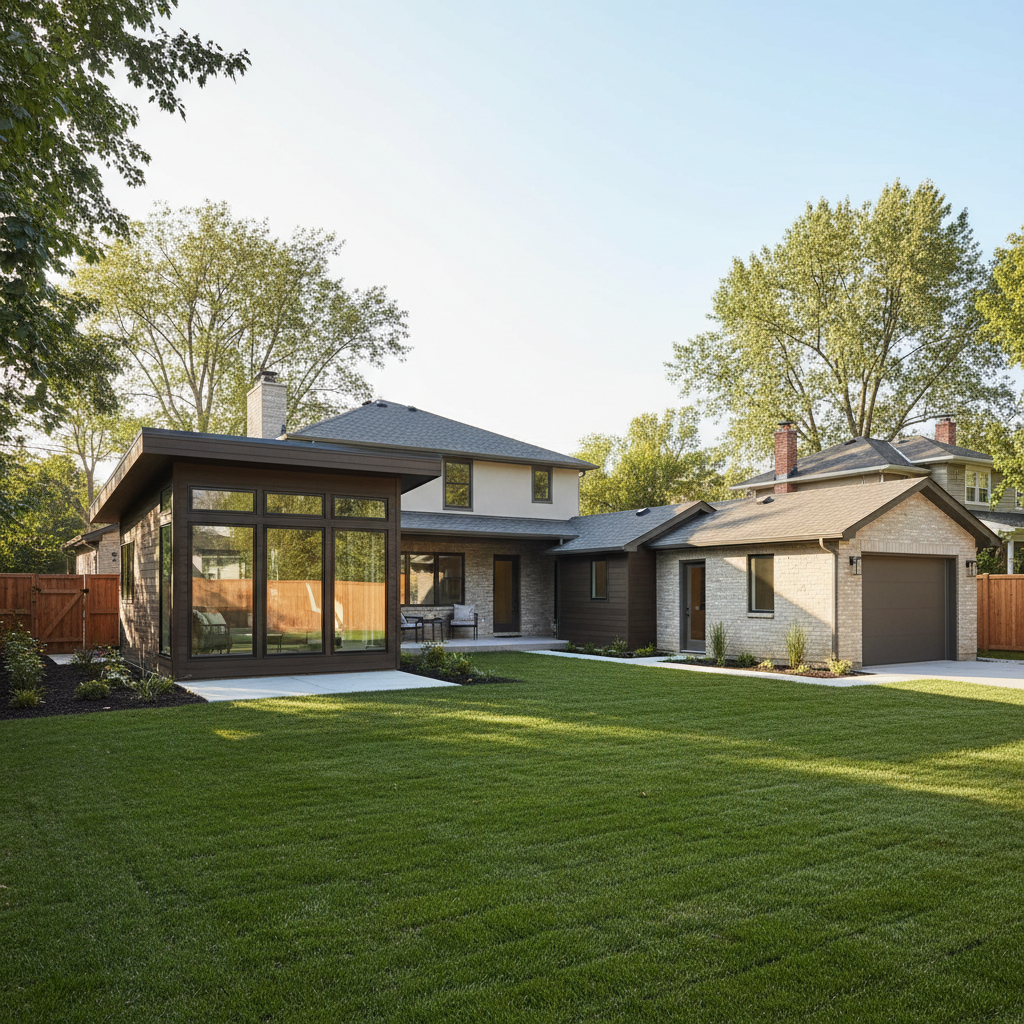
At its heart, a backyard cottage is a secondary dwelling unit located on the same property as a primary residence. It’s designed to be a complete, independent living space, meaning it must include permanent provisions for living, sleeping, eating, cooking, and sanitation. While the term “backyard cottage” evokes images of a charming, detached structure nestled in the garden, it can also refer to a variety of forms:
- Detached New Construction: A standalone structure built from the ground up in your backyard.
- Garage Conversion: Transforming an existing garage into a habitable living space.
- Attached ADU: An addition to the primary residence, sharing a wall but maintaining its own entrance and facilities.
- Junior Accessory Dwelling Unit (JADU): A smaller ADU (up to 500 square feet) created within the existing footprint of a single-family home, typically sharing a bathroom or kitchen with the main house.
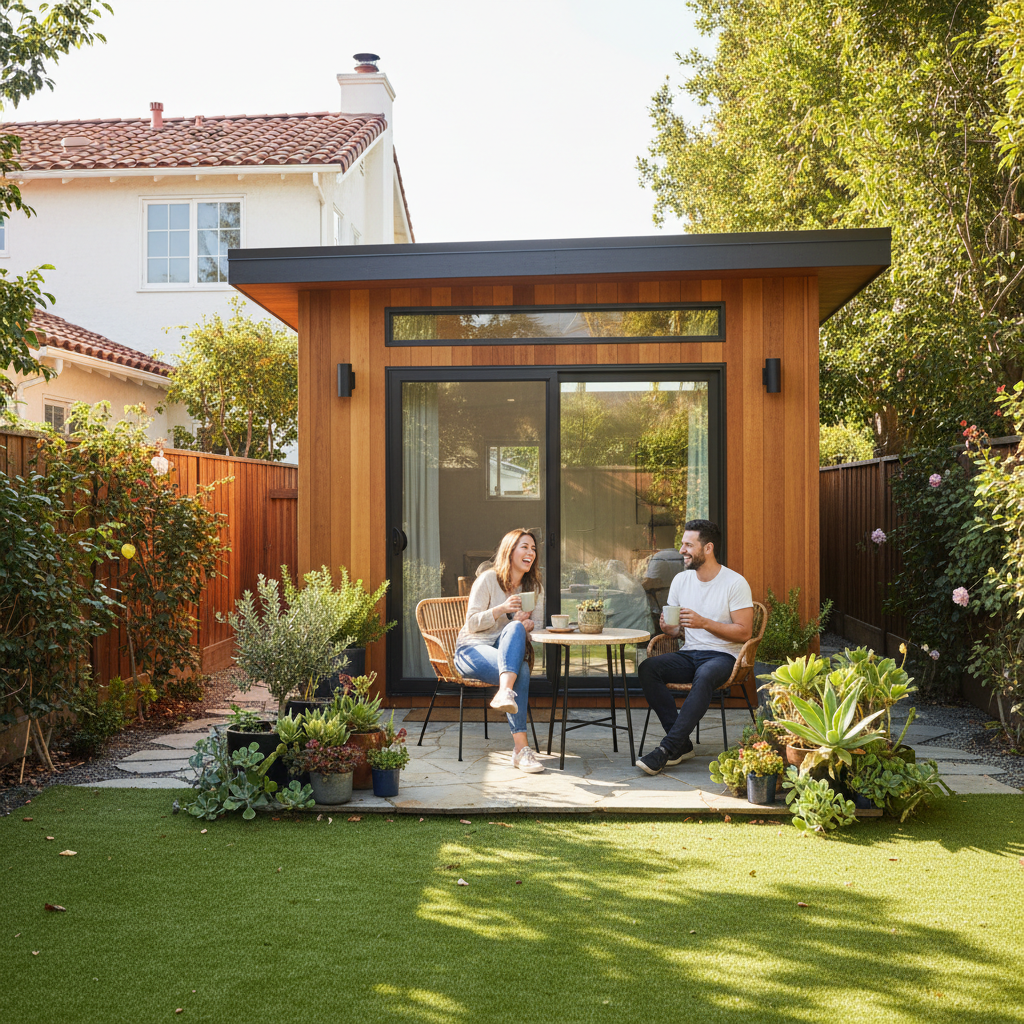
Regardless of its specific form, the common thread is its independence and its placement on a lot that already hosts a primary home. These units serve diverse purposes, from providing housing for aging parents or adult children to generating rental income, serving as a dedicated home office, or offering a comfortable guest retreat.
The Evolution of ADUs in California: A Legislative Shift
The current ease of building a backyard cottage ADU in California is a relatively recent phenomenon. For many years, local jurisdictions held significant power to restrict ADU construction through prohibitive parking requirements, high impact fees, and complex permitting processes. This led to a severe underutilization of ADUs as a housing solution.
Recognizing the state's severe housing crisis, California lawmakers began introducing a series of progressive ADU laws, most notably starting in 2017 and significantly strengthened in 2020. These state-level mandates override many local restrictions, effectively streamlining the permitting process and making ADUs a by-right development in most residential zones. Key legislative changes include:
- Streamlined Permitting: Localities must approve or deny ADU permits within 60 days.
- Reduced Fees: Impact fees are significantly reduced or eliminated for smaller ADUs.
- Relaxed Parking Requirements: Parking is often not required, especially for garage conversions or units located near public transit.
- Mandated Setbacks: State law limits side and rear setbacks to 4 feet, making more properties eligible.
- No Owner Occupancy: For ADUs permitted between 2020 and 2025, owners are not required to live on the property, allowing for full rental income potential.
- Increased Density: Allows for one ADU and one JADU on single-family lots, and multiple ADUs on multi-family properties.
These changes have dramatically opened up opportunities for homeowners across the state, making the backyard cottage ADU a viable and attractive option for addressing various housing and financial needs.

Key Characteristics That Classify a Backyard Cottage as an ADU in California
For a backyard cottage to be legally classified and permitted as an ADU in California, it must adhere to specific state and local regulations. While local ordinances can add nuance, state law provides the foundational framework:
1. Independent Living Unit
As mentioned, an ADU must provide permanent provisions for living, sleeping, eating, cooking, and sanitation. This means it needs its own kitchen (with a sink, cooking appliance, and refrigerator), a full bathroom (toilet, sink, shower/tub), and a designated sleeping area.
2. Location on an Existing or Proposed Primary Residence Lot
ADUs are secondary units. They must be built on a lot that already has (or will have) a primary single-family or multi-family dwelling. This distinguishes them from standalone homes on their own lot.
3. Size Limitations
California law sets minimum and maximum size parameters:
- Minimum Size: Generally no less than 150 square feet.
- Maximum Size: State law dictates a maximum of 1,200 square feet for a detached ADU. However, local jurisdictions can permit larger sizes, often up to 850 sq ft for a one-bedroom and 1,000 sq ft for a two-bedroom ADU, regardless of the primary dwelling size. For attached ADUs, the maximum size is typically 50% of the existing primary dwelling size or 1,200 square feet, whichever is less.
- JADUs: Junior ADUs are limited to 500 square feet and must be contained within the existing footprint of the primary home.
4. Setbacks
One of the most impactful changes in ADU law relates to setbacks. State law now limits local agencies from requiring more than a 4-foot side and rear setback for newly constructed detached ADUs. Front setbacks, however, can still be enforced by local ordinances, often requiring adherence to the primary dwelling’s setback.
5. Parking Requirements
Parking requirements have been significantly relaxed or eliminated in many scenarios. No parking is required for ADUs that are:
- Converted from existing space (e.g., garage conversion).
- Located within a half-mile walking distance of public transit.
- Part of a historic district.
- Included in a proposed or existing primary residence.
- Where a car-share vehicle is located within one block.
Even when parking is required, local agencies cannot demand more than one parking space per ADU or per bedroom, whichever is less.
6. Utilities and Services
ADUs must have access to utilities (water, sewer, electricity). They can share utility connections with the primary dwelling or have separate connections. Sub-metering is a common solution that allows for tracking usage and billing, especially for rental units.
7. Owner Occupancy
For ADUs permitted between January 1, 2020, and January 1, 2025, California law prohibits local agencies from imposing owner-occupancy requirements. This means you do not have to live on the property to rent out both the primary home and the ADU, offering significant flexibility for investors or those who wish to relocate.
Considering these characteristics, it's clear that building a backyard cottage ADU in California involves navigating a blend of state mandates and local interpretations. This is where expert guidance becomes invaluable.

Benefits of Building a Backyard Cottage ADU in California
The classification of backyard cottages as ADUs under California law unlocks a multitude of benefits for homeowners:
- Increased Property Value: An ADU adds square footage and a valuable income-generating asset, significantly boosting your home's market value.
- Rental Income: The most common motivation. A well-designed ADU can provide a steady stream of rental income, helping with mortgage payments, retirement savings, or simply improving financial security. If you're considering the financial benefits and exploring the potential of your property, get your free project estimate from GatherADU.
- Multi-Generational Living: Provides independent living space for aging parents (often called 'granny flats'), adult children, or caregivers, keeping families close while maintaining privacy.
- Flexible Space: Beyond traditional housing, ADUs can serve as a dedicated home office, an art studio, a gym, or a comfortable guest house for visitors.
- Addressing Housing Needs: By adding density in a sustainable way, ADUs contribute to California's broader efforts to alleviate its housing shortage.


Navigating the ADU Process with GatherADU
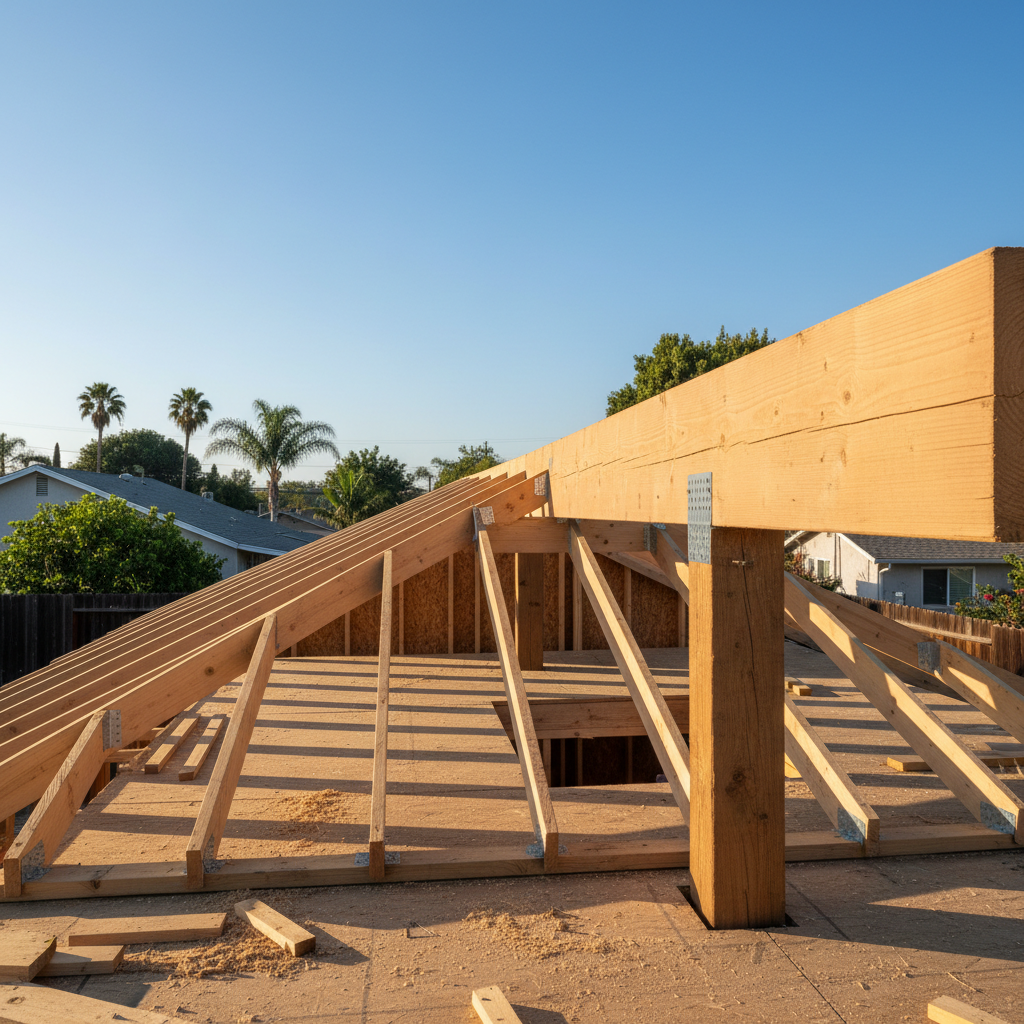
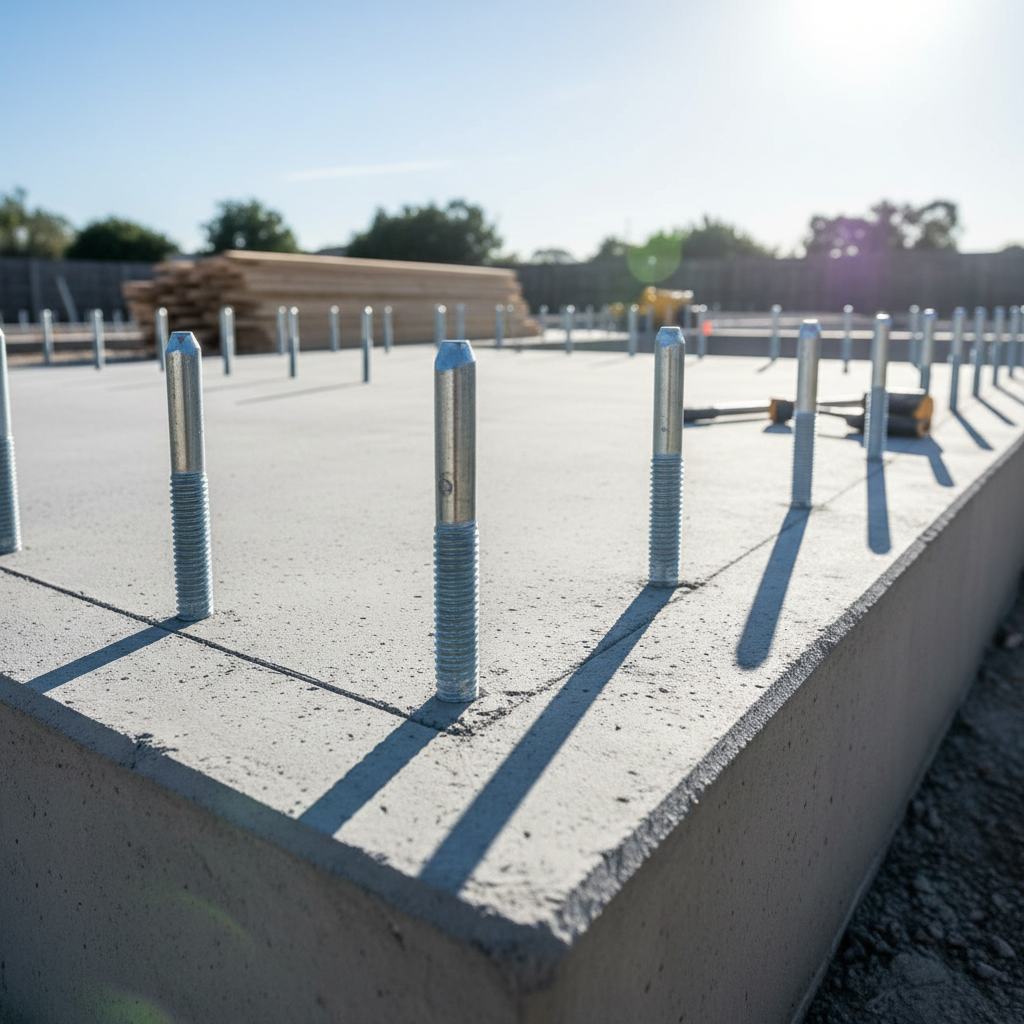
While California has made building a backyard cottage ADU easier, the process still involves design, permitting, and construction. Understanding local zoning overlays, design review requirements, and utility connections can be complex. This is where GatherADU's expertise becomes invaluable.
As a California-based company specializing in ADU design and build, GatherADU is intimately familiar with the nuances of state laws and how they are applied by various local jurisdictions. We guide homeowners through every step, from initial feasibility studies and custom design to navigating the permitting process and managing construction. Our goal is to make your backyard cottage ADU project seamless, compliant, and tailored to your specific needs and property.
To ensure your backyard cottage ADU project aligns perfectly with California's dynamic regulations and your personal vision, schedule a free ADU consultation with our experts.
Conclusion
The backyard cottage, now firmly established as an ADU, represents one of California's most compelling housing solutions. It offers homeowners an unprecedented opportunity to enhance their property's value, generate income, and provide flexible living spaces, all while contributing to the state's urgent need for more housing. Understanding its classification, the benefits it offers, and the legislative landscape is the first step toward unlocking your property's full potential.
With GatherADU, you have a trusted partner to demystify the process and bring your backyard cottage ADU vision to life. Ready to transform your property and unlock its full potential? Book your free ADU consultation with GatherADU today and let us guide you through every step of building your dream backyard cottage ADU.