In the vibrant and ever-evolving landscape of California, Accessory Dwelling Units (ADUs)—also known as backyard homes or granny flats—offer incredible opportunities for homeowners. Whether you're looking to generate rental income, provide housing for family members, or expand your living space, ADUs are a smart investment. However, building in California comes with unique considerations, not least of which is seismic activity. This is where the often-overlooked yet critically important concept of a shear wall ADU California becomes paramount. But what exactly is a shear wall, and why is it non-negotiable for every ADU built in the Golden State?
At GatherADU, we believe that understanding the fundamental structural components of your ADU is key to ensuring its safety, longevity, and compliance. This comprehensive guide will demystify shear walls, explain their vital role in California's seismic environment, and highlight why expert design and construction are essential for your ADU project.
What Exactly Is a Shear Wall?
Simply put, a shear wall is a structural element designed to resist lateral (horizontal) forces acting on a building. Imagine wind gusts pushing against a wall or, more critically in California, the side-to-side shaking of an earthquake. Without proper reinforcement, these lateral forces can cause a structure to sway, distort, or even collapse.
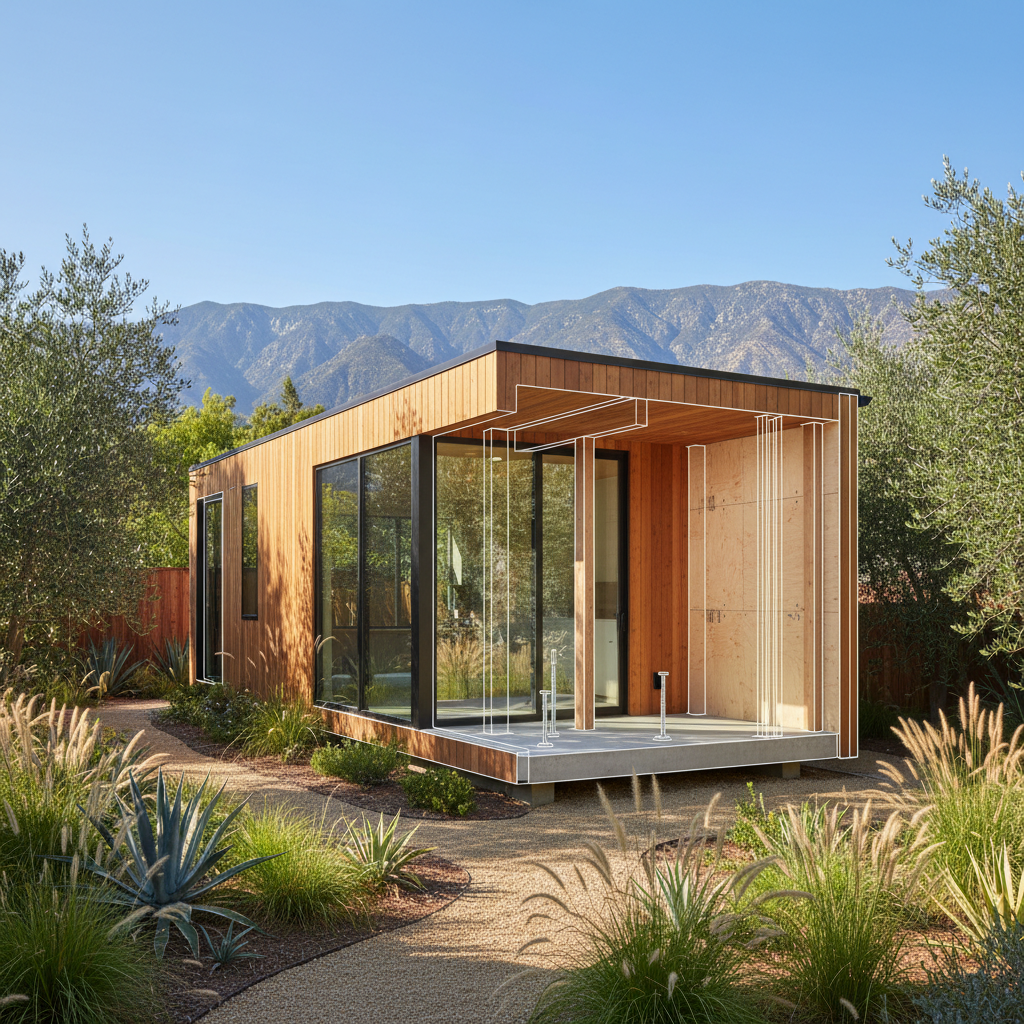
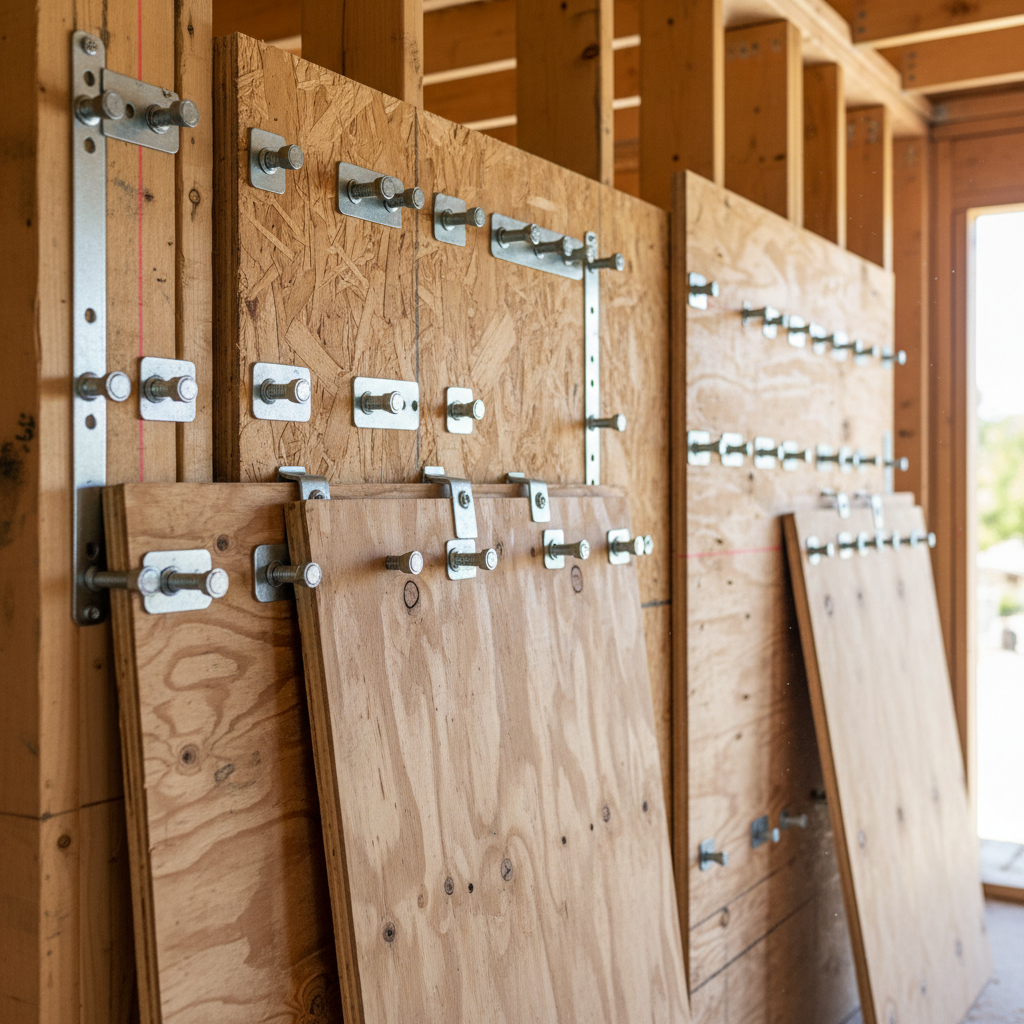
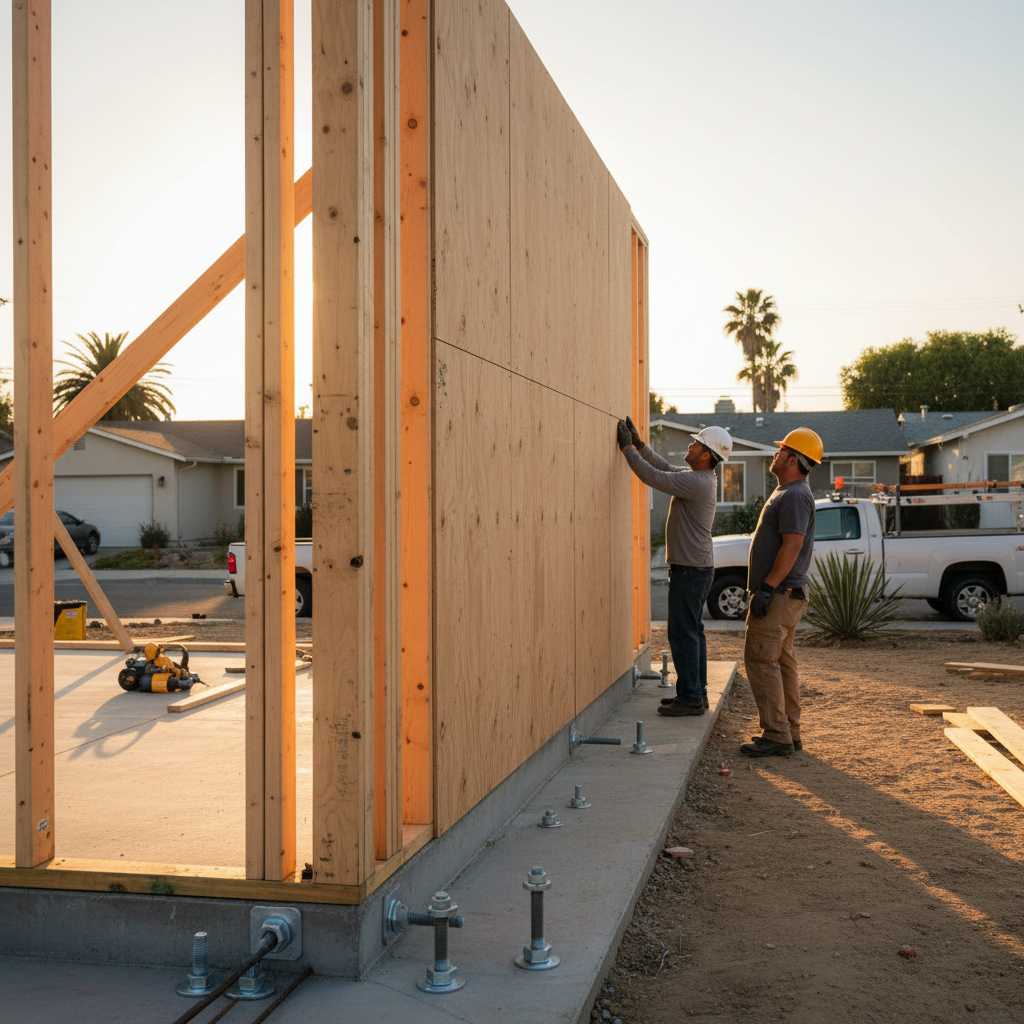
A shear wall typically consists of a vertical diaphragm, often made from plywood, oriented strand board (OSB), or other robust materials, securely fastened to the building's frame. These walls are engineered to transfer the horizontal forces from the roof and floors down to the foundation, effectively acting as rigid bracing that prevents the building from racking or collapsing. They are an integral part of a building's lateral force resisting system (LFRS).
California: A Seismic Hotbed Demanding Resilience
California is renowned for its seismic activity, sitting atop the Pacific Ring of Fire. Earthquakes are not a matter of if, but when. This reality dictates that all construction, especially residential structures like ADUs, must be designed and built to stringent seismic standards. The California Building Code (CBC), which is based on the International Building Code (IBC) with significant California-specific amendments, explicitly mandates robust lateral force resistance.
For an ADU in California, a well-designed shear wall system is not just a recommendation; it's a legal and safety imperative. These walls are the primary defense against earthquake damage, protecting your investment, and more importantly, the lives of those who inhabit the ADU.
How Do Shear Walls Work? The Mechanics of Stability
To understand the genius of a shear wall, visualize a rectangular box. If you push on one side, it might deform into a parallelogram. Now, imagine adding diagonal bracing to the corners of that box. When you push, the bracing prevents the deformation, making the box rigid. Shear walls work on a similar principle, but instead of external bracing, they use internal diaphragms.
- Load Transfer: When an earthquake shakes the ground, the force travels up through the foundation to the building's frame. The roof and floor systems, acting as 'diaphragms,' distribute these lateral forces to the shear walls.
- Resistance: The shear walls, being rigid and securely anchored, resist these forces. They prevent the walls from leaning over or collapsing.
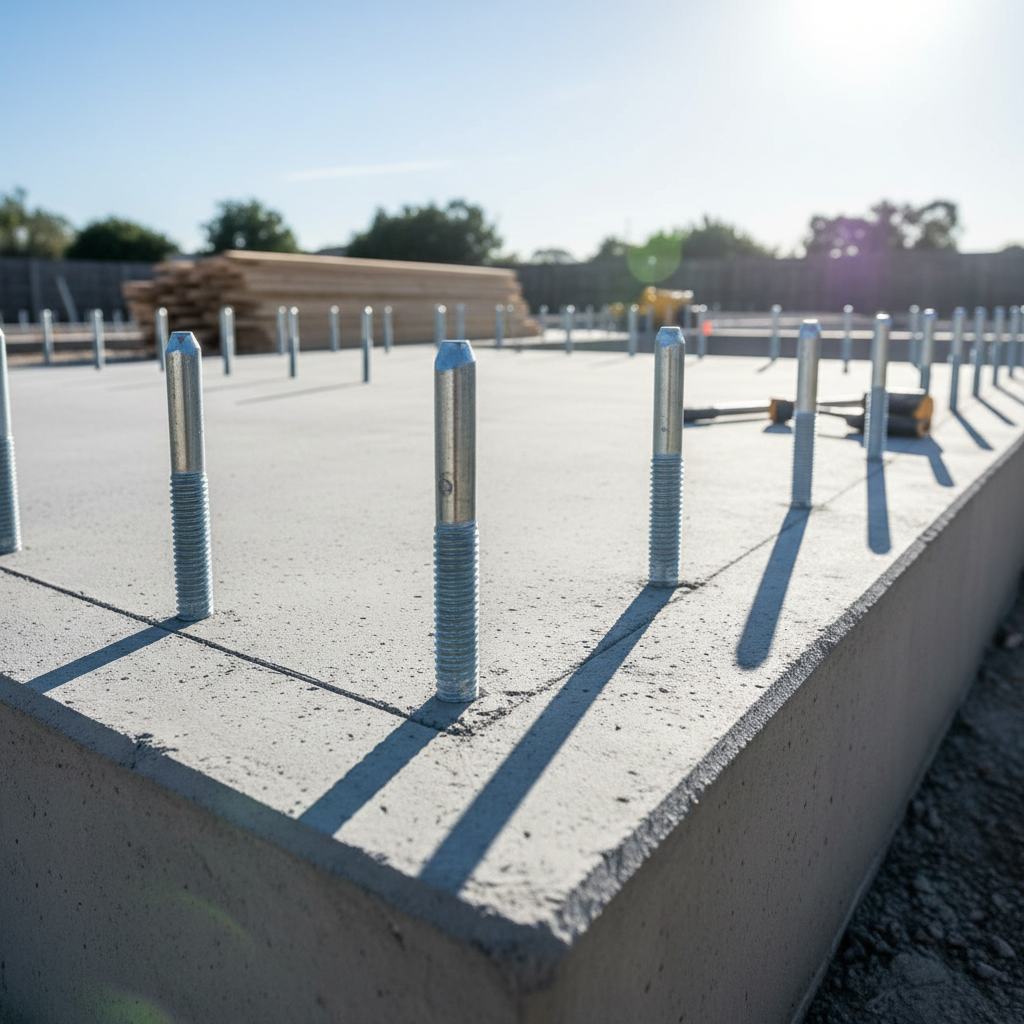
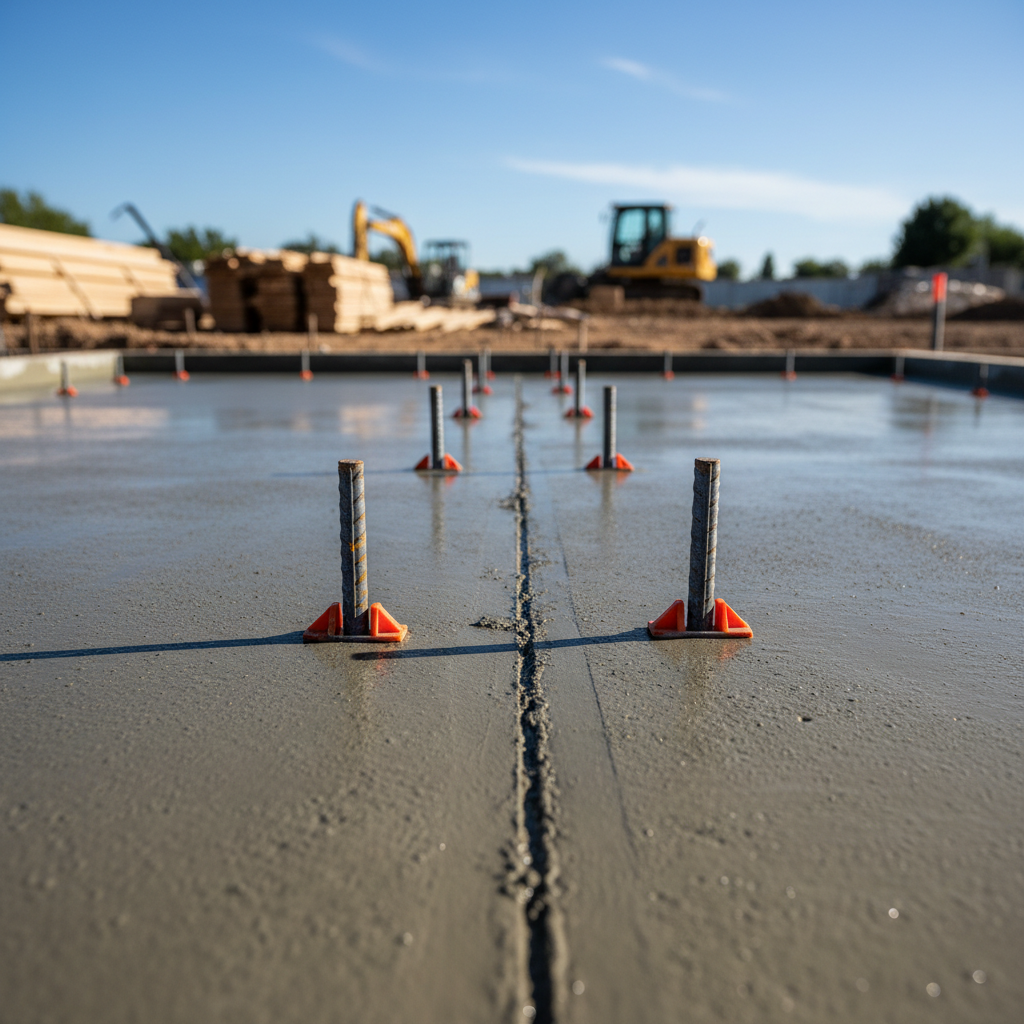
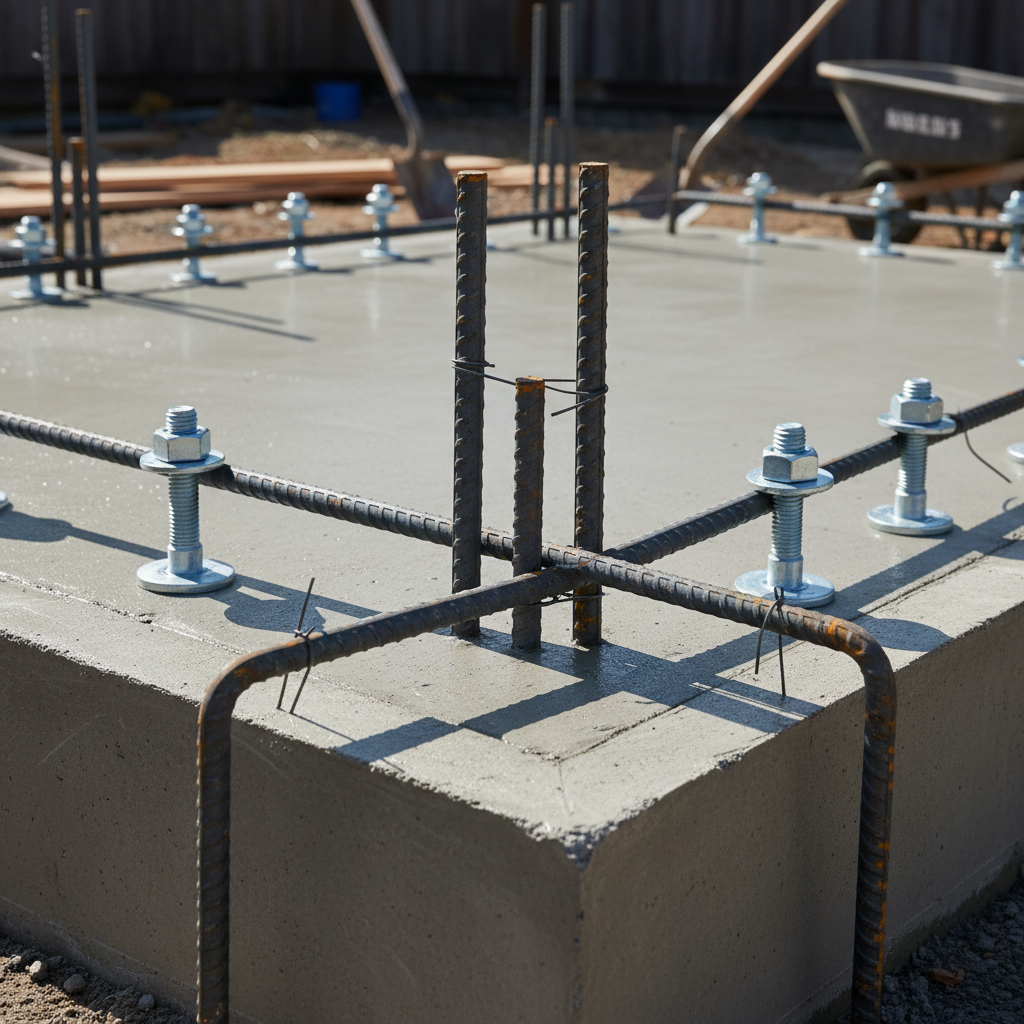
- Anchoring: Crucially, shear walls must be properly anchored to the foundation. This connection, often involving hold-downs and anchor bolts, ensures that the forces are transferred all the way into the ground, preventing the building from lifting or sliding off its foundation.
Without adequate shear walls, an ADU could suffer severe structural damage during an earthquake, ranging from cracked walls and shifted foundations to complete collapse. This is why every aspect of a shear wall ADU California design must be meticulously calculated and implemented.
Different Types of Shear Walls for ADUs
While the basic principle remains the same, shear walls can be constructed using various materials and methods, each with specific strengths and applications:
- Plywood/OSB Sheathing: The most common type, where sheets of plywood or oriented strand board are nailed or screwed to wall studs. The density and nailing pattern are critical for its strength.
- Engineered Shear Panels: These are prefabricated panels, often with steel reinforcement or advanced wood composites, designed to provide high shear strength in compact spaces. They are excellent for areas with limited wall length, like around windows or doors.
- Steel Plate Shear Walls: Less common in residential ADUs but used in some larger or highly specialized structures, these involve steel plates acting as shear resisting elements.
- Fiber Cement Sheathing: While primarily used for exterior finishes, some fiber cement products can also contribute to shear resistance when properly integrated into the structural design.
The choice of shear wall type and its specific design—including material thickness, fastener type, and spacing—is determined by a structural engineer based on the ADU's design, location, and the seismic forces it's expected to encounter.

California Building Codes and ADU Shear Wall Requirements
The California Building Code (CBC) provides the regulatory framework for all construction in the state, including ADUs. These codes are not arbitrary; they are developed based on scientific research, lessons learned from past seismic events, and best practices in structural engineering. For ADUs, the CBC mandates specific requirements for lateral force resisting systems, which include:
- Seismic Design Categories: California is divided into various seismic design categories (SDCs), which determine the level of seismic resistance required. Most of California falls into higher SDCs, necessitating robust shear wall design.
- Minimum Shear Wall Lengths and Locations: Codes specify minimum lengths of shear walls required along each building axis, often concentrated at corners and along exterior walls. Openings for windows and doors must be carefully designed to maintain shear wall continuity.
- Hold-downs and Anchoring: Critical connections between shear walls, foundations, and floors are meticulously detailed to prevent uplift and sliding during an earthquake.
- Plan Review and Inspections: Local building departments conduct thorough plan reviews to ensure shear wall designs comply with the CBC. During construction, inspectors verify that these elements are installed correctly before they are covered up.
Failure to comply with these codes can lead to significant construction delays, costly redesigns, and, most importantly, an unsafe structure. This underscores why partnering with experienced ADU builders like GatherADU, who are intimately familiar with California's specific building codes, is so crucial.
The Critical Role of Expertise: Engineers and Builders
Designing and constructing an ADU that meets California's seismic requirements is not a DIY project. It requires the specialized knowledge of licensed professionals:
- Structural Engineer: A licensed structural engineer is responsible for calculating the lateral forces your ADU will experience and designing the shear wall system to resist them. They specify the materials, dimensions, connection details, and placement of every shear wall. Their stamp of approval is mandatory for permitting.
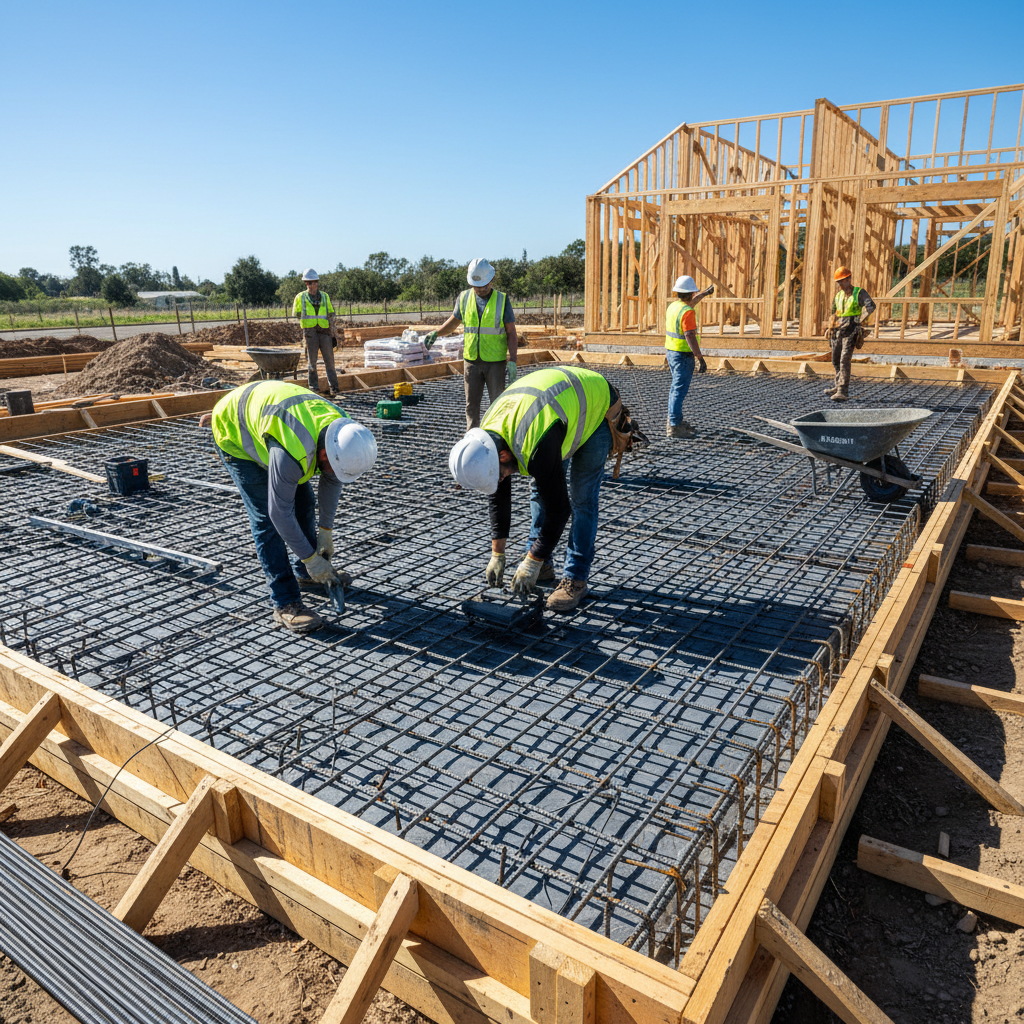
- Experienced Builder: Even the best engineering plans are useless without skilled execution. An experienced ADU builder understands the nuances of shear wall installation, from proper nailing patterns to correct hold-down installation. They ensure that the design is translated accurately and robustly on-site.
When you choose GatherADU, you're not just getting a builder; you're getting a team that integrates expert engineering and construction to deliver an ADU that is not only beautiful and functional but also seismically sound and fully compliant with California's rigorous standards. Ready to discuss the structural integrity of your future ADU? Schedule a free ADU consultation with GatherADU today to ensure your project is built to the highest safety and compliance standards.

Beyond Code Compliance: The Long-Term Benefits
Investing in a properly designed and constructed ADU shear wall California system offers benefits that extend far beyond simply meeting code requirements:
- Enhanced Safety: The primary benefit is the safety of occupants. In the event of an earthquake, a properly built ADU offers significantly greater protection against injury or collapse.
- Increased Property Value: A well-built, code-compliant ADU is a valuable asset. Its structural integrity adds to its appeal and resale value, providing peace of mind to future buyers.
- Durability and Longevity: Buildings designed to resist lateral forces are generally more resilient to all types of wear and tear, leading to a longer lifespan and fewer maintenance issues over time.
- Peace of Mind: Knowing your investment is secure and safe allows you to enjoy your ADU without worry.
Common Misconceptions About ADU Structural Design
It's common for homeowners to have questions or even misconceptions about structural elements like shear walls. Here are a few to clarify:
- "My ADU is small, so it doesn't need much." Size does not negate the need for seismic resistance. Even small structures are vulnerable to lateral forces, and the code applies equally.
- "As long as the walls are up, it's strong." The strength comes from specific engineering, materials, and connection details, not just the presence of walls. The framing alone is not enough.
- "I can just use regular drywall." Drywall offers very little shear resistance. Dedicated shear wall materials and fastening schedules are essential.
Don't leave the safety of your ADU to chance. Get a free project estimate from GatherADU and let our experts guide you through the process of building a secure, code-compliant backyard home.
Designing Your Resilient ADU with GatherADU
At GatherADU, we pride ourselves on building ADUs that are not only beautiful and functional but also engineered for maximum safety and durability, especially in California's unique environment. Our process integrates:
- Expert Structural Engineering: We collaborate with top structural engineers to design robust lateral force resisting systems tailored to your ADU's specific location and design.
- Code Compliance Mastery: Our team is intimately familiar with the latest California Building Codes and local permitting requirements, ensuring a smooth approval process.
- Quality Construction: We use high-quality materials and employ skilled craftsmen who understand the critical importance of precise shear wall installation.
- Transparent Process: We keep you informed every step of the way, explaining complex structural elements in clear, understandable terms.

Conclusion
The concept of a shear wall may seem technical, but its purpose is straightforward and profoundly important: to make your ADU safe and stable, particularly in earthquake-prone California. Understanding why every ADU shear wall California needs one is the first step towards building a resilient, long-lasting, and compliant backyard home.
Ensuring your ADU is built to withstand California's unique challenges requires expert planning and execution. If you're considering an ADU project and want peace of mind knowing it's structurally sound and fully compliant, book your free ADU consultation with GatherADU today. Let's build a safe, beautiful, and resilient backyard home together.