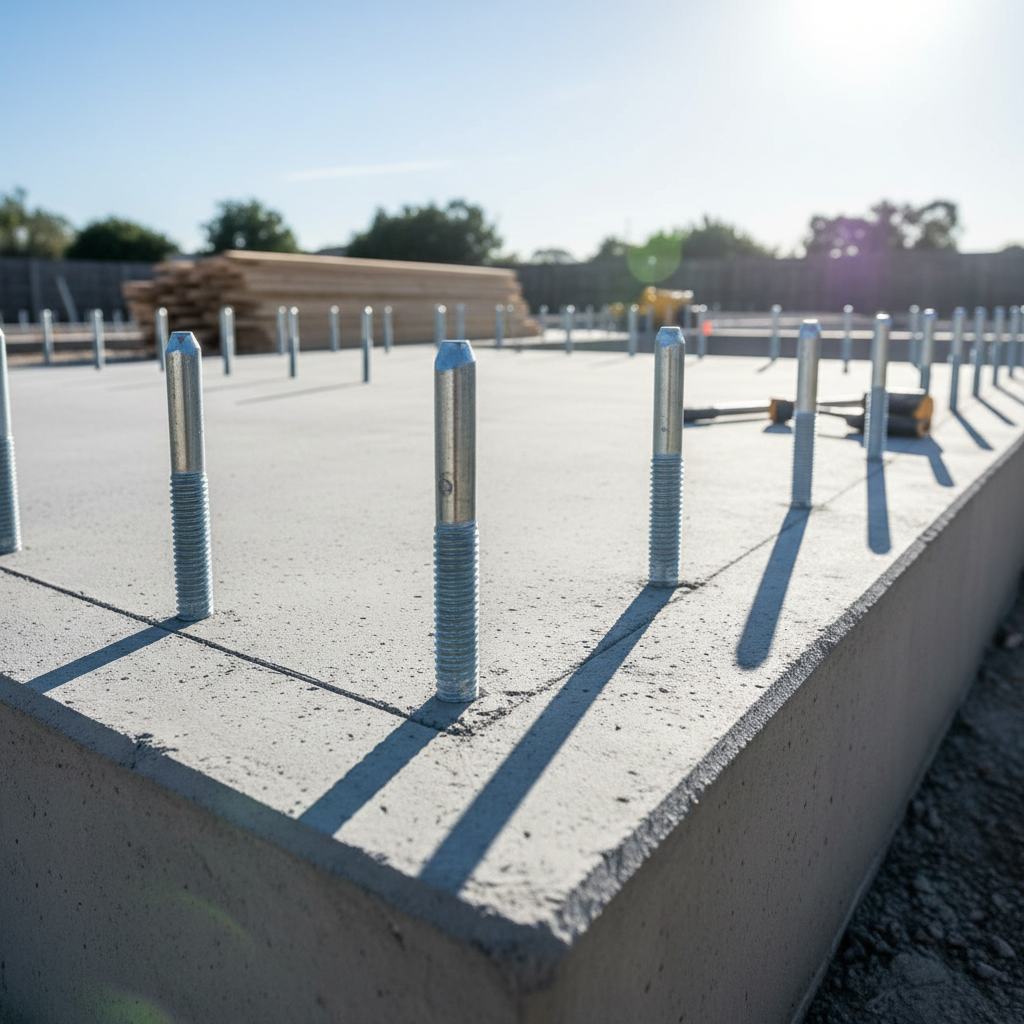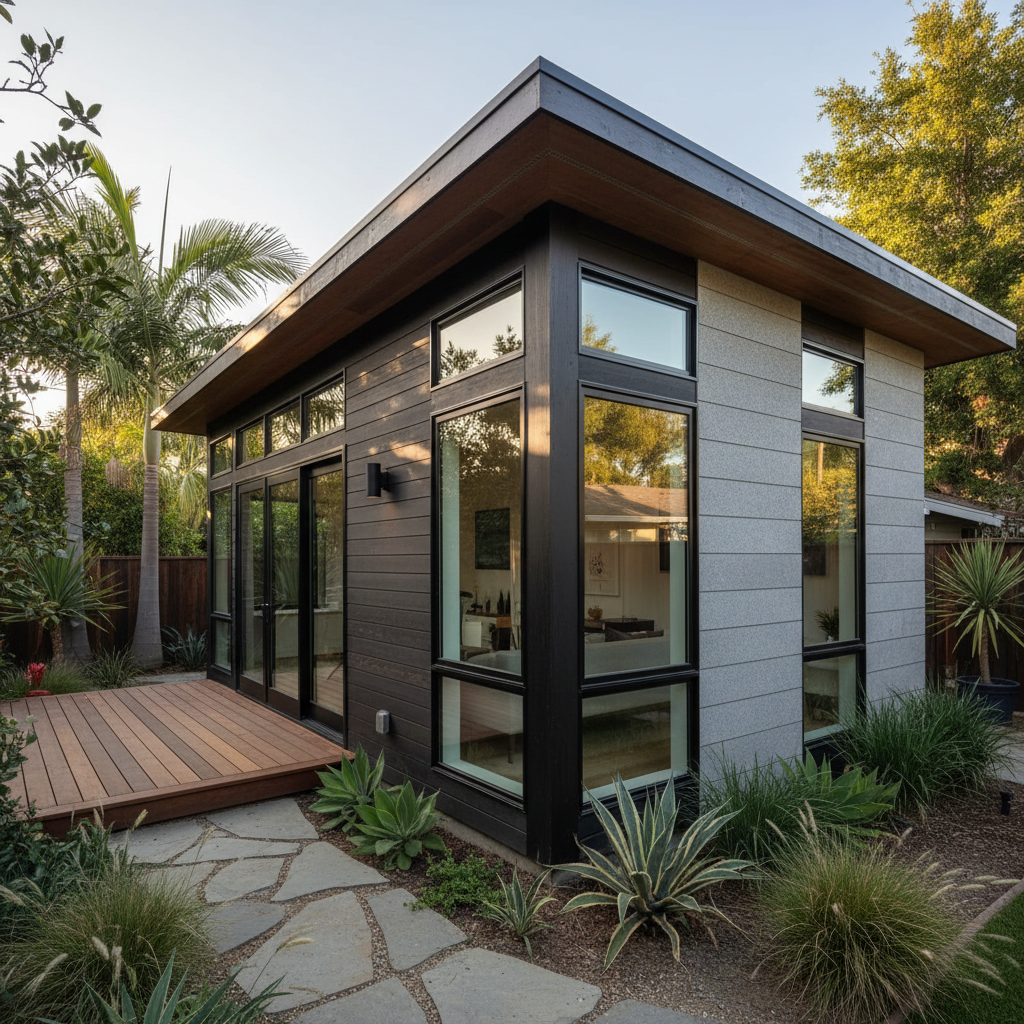
When planning your Accessory Dwelling Unit (ADU) in California, you'll encounter numerous technical terms and construction details. Among the most critical yet often overlooked components is rebar in ADU foundation construction. Rebar, short for reinforcing bar, is the unsung hero that gives your ADU's concrete foundation its strength and resilience. Without it, your beautiful new backyard home simply wouldn't stand the test of time, especially in a seismically active state like California.
This comprehensive guide will demystify rebar, explaining what it is, why it's indispensable for ADU foundations, how structural engineers meticulously specify its use, and what homeowners should know about this foundational element. Understanding these details will not only make you a more informed ADU owner but also ensure you appreciate the robust engineering that goes into every GatherADU project.
What is Rebar and Why is it Essential for ADU Foundations?
At its core, rebar is a steel bar or mesh of steel wires used as a tension device in reinforced concrete and masonry structures to strengthen and hold the concrete in compression. Concrete is incredibly strong under compression (when being squeezed), but it's relatively weak under tension (when being pulled apart). This is where rebar comes in.
Imagine your ADU's foundation as a sturdy platform. When the ground shifts (as it does during an earthquake), or when differential settlement occurs due to varying soil conditions, the foundation experiences pulling and bending forces. Without rebar, concrete would crack and fail under these tensile stresses. The steel rebar, with its high tensile strength, absorbs these pulling forces, preventing cracks from widening and maintaining the structural integrity of the foundation.
- Tensile Strength: Rebar provides the necessary resistance to bending and pulling forces that concrete alone cannot withstand.
- Seismic Resilience: In California, seismic activity is a major concern. Rebar ties the foundation together, allowing it to move as a unit during an earthquake, significantly reducing damage.
- Durability and Longevity: Reinforced foundations are far more durable, resisting environmental stresses and extending the lifespan of the entire ADU structure.
- Load Distribution: Rebar helps distribute the weight of the ADU evenly across the foundation, preventing concentrated stress points.
The Science Behind Rebar: Concrete's Best Friend
The symbiotic relationship between concrete and steel rebar is a marvel of engineering. Concrete adheres exceptionally well to the deformed (ribbed) surface of rebar, creating a strong bond. As concrete cures and shrinks slightly, it grips the rebar even more tightly. Both materials also have similar coefficients of thermal expansion, meaning they expand and contract at roughly the same rate with temperature changes. This prevents internal stresses that could otherwise cause the two materials to separate or crack.
This perfect partnership ensures that forces applied to the foundation are effectively transferred from the concrete to the rebar and vice-versa, creating a composite material that is robust in both compression and tension.
Types of Rebar Commonly Used in ADU Construction
While the concept of rebar is straightforward, different types and grades exist, each suited for specific applications:
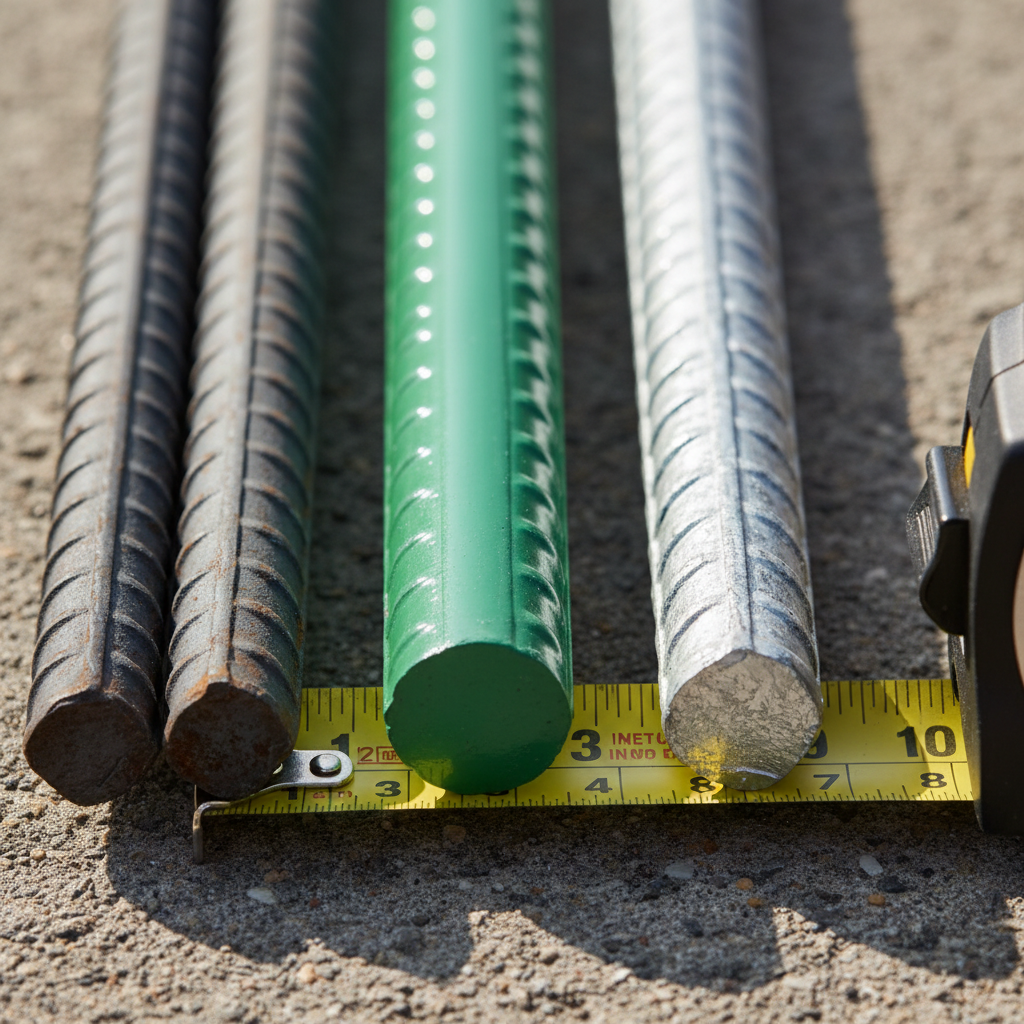
- Carbon Steel Rebar (Black Bar): This is the most common and cost-effective type. It's identified by its dark, rusty appearance. While very strong, it is susceptible to corrosion if exposed to moisture, which can be a concern in certain soil conditions or coastal areas.
- Epoxy-Coated Rebar: A black bar with a protective epoxy coating. This coating offers excellent corrosion resistance, making it suitable for foundations in moist environments or where salt exposure (e.g., near the coast) is a concern. However, the coating can be scratched during handling, compromising its effectiveness.
- Galvanized Rebar: Coated with a layer of zinc, galvanized rebar provides superior corrosion resistance compared to epoxy-coated rebar and is less prone to damage during installation. It's often used in highly corrosive environments.
- Stainless Steel Rebar: The most expensive option, but offers the highest level of corrosion resistance. It's typically reserved for highly specialized projects where longevity and minimal maintenance are paramount.
For most ADU foundations in California, carbon steel rebar is standard, often supplemented with epoxy-coated rebar in areas particularly prone to moisture or corrosive elements, as dictated by the structural engineer and local building codes.
How Rebar is Specified in ADU Foundation Plans
The specification of rebar is not left to chance; it's a precise science performed by a licensed structural engineer. Their calculations consider a multitude of factors to design a foundation that will safely support your ADU for decades. If you're curious about the specific engineering behind your ADU project, don't hesitate to book a free ADU consultation with GatherADU to discuss the details.
The Structural Engineer's Role
A structural engineer is crucial to any ADU project. They analyze:
- Soil Report: Geotechnical investigations reveal the soil's bearing capacity, composition, and potential for expansion or settlement.
- Seismic Zone: California's seismic hazard maps dictate specific reinforcement requirements.
- ADU Design Loads: The weight of the structure itself (dead load) and potential live loads (occupants, furniture, snow, wind).
- Local Building Codes: Compliance with the California Residential Code and local amendments.
Based on these factors, the engineer designs the foundation type (e.g., slab-on-grade, raised foundation with stem walls) and specifies every detail of the rebar.
Key Rebar Specification Elements
When you look at your ADU foundation plans, you'll see specific notations for rebar. Here's what they mean:
- Size (Diameter): Rebar is designated by a number, typically #3, #4, #5, etc. This number generally corresponds to its diameter in eighths of an inch. For example, a #4 rebar is 4/8 inch (or 1/2 inch) in diameter. Larger numbers mean thicker, stronger bars.
- Grade (Yield Strength): This indicates the steel's minimum yield strength in thousands of pounds per square inch (ksi). Common grades are Grade 40 and Grade 60. Grade 60 rebar has a minimum yield strength of 60,000 psi, making it stronger and more common for modern construction, including ADUs.
- Spacing: The distance between parallel rebar bars. Closer spacing means more reinforcement per linear foot. This is often specified as, for example, '#4 @ 12" O.C.' (On Center), meaning #4 bars placed 12 inches apart.
- Placement (Cover): This refers to the minimum concrete thickness surrounding the rebar. Adequate cover protects the rebar from corrosion and ensures proper bond development. Typically, 1.5 to 3 inches of cover is required, depending on foundation type and exposure.
- Laps and Hooks: When rebar sections need to be joined, they are overlapped (lapped) by a specific length to transfer stress effectively. Hooks are bends at the ends of bars (e.g., 90-degree or 180-degree) that provide better anchorage within the concrete, especially at corners or ends of beams.
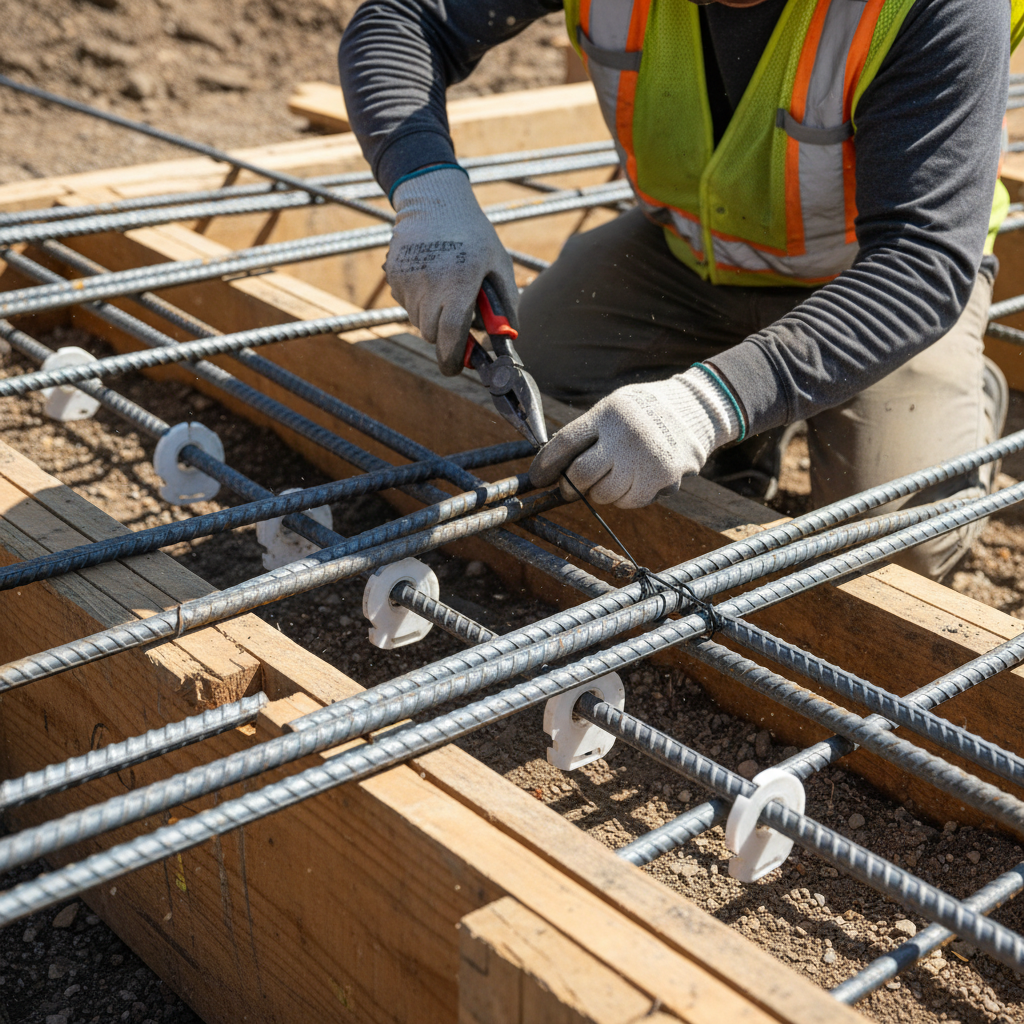
- Chair Supports and Tie Wire: Small plastic or metal 'chairs' are used to elevate horizontal rebar to its correct height within the concrete formwork, ensuring proper cover. Tie wire is used by ironworkers to secure rebar intersections, holding the entire cage in place before concrete is poured.
ADU-Specific Considerations in California
California's stringent building codes, particularly those related to seismic safety, mean that ADU foundations often require more robust rebar specifications than structures in less active regions. Engineers must adhere to the latest editions of the California Building Code (CBC) and specific local amendments, ensuring that your ADU foundation is not just strong, but seismically resilient. This often involves specific detailing for continuous footings, slab reinforcement, and connections to vertical elements.
The Rebar Installation Process
Even the best rebar specifications are useless without proper installation. This critical phase is performed by skilled ironworkers and overseen by the general contractor and building inspectors.
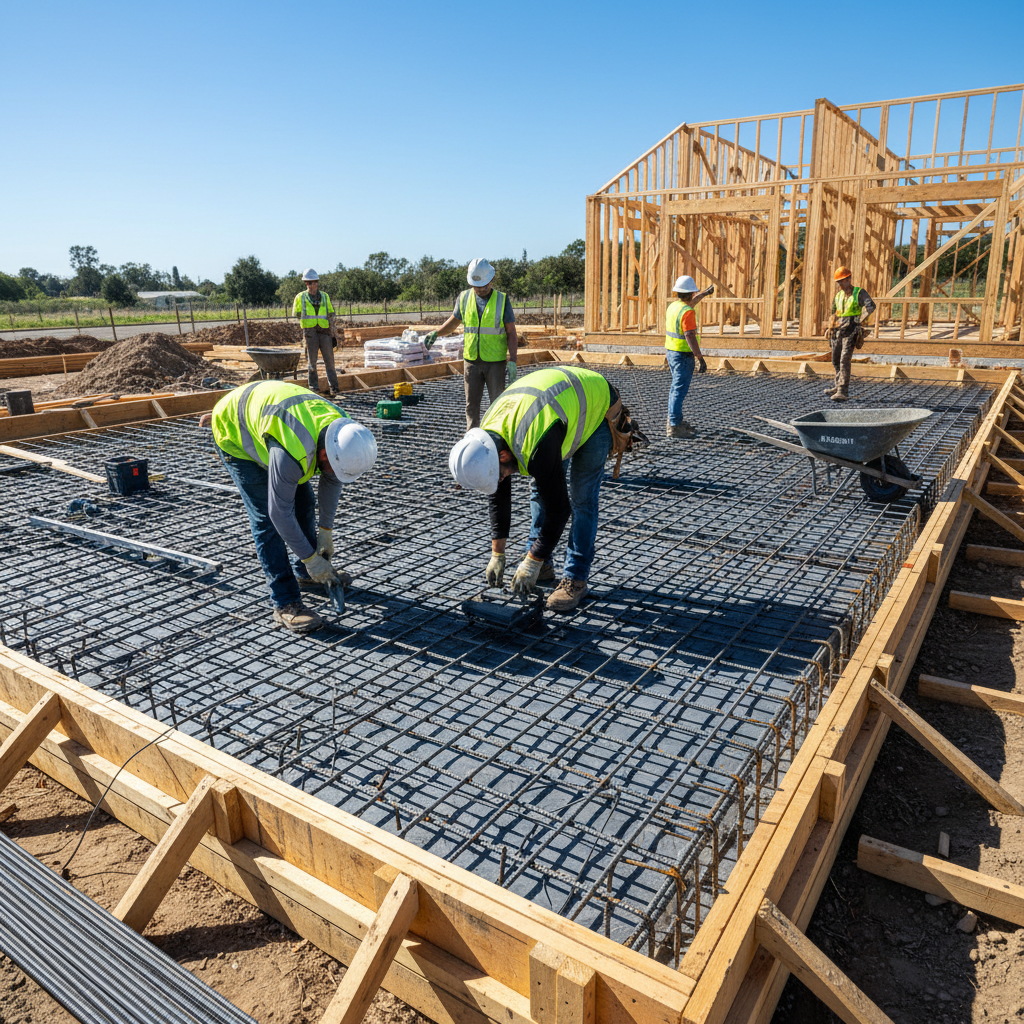
- Layout and Placement: After the foundation trenches are dug and formwork is set, the ironworkers precisely lay out the rebar according to the engineering plans.
- Cutting and Bending: Rebar is cut to length and bent into specific shapes (e.g., L-shaped corner bars, U-shaped stirrups) either on-site or pre-fabricated.
- Tying: Using tie wire, the rebar is securely fastened at intersections to create a rigid 'cage' or grid that will maintain its shape during concrete pouring.
- Chairing and Spacing: Plastic or concrete 'chairs' or 'dobies' are placed beneath the rebar to ensure it remains at the specified height, providing adequate concrete cover below. Spacers are used to maintain correct horizontal distances.
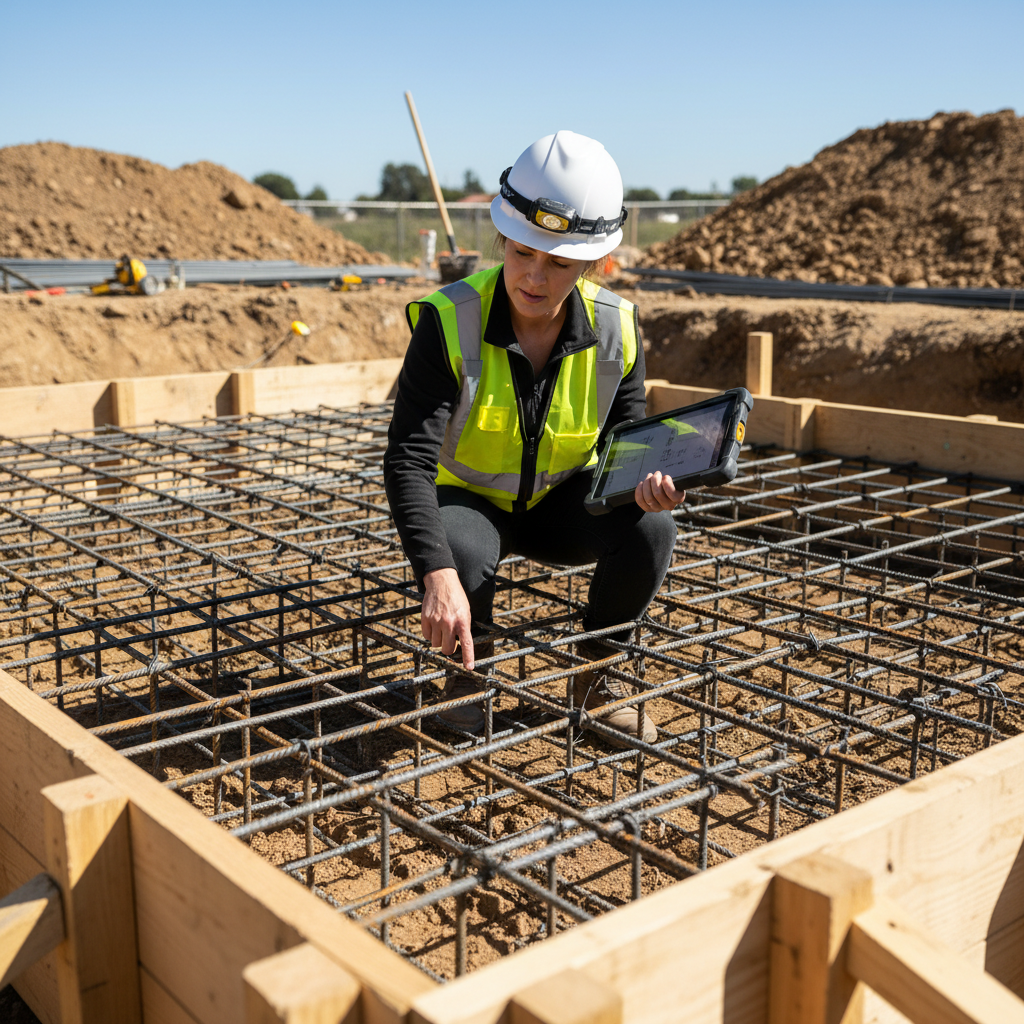
- Inspection: This is a critical step. Before any concrete is poured, a city or county building inspector must verify that all rebar is correctly sized, spaced, placed, and tied according to the approved structural plans. No concrete can be poured until this 'rebar inspection' passes.
This meticulous process ensures that the rebar cage acts as an integrated skeleton within the concrete, providing maximum strength and durability. When you work with an experienced ADU builder like GatherADU, you can trust that these critical steps are executed with precision, guaranteeing a safe and compliant structure. Building an ADU is a significant investment; make sure it's built right from the ground up. Discuss your ADU foundation needs with our experts today.
Common Mistakes in Rebar Installation and How to Avoid Them
While structural engineers provide detailed plans, execution on site is paramount. Common mistakes can compromise the integrity of the foundation:
- Incorrect Sizing or Grade: Using rebar that is too small or a lower grade than specified.
- Improper Spacing: Rebar placed too far apart, reducing its effectiveness.
- Insufficient Concrete Cover: Rebar too close to the surface, leading to corrosion and spalling (concrete flaking off).
- Poor Tying: Loose ties can allow rebar to shift during pouring, compromising its position.
- Lack of Inspection: Skipping or failing a rebar inspection can lead to costly repairs or, worse, structural failure down the line.
Avoiding these issues requires experienced contractors, diligent supervision, and adherence to building codes – all hallmarks of GatherADU's construction process.
The GatherADU Difference: Expertise in Every Layer
At GatherADU, we understand that a strong foundation is the bedrock of your ADU's success. Our integrated design-build approach means that from the initial soil analysis to the final rebar inspection, every detail is handled by experienced professionals. We collaborate closely with structural engineers to ensure that the rebar in your ADU foundation is specified and installed to exceed California's rigorous building codes, providing you with a safe, durable, and long-lasting backyard home. We manage the entire process, so you don't have to worry about these complex technicalities, only about enjoying your new space.
Conclusion
The humble rebar plays an extraordinary role in the strength and longevity of your ADU's foundation. It's the silent protector against seismic forces, soil movements, and the relentless pull of gravity. Understanding how it's specified, installed, and inspected highlights the intricate engineering and meticulous craftsmanship required for a truly durable structure. When you choose GatherADU, you're not just getting an ADU; you're investing in a meticulously engineered, resilient addition to your property, built on a foundation of trust and expertise.
Ready to build an ADU that stands strong for generations? Let GatherADU guide you through every step, ensuring every detail, including the critical rebar in your foundation, is perfectly executed. Schedule your free ADU consultation today and turn your ADU dream into a robust reality.