When planning your Accessory Dwelling Unit (ADU) in California, you'll encounter a myriad of design and construction choices, each impacting the final structure's durability, cost, and timeline. Among the most critical decisions is the type of roof system you'll employ. While traditional stick-built roofs have their place, the ADU truss roof system has emerged as a powerhouse solution, offering a compelling blend of efficiency, strength, and design versatility.
But what exactly is a truss roof system, and why is it so frequently utilized in modern ADU construction? GatherADU, your trusted partner in California ADU design and build, is here to demystify this essential structural component. Understanding trusses can help you appreciate the engineering behind your future backyard home and make informed decisions about your project.
What Exactly Is a Truss Roof System?
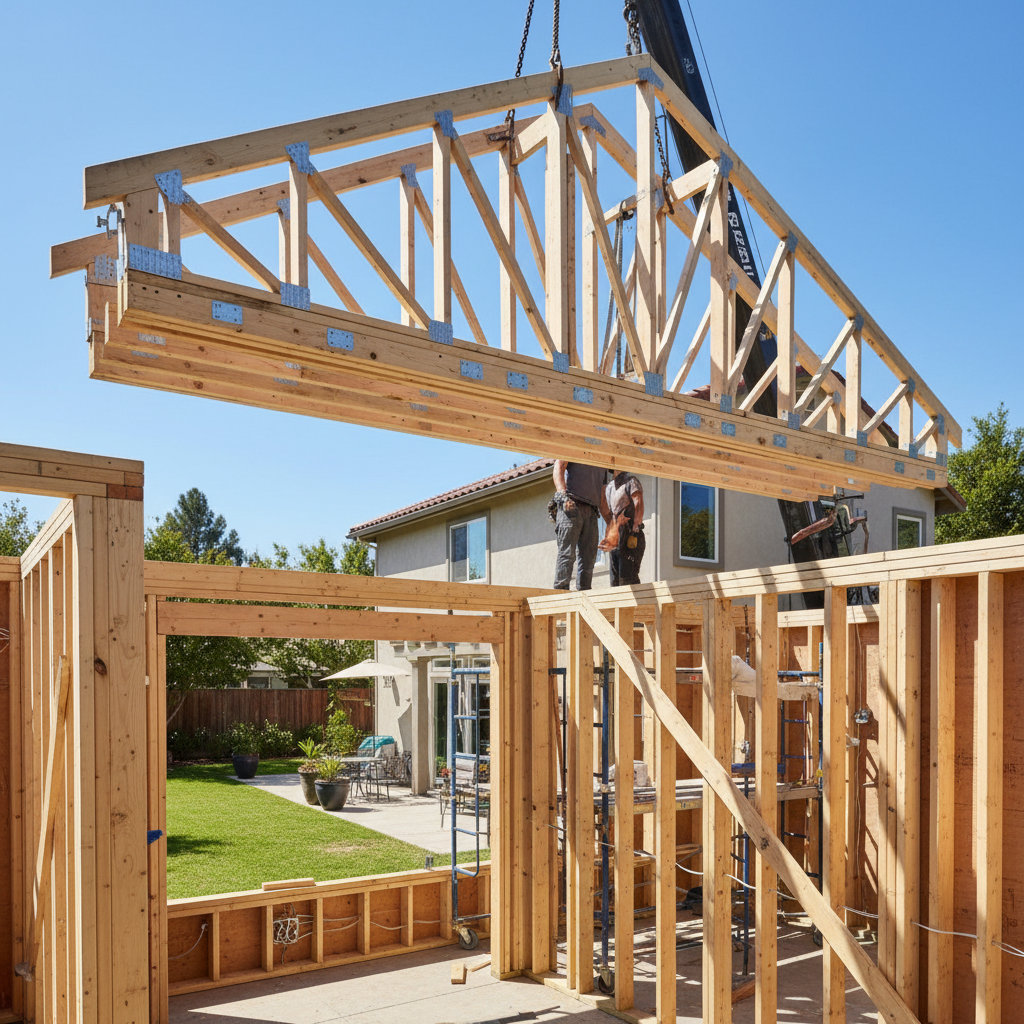
At its core, a truss roof system is a prefabricated structural framework designed to support the roof of a building. Unlike traditional framing, where individual rafters and ceiling joists are cut and assembled on-site, trusses are engineered components built off-site in a controlled factory environment. Each truss is a rigid, triangular structure made from smaller pieces of lumber (called chords and web members) connected by metal plates called gussets.
The magic of a truss lies in its geometry. The triangular shape is inherently stable, distributing loads efficiently across its members. This allows trusses to span greater distances without intermediate supports, creating open, unobstructed spaces below – a significant advantage for ADUs where every square foot counts.
Trusses vs. Stick Framing: A Key Distinction
To fully grasp the benefits of an ADU truss roof system, it's helpful to compare it to traditional stick framing:
- Stick Framing: Lumber is cut and assembled piece-by-piece on the job site. This method is highly customizable but can be labor-intensive, time-consuming, and prone to on-site errors. It often results in more usable attic space.
- Truss Framing: Engineered and manufactured off-site, trusses arrive ready to be lifted into place. This method offers superior consistency, speed of installation, and often, cost savings due to optimized material use and reduced labor. The trade-off is typically less usable attic space due to the web members.
The Anatomy of an ADU Roof Truss
While there are many types of trusses, they all share fundamental components:
- Top Chords: These are the angled upper members that form the slope of the roof. They primarily resist compressive forces.
- Bottom Chord: The horizontal lower member that forms the ceiling line. It primarily resists tensile forces (pulling apart).
- Web Members: The internal diagonal and vertical members connecting the top and bottom chords. These transfer forces between the chords and provide stability.
- Gusset Plates: Galvanized steel plates with teeth that are pressed into the wood members at each joint, creating strong, rigid connections.
Common truss designs for ADUs include gable trusses, hip trusses, and various specialized designs like 'room-in-attic' trusses (though these can reduce some of the typical truss advantages). The specific design chosen depends on the ADU's architectural style, span requirements, and desired interior ceiling configuration.
Why Choose a Truss System for Your California ADU?
For many California homeowners building an ADU, truss roof systems offer significant advantages that align perfectly with the goals of efficient and cost-effective construction.
1. Speed of Construction
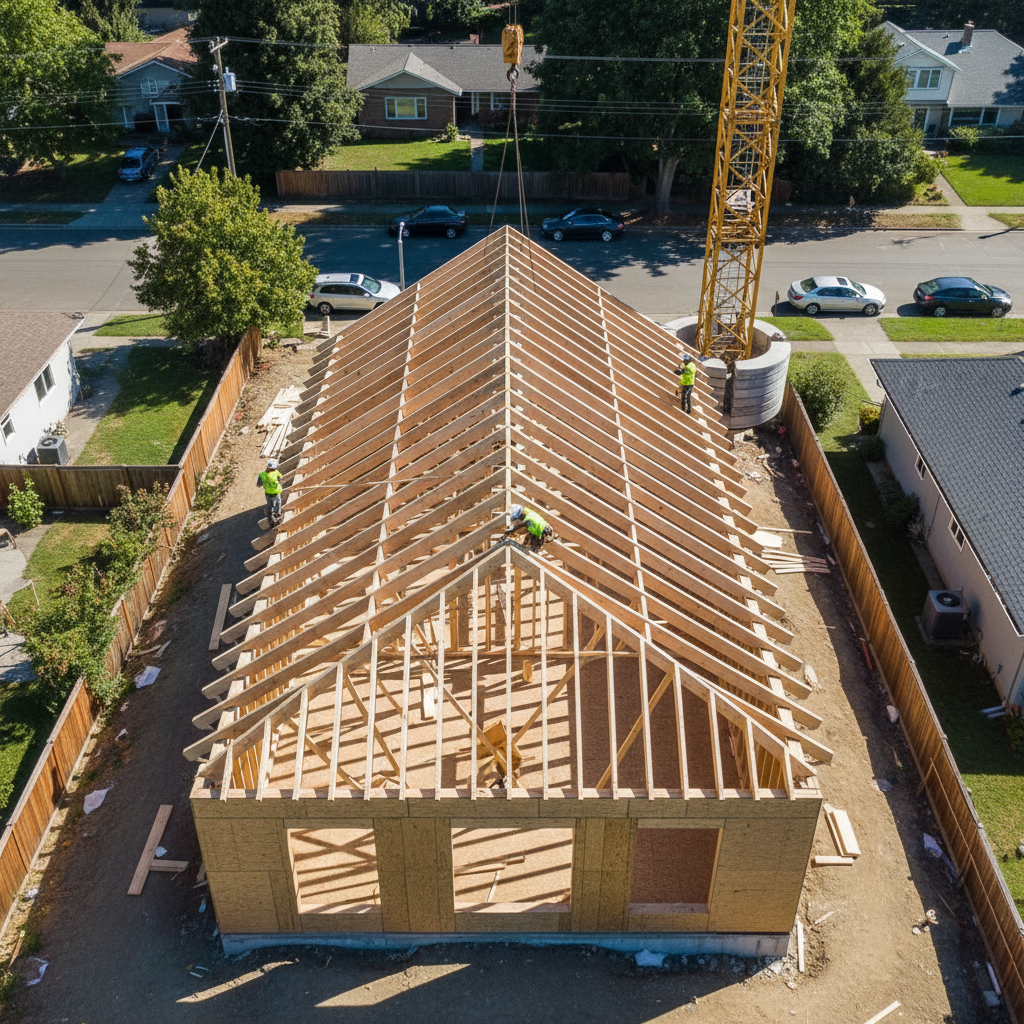
One of the most compelling reasons to use an ADU truss roof system is the accelerated construction timeline. Because trusses are prefabricated, they arrive on-site ready for installation. A crane can often lift and set an entire roof system in a matter of hours or a couple of days, dramatically reducing the framing phase compared to stick-built roofs.
2. Cost-Effectiveness
While the upfront cost of engineered trusses might seem comparable to or slightly higher than raw lumber, the overall project cost often decreases. This is due to:
- Reduced Labor: Less on-site cutting and assembly means fewer labor hours.
- Material Efficiency: Trusses are designed to optimize material use, leading to less waste.
- Faster Project Completion: Shorter construction times can translate to lower overall project costs and faster occupancy.
3. Structural Integrity and Clear Spans
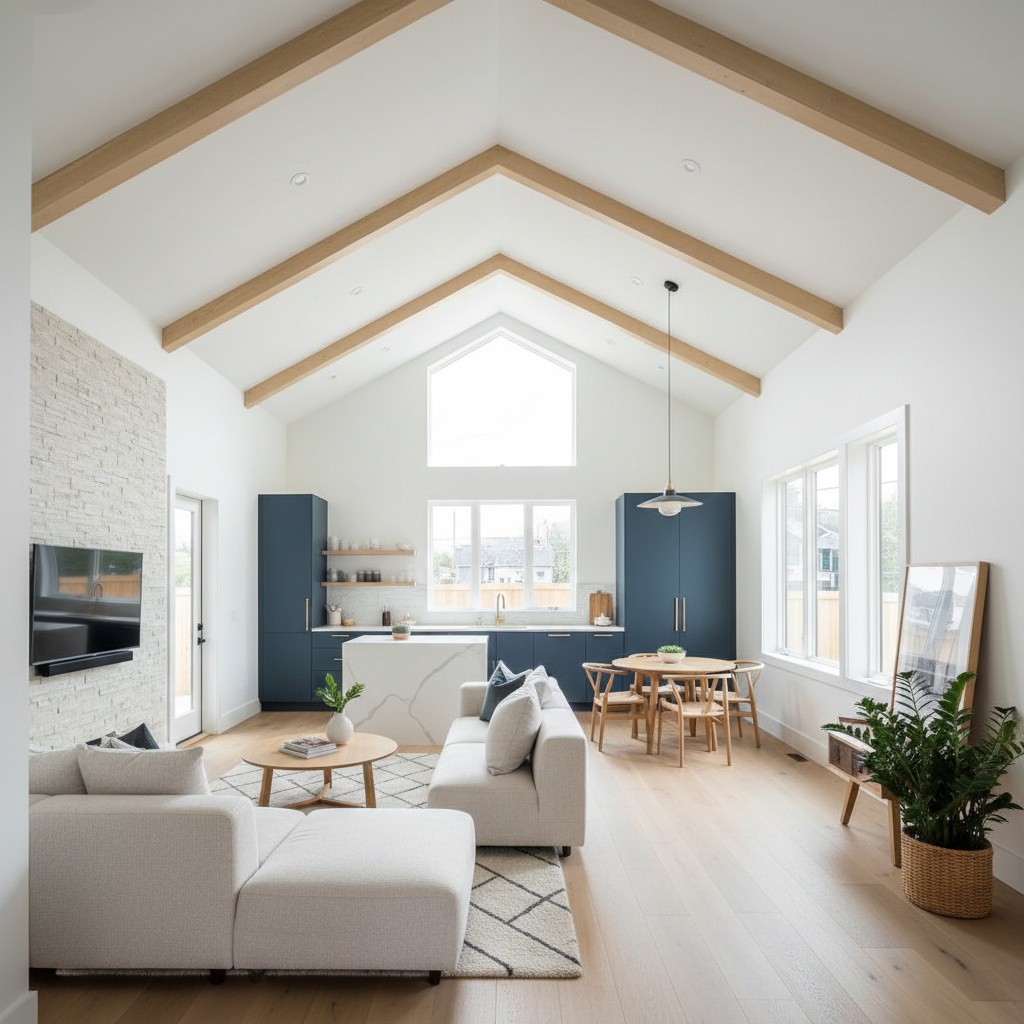
Engineered trusses are designed to precise specifications, ensuring exceptional structural integrity. Their design allows for greater spans without requiring interior load-bearing walls. This is invaluable for ADUs, as it provides greater flexibility in floor plan design, allowing for open-concept living spaces that feel larger and more accommodating. Imagine a spacious living room or a versatile studio space without intrusive columns!
4. Design Flexibility
Despite being prefabricated, trusses can be designed to accommodate a wide variety of roof styles, from classic gable and hip roofs to more contemporary shed or vaulted designs. This means you don't have to compromise on your ADU's architectural aesthetic when opting for the efficiency of trusses.
5. Consistency and Quality
Trusses are manufactured in a controlled factory environment, ensuring consistent quality, precise dimensions, and adherence to engineering specifications. This minimizes human error and variations that can occur with on-site framing.
6. Reduced On-Site Waste
Because trusses are precision-engineered, there's significantly less scrap lumber generated on the job site compared to traditional stick framing. This not only reduces disposal costs but also aligns with more sustainable building practices.
Considering an ADU for your property? Understanding these foundational elements is key. For a deeper dive into how a truss system might integrate into your specific ADU plans, we invite you to book a free ADU consultation with our experts at GatherADU. We can discuss your vision and provide tailored insights.
Considerations and Potential Downsides
While the benefits of an ADU truss roof system are substantial, there are a few considerations to keep in mind:
- Delivery and Installation Logistics: Trusses are large and require careful transportation and often a crane for installation. Site access and space for delivery and staging need to be considered during the planning phase.
- Attic Space Limitations: The web members within a standard truss design typically create a network of obstacles, making the attic space less accessible and less usable for storage or future expansion compared to a stick-framed roof.
- Modification Challenges: Once installed, trusses are engineered as a complete unit. Cutting or altering individual members without expert structural review can compromise the entire roof's integrity. Future modifications, such as adding a skylight, may require careful planning and specialized solutions.
Truss Systems in the California ADU Landscape
California's stringent building codes and seismic requirements make engineered solutions like truss systems particularly valuable. Trusses can be designed to meet specific load requirements, including those for seismic activity and heavy snow loads in certain regions. Furthermore, their precise construction aids in achieving the tight building envelopes necessary for energy efficiency standards.
At GatherADU, we work closely with engineers and truss manufacturers to ensure every ADU truss roof system we install meets or exceeds California's rigorous building standards, providing you with a safe, durable, and code-compliant backyard home.
Integrating Trusses into Your ADU Project
The decision to use an ADU truss roof system is typically made early in the design phase. Our architects and structural engineers at GatherADU collaborate to specify the most appropriate truss design for your ADU's architectural style, budget, and structural needs. This integrated approach ensures that the roof system works seamlessly with the overall design, maximizing efficiency and minimizing potential issues during construction.
From initial concept to final installation, working with an experienced ADU builder like GatherADU ensures that all aspects of your roof system, including the choice and implementation of trusses, are handled with expertise and precision. We manage the coordination with truss manufacturers, delivery logistics, and the skilled installation to bring your ADU vision to life.
Ready to explore how an engineered roof system can benefit your ADU project? Get your free project estimate and let our team guide you through the possibilities.
Conclusion
The ADU truss roof system is a testament to modern construction efficiency, offering a robust, cost-effective, and fast-to-install solution for your backyard home. Its ability to create clear spans, coupled with its inherent structural integrity and consistency, makes it an excellent choice for a wide range of ADU designs in California. While considerations like attic space and modification challenges exist, the overall benefits often outweigh the drawbacks, particularly when working with an experienced design-build firm.
At GatherADU, we leverage the best construction practices and materials, including advanced truss systems, to deliver high-quality, durable, and beautiful ADUs across California. We understand the nuances of ADU construction and are committed to helping you navigate every decision with confidence. Let us help you build the perfect ADU, from the foundation to the roof. Book your free ADU consultation today and take the first step towards your new backyard home!