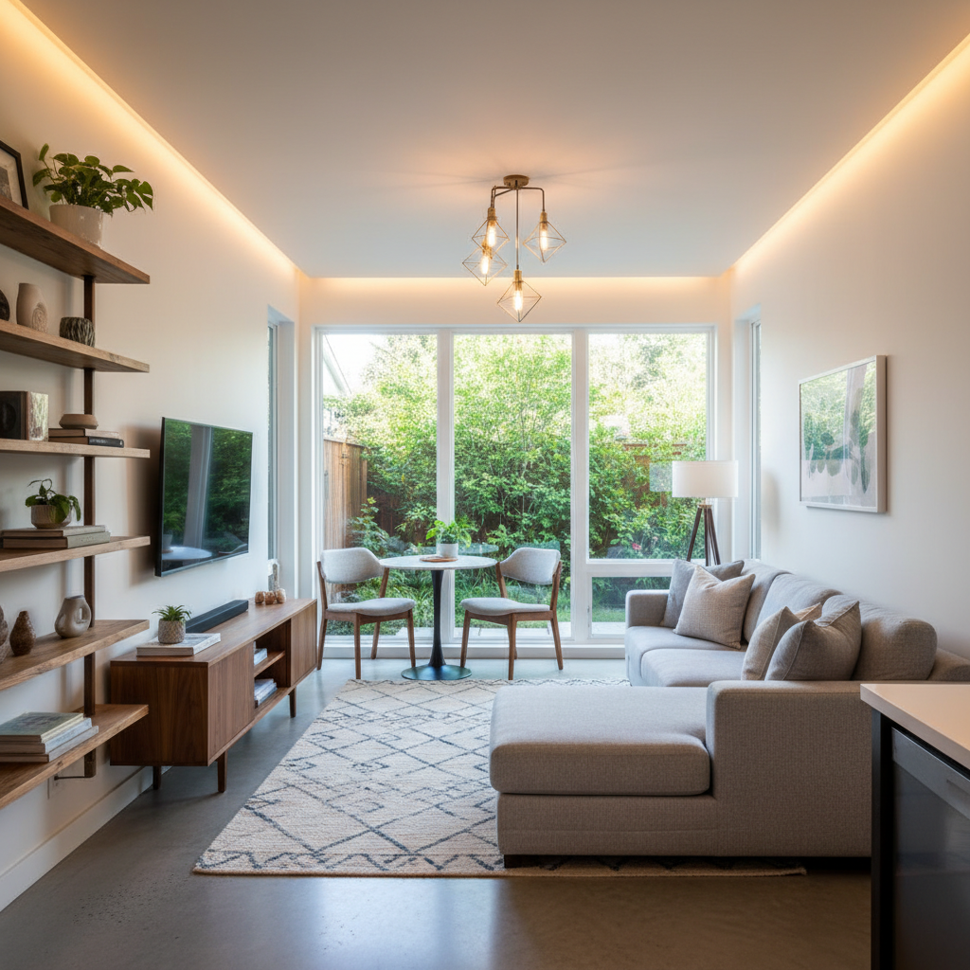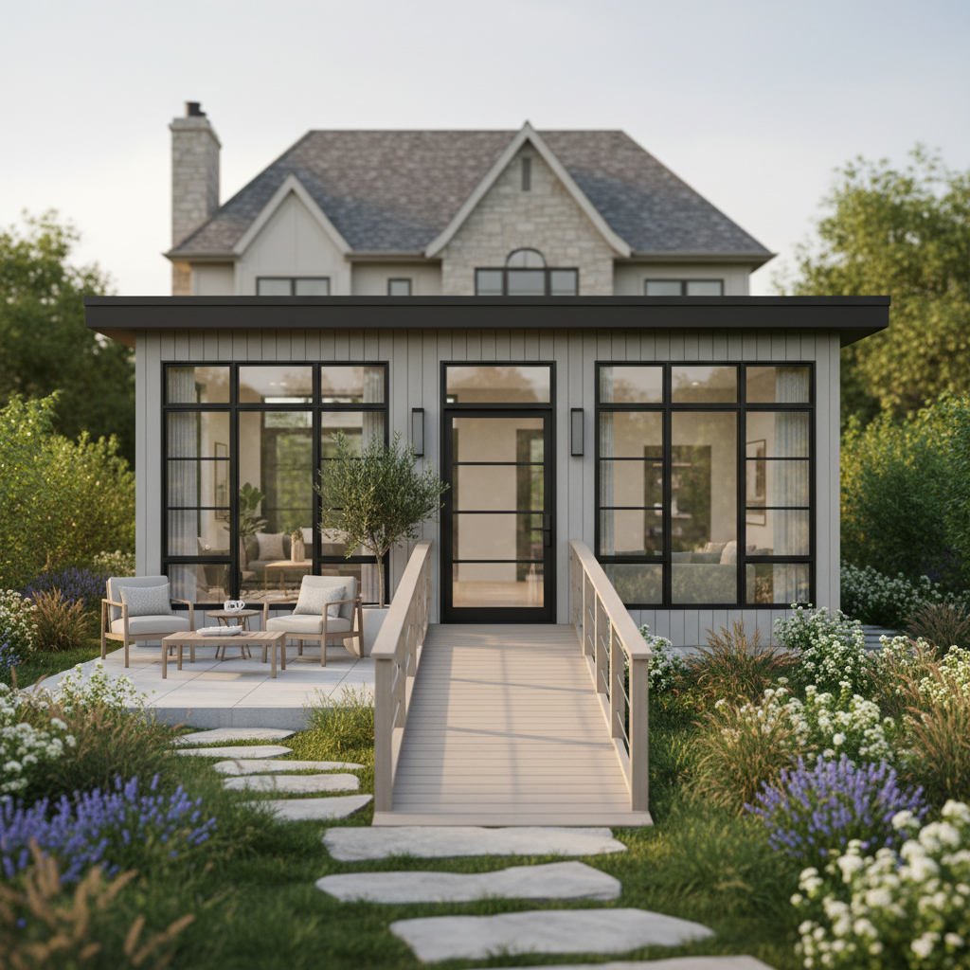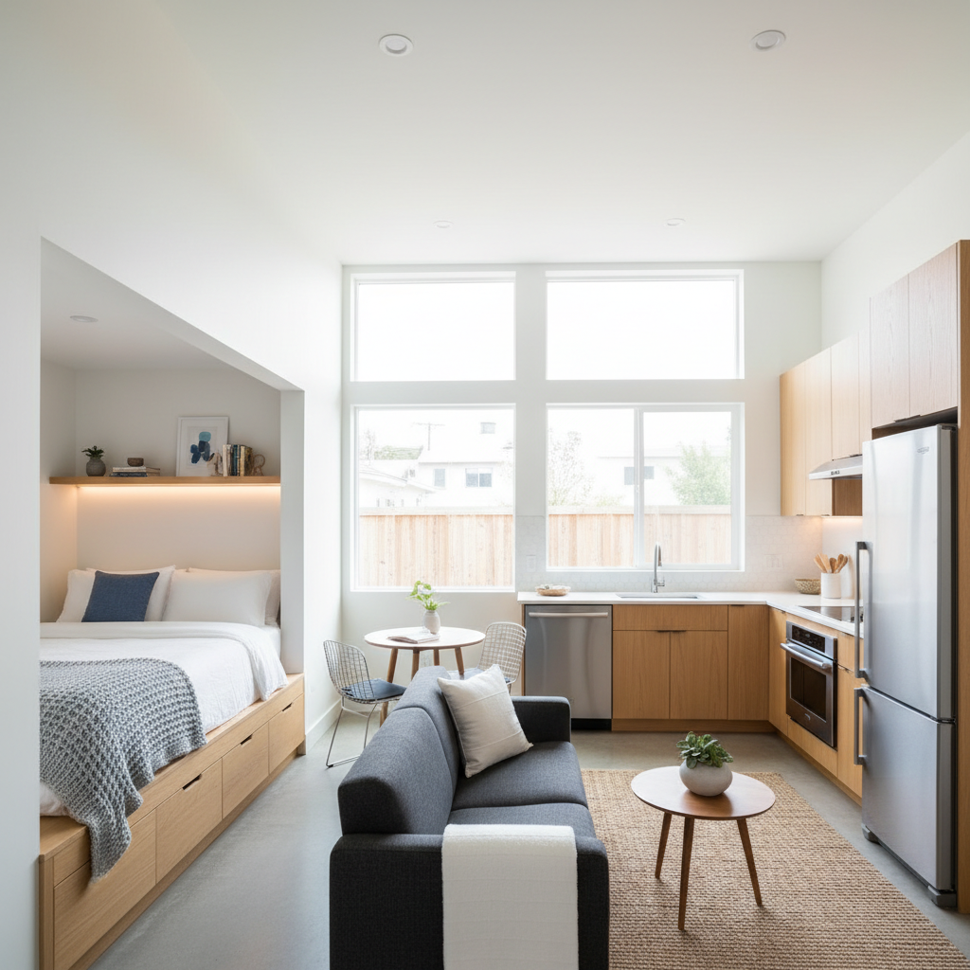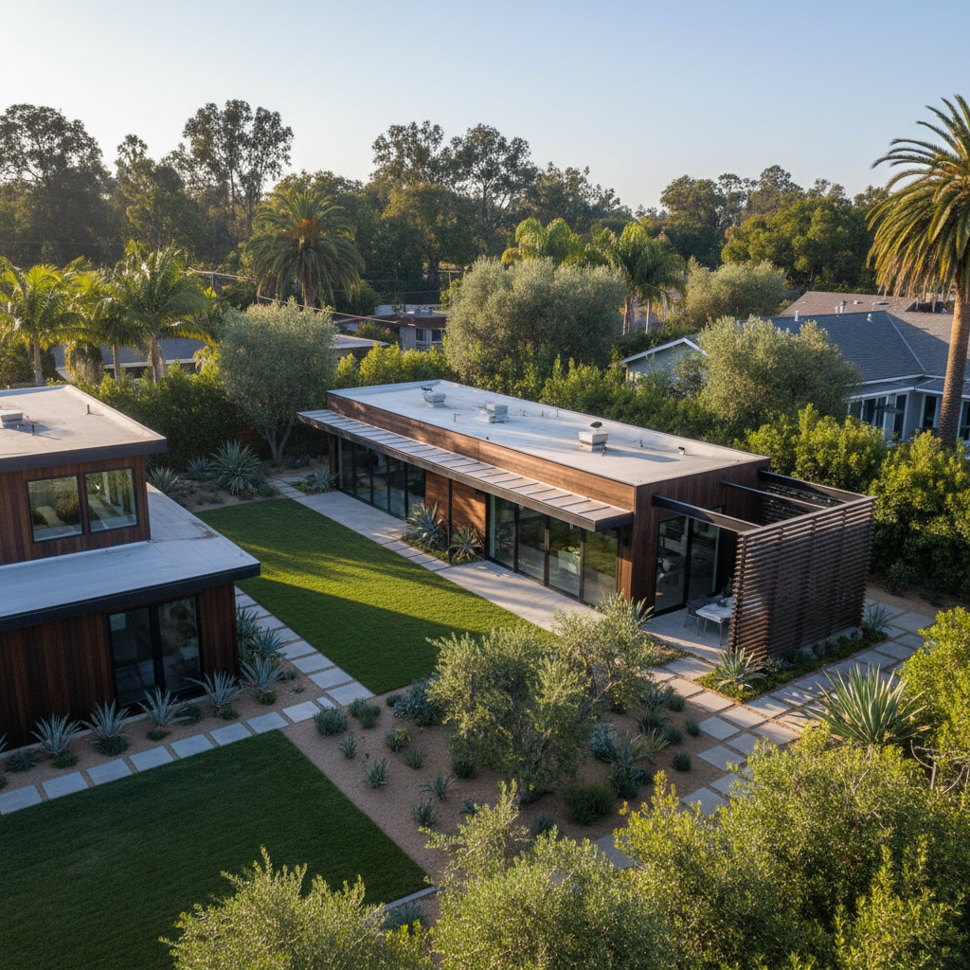
Designing an Accessory Dwelling Unit (ADU) involves many critical decisions, but few are as impactful as its ADU orientation on your lot. The way your backyard home is positioned can dramatically influence everything from the amount of natural light it receives to its energy efficiency, and most importantly, the privacy of both its residents and your main home. In California, where outdoor living and natural illumination are highly valued, thoughtful ADU placement is not just a preference—it's a necessity for creating a truly comfortable and sustainable living space.
This comprehensive guide will walk you through the essential considerations for orienting your ADU, ensuring it harmonizes with your property, maximizes its potential, and adheres to the unique demands of the California climate and lifestyle.
Why ADU Orientation is a Foundational Design Decision
Before diving into the specifics, it's vital to understand the multi-faceted benefits of strategic ADU orientation:
- Enhanced Privacy: Properly positioning your ADU can prevent direct sightlines into your main home or neighboring properties, creating a secluded retreat for its occupants.
- Maximized Natural Light: Optimal orientation allows you to harness sunlight for brightness, warmth, and a connection to the outdoors, reducing the need for artificial lighting.
- Improved Energy Efficiency: Strategic placement can leverage passive solar heating in winter and minimize unwanted heat gain in summer, leading to lower utility bills.
- Optimized Views & Aesthetics: Orienting your ADU to capture desirable views (e.g., a garden, distant hills) while shielding less appealing ones significantly enhances its appeal.
- Better Airflow & Ventilation: Considering prevailing winds can facilitate natural cross-ventilation, keeping the ADU cool during warmer months.
- Compliance with Regulations: Local zoning, setbacks, and height restrictions are often the first factors dictating where an ADU can even be placed.
Key Factors Influencing Your ADU's Placement
Several critical elements must be carefully analyzed when determining the best ADU orientation for your property:
1. The Sun Path and Solar Exposure
Understanding how the sun moves across your property throughout the day and year is paramount. California's climate, with its abundant sunshine, makes passive solar design an invaluable strategy.
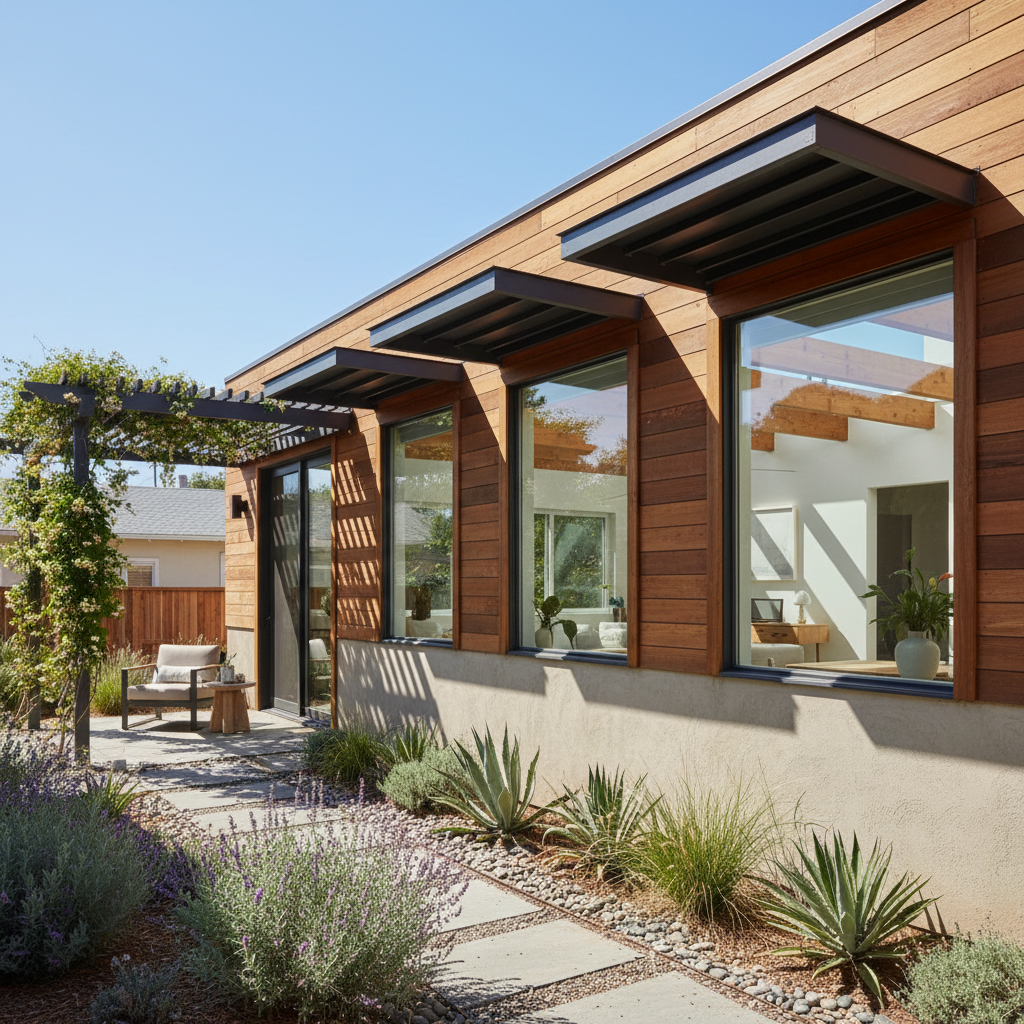
- South-Facing: This is often ideal for primary living spaces. South-facing windows receive consistent, strong light throughout the day, especially in winter, offering excellent passive solar heating potential. However, careful consideration for summer shading (e.g., eaves, pergolas, deciduous trees) is necessary to prevent overheating.
- North-Facing: Provides consistent, diffuse, and indirect light, which is excellent for studios, art spaces, or offices where glare needs to be minimized. North-facing walls gain little solar heat, making them good for bedrooms or utility areas.
- East-Facing: Captures the gentle, warming morning sun. Ideal for bedrooms, breakfast nooks, or kitchens where morning light is desired.
- West-Facing: Receives intense, hot afternoon sun, which can lead to significant heat gain in summer. While evening patios might benefit, west-facing windows on living spaces should be minimized or heavily shaded to avoid discomfort and high cooling costs.
Tip: Consider the angle of the sun in both summer and winter. In winter, the sun is lower in the sky, allowing it to penetrate deeper into rooms through south-facing windows. In summer, the sun is higher, making it easier to shade south-facing windows with horizontal overhangs.
2. Privacy Considerations: For Your ADU and Main Home
Achieving optimal privacy is often one of the biggest challenges in ADU design, especially on smaller urban lots. Thoughtful ADU orientation can create necessary separation.
- Neighboring Properties: Observe adjacent homes. Where are their main windows? What are their outdoor living areas? Orient your ADU's private spaces (bedrooms, bathrooms) away from these direct sightlines.
- Your Main House: Ensure the ADU's windows and primary entry don't look directly into your main home's private areas (e.g., master bedroom, family room). Consider creating a clear separation, perhaps with a shared garden space or a privacy fence.
- Strategic Window Placement: Instead of large, direct windows, consider high-set windows (clerestory), frosted glass, or smaller, strategically placed windows that capture light without sacrificing privacy.
- Outdoor Living Spaces: Design the ADU's private patio or deck to be screened from both your main home and neighbors using landscaping, fences, or architectural elements.
3. Prevailing Winds and Natural Ventilation
Harnessing natural breezes can significantly improve comfort and reduce the need for air conditioning, especially in California's often warm climate.
- Cross-Ventilation: Position windows on opposite walls to allow breezes to flow through the ADU.
- Wind Direction: Understand the typical wind patterns on your property. Orient your ADU to capture cooling breezes in summer and shield it from harsh, cold winds in winter.
4. Lot Shape, Topography, and Existing Features
Every lot is unique, presenting both opportunities and constraints.
- Lot Shape: Irregular or narrow lots may limit your options, requiring more creative solutions for ADU placement.
- Slope/Topography: Sloping lots can be challenging but also offer opportunities for unique designs, walk-out basements, or elevated views.
- Existing Structures: The main house, garages, and sheds will cast shadows and influence privacy. Consider their impact on the ADU.
- Mature Trees & Landscaping: Existing trees can provide valuable shade in summer and allow sun through in winter (if deciduous). Avoid cutting down healthy trees unless absolutely necessary, as they contribute significantly to the microclimate.
- Utility Lines: Existing sewer, water, electrical, and gas lines will dictate where connections can be made most efficiently, impacting ADU placement.
5. Views and Aesthetics
Beyond functionality, the visual experience of living in and around the ADU is crucial.
- Desired Views: Identify any attractive features on or off your property (e.g., a well-maintained garden, a mountain range, city lights). Orient major living spaces and windows to frame these views.
- Undesirable Views: Conversely, orient away from busy streets, service areas, or less attractive neighboring structures.
- Integration with Main Home: Consider how the ADU's placement visually relates to the main house and the overall backyard design. It should feel like a cohesive part of the property.
6. Local Zoning Regulations & Setbacks
Before any creative design work begins, you must understand your local jurisdiction's rules regarding ADUs. These are non-negotiable and often dictate the outer limits of where your ADU can be placed.
- Setbacks: Minimum distances required from property lines, other structures, and sometimes even trees.
- Height Restrictions: Limits on the ADU's maximum height.
- Lot Coverage: Maximum percentage of your lot that can be covered by structures.
- Fire Safety: Specific requirements for separation from existing structures, especially regarding fire-rated walls.
Navigating these regulations can be complex, and ensuring compliance is paramount to a successful project. If you're feeling overwhelmed by the zoning codes or want to ensure your ADU design perfectly balances these factors, consider reaching out to professionals. Schedule a free ADU consultation with GatherADU to discuss your property's unique potential.
Strategies for Optimal ADU Orientation
1. Conduct a Thorough Site Analysis
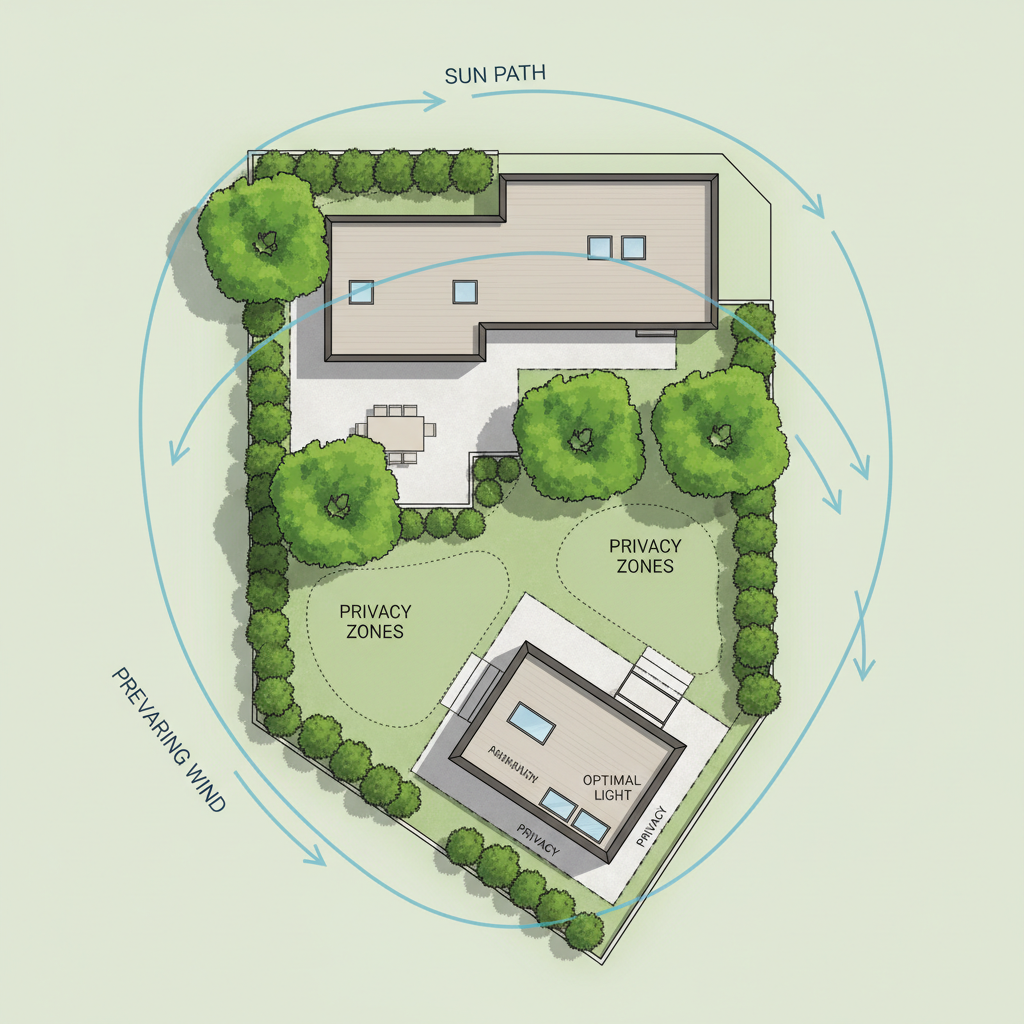
This is your starting point. Walk your property at different times of day and in different seasons (if possible). Take photos, sketch sun paths, note prevailing winds, and identify existing utilities and obstacles. A professional ADU designer will perform a detailed site analysis as part of their initial planning.
2. Embrace Strategic Window and Door Placement
Don't just put windows where they look good from the outside. Think about what they will see and how they will function from the inside.
- Maximize light, minimize heat: Larger windows to the south, smaller or shaded windows to the west.
- Privacy glass: Use frosted, obscure, or patterned glass in bathrooms or areas needing light but not views.
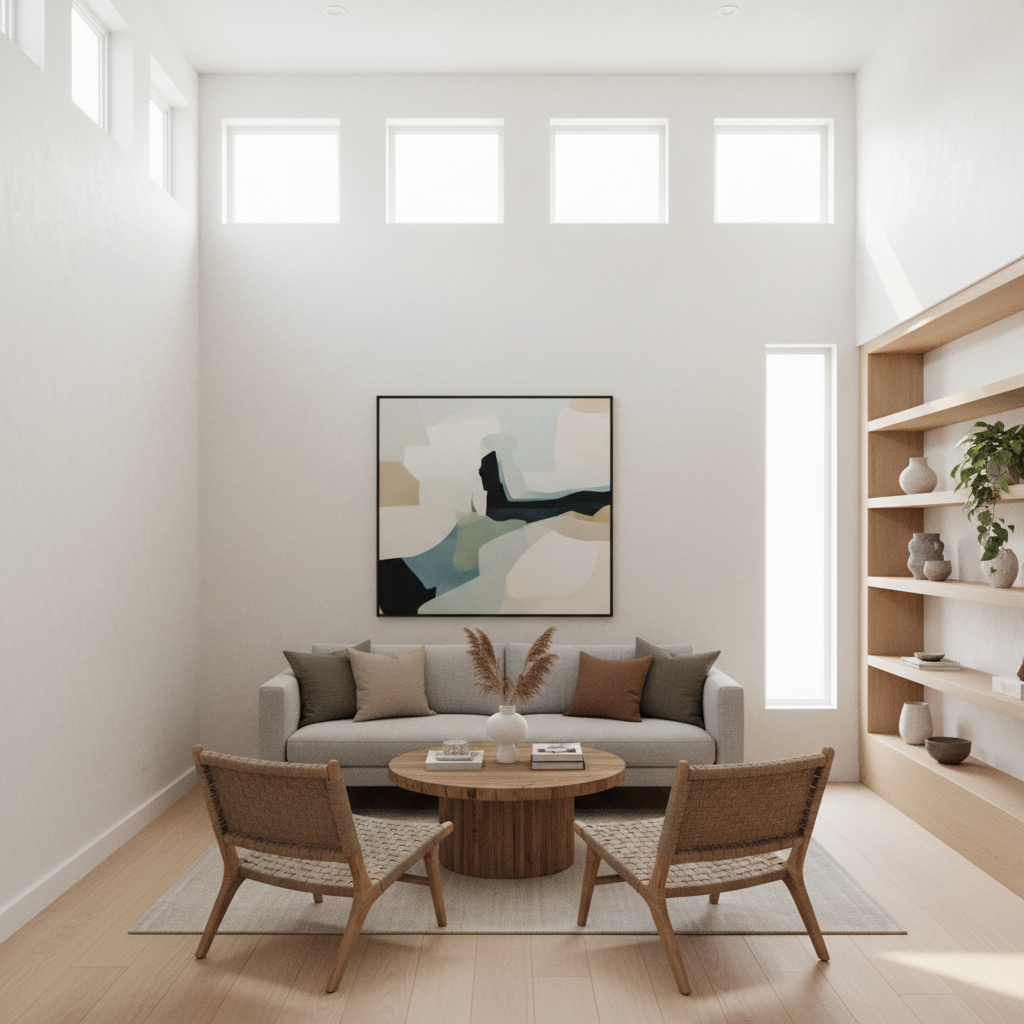
- High windows: Clerestory windows can bring in ample light while maintaining privacy below.
- Operable windows: Ensure enough operable windows for natural ventilation.
3. Leverage Landscaping and Hardscaping
Your outdoor environment is an extension of your ADU and can be a powerful tool for privacy, shade, and aesthetics.
- Privacy Screens: Fences, trellises with climbing plants, or dense hedges can create visual barriers.
- Shade Trees: Deciduous trees planted on the west or southwest side can provide cooling shade in summer and allow sunlight through their bare branches in winter.
- Pergolas and Awnings: Extend the shaded area around your ADU, protecting windows and outdoor living spaces.
4. Integrate Interior Layout with Orientation
The internal arrangement of rooms should work in conjunction with the ADU's external orientation.
- Living Areas: Often benefit from south or east exposure for morning/midday light.
- Bedrooms: East-facing for gentle morning light or north-facing for consistent, soft light.
- Kitchens: Can be east-facing for morning light or north-facing for cooler, indirect light.
- Bathrooms/Utility: Can often be placed on less desirable orientations, perhaps with smaller or frosted windows.
5. Consider Future Growth and Changes
Think long-term. Will your neighbors build a second story? Will your small saplings grow into large shade trees? Design with adaptability in mind where possible.
Conclusion
The ADU orientation on your lot is far more than just picking a spot; it's a strategic decision that impacts the comfort, efficiency, and overall enjoyment of your new backyard home. By carefully considering the sun's path, privacy needs, prevailing winds, and local regulations, you can create an ADU that truly feels like a thoughtful extension of your property. This careful planning ensures that your ADU not only meets its functional requirements but also becomes a delightful and sustainable living space for years to come.
Ready to explore the best placement for your ADU? Don't leave these crucial decisions to chance. Our team of experts at GatherADU specializes in designing and building ADUs optimized for California living. We'll help you navigate the complexities of site analysis, regulations, and design to ensure your ADU achieves maximum privacy, natural light, and energy efficiency. Book your free ADU consultation today and let's bring your vision to life.