Building an Accessory Dwelling Unit (ADU) in California is an exciting venture for homeowners, offering potential rental income, extra living space, or a home for aging family members. While the aesthetics and functionality often grab the spotlight, one critical component—often unseen but profoundly important—is ADU insulation. Far beyond just keeping your new space comfortable, proper insulation is a non-negotiable requirement for securing your ADU permit in California, directly tied to the state's stringent energy efficiency standards.
This article will guide you through the essentials of ADU insulation in California, explaining what types are used, why they matter for energy compliance, and how they impact your project's approval. We'll demystify California's Title 24 regulations and highlight the specific insulation needs for various ADU construction types.
Why ADU Insulation Matters: Beyond Comfort
While most homeowners intuitively understand that insulation keeps a home warm in winter and cool in summer, its role in an ADU project extends much further:
- Energy Efficiency & Cost Savings: High-quality insulation is the primary barrier against heat transfer. This means less reliance on heating and air conditioning, leading to significantly lower utility bills for your ADU occupants and a reduced carbon footprint for your property.
- Sound Attenuation: Insulation isn't just for thermal control; it also acts as an effective sound dampener. This is particularly important for ADUs, providing privacy for both the ADU residents and the main home, and reducing noise from outside.
- Moisture Control & Indoor Air Quality: Properly installed insulation, especially when combined with effective air sealing, helps prevent condensation and moisture buildup within wall cavities. This mitigates the risk of mold growth, protecting both the structure and the health of its occupants.
- Permit Compliance: In California, your ADU's insulation strategy must strictly adhere to the state's building energy efficiency standards, known as Title 24. Failure to meet these requirements will result in permit denial, halting your project before it even begins.
California's Title 24 and ADU Energy Compliance
At the heart of California's ADU insulation requirements is Title 24, Part 6 of the California Building Standards Code. These regulations, updated periodically, set minimum energy efficiency standards for new construction and major renovations, including ADUs. The goal is to reduce California's energy consumption and greenhouse gas emissions.
Understanding R-Values
Central to Title 24 compliance is the concept of R-value. R-value is a measure of thermal resistance—how well an insulation material resists the conductive flow of heat. A higher R-value indicates better insulating properties. Title 24 specifies minimum R-values for different components of your ADU's building envelope, including:
- Walls: Exterior walls require specific R-values to minimize heat transfer.
- Ceilings/Roofs: Critical for preventing heat gain from the sun and heat loss upwards.
- Floors: Especially important for floors over unconditioned spaces (like crawl spaces) or concrete slabs.
Climate Zones Dictate Requirements
California is diverse, with climates ranging from coastal cool to desert hot. To account for this, Title 24 divides the state into 16 distinct climate zones. Each zone has its own specific set of minimum R-value requirements for walls, ceilings, and floors. For example, an ADU built in a hot inland valley will have different insulation needs than one built on the cool northern coast. Your ADU's design and insulation strategy must be tailored to its specific climate zone to achieve permit approval.
Navigating these detailed requirements and selecting the right insulation R-values for your specific ADU project and climate zone can be complex, but you don't have to do it alone. Discuss your ADU project with a GatherADU expert today.
Key Insulation Types Used in ADU Construction
A variety of insulation materials are employed in ADU construction, each with its own advantages and ideal applications. The choice often depends on the specific area of the ADU, budget, and desired R-value.
1. Batt Insulation (Fiberglass & Mineral Wool)
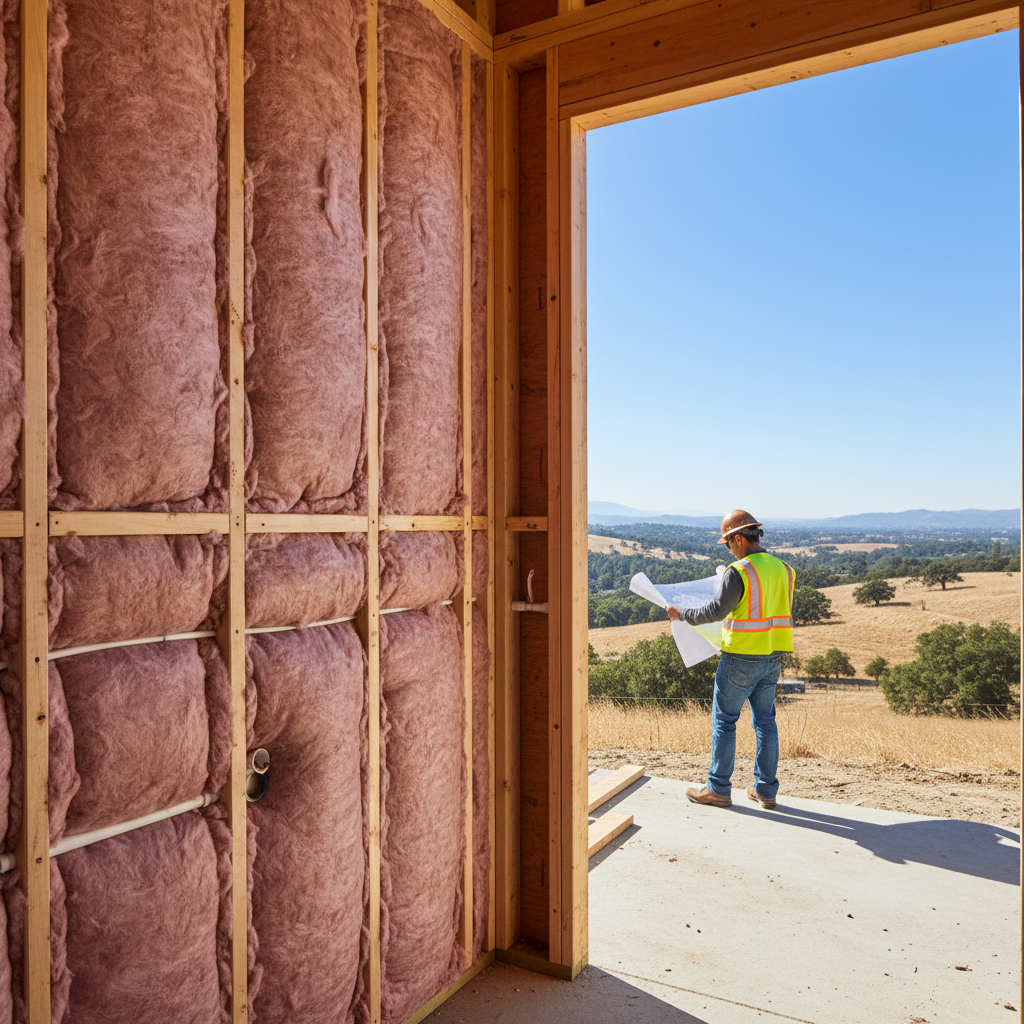
Description: Batt insulation, typically made from fiberglass or mineral wool, comes in pre-cut panels or rolls designed to fit standard wall, floor, and ceiling cavities. It's one of the most common and cost-effective insulation options.
Uses: Primarily used in standard framed walls, ceilings, and floors where there are uniform stud or joist bays.
Pros:
- Relatively inexpensive and widely available.
- Easy to install for experienced builders.
- Good thermal performance when installed without gaps or compression.
Cons:
- Requires precise cutting and fitting to avoid gaps, which can lead to significant energy loss.
- Can lose effectiveness if it gets wet or is compressed.
- Lower R-value per inch compared to some other options.
2. Rigid Foam Board Insulation
Description: Rigid foam insulation comes in large, lightweight sheets made from materials like expanded polystyrene (EPS), extruded polystyrene (XPS), or polyisocyanurate (polyiso). It offers a higher R-value per inch than batt insulation.
Uses: Ideal for continuous insulation on exterior walls (under siding), cathedral ceilings, under concrete slabs, or in other areas where batt insulation isn't suitable or a higher R-value in a thinner profile is needed. It's excellent for reducing thermal bridging through framing.
Pros:
- High R-value per inch, allowing for thinner wall assemblies.
- Good moisture resistance (especially XPS and polyiso).
- Adds structural rigidity when properly installed.
Cons:
- More expensive than batt insulation.
- Requires careful sealing at joints to be effective.
- Can be more challenging to work around irregular shapes.
3. Spray Foam Insulation (Open-cell & Closed-cell)
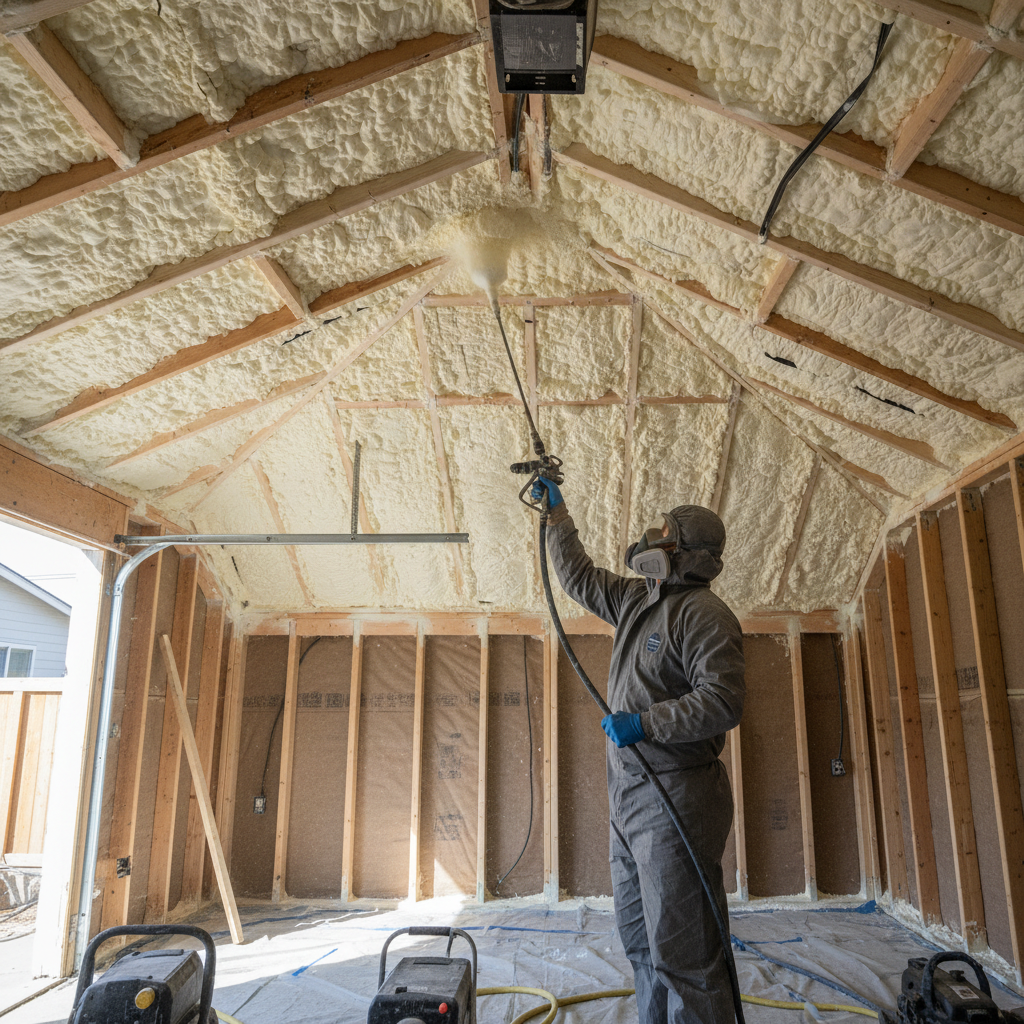
Description: Spray foam insulation is applied as a liquid that expands rapidly to fill cavities and create an airtight seal. It comes in two main types: open-cell (softer, less dense) and closed-cell (denser, higher R-value, vapor barrier properties).
Uses: Excellent for irregular spaces, rim joists, cathedral ceilings, crawl spaces, and especially in garage conversions where existing framing might be exposed or air sealing is critical. Closed-cell spray foam also adds structural integrity to walls.
Pros:
- Superior air sealing capabilities, dramatically reducing drafts and air leakage.
- High R-value per inch (especially closed-cell).
- Prevents moisture intrusion and mold growth.
- Adds structural strength to the building envelope.
Cons:
- Most expensive insulation option.
- Requires professional installation.
- Can be messy during application.
Special Considerations for ADU Conversions (Especially Garages)
Garage conversions are a popular and cost-effective way to create an ADU. However, they come with unique insulation challenges that must be addressed to meet Title 24 compliance.
Insulating Existing Slab Floors
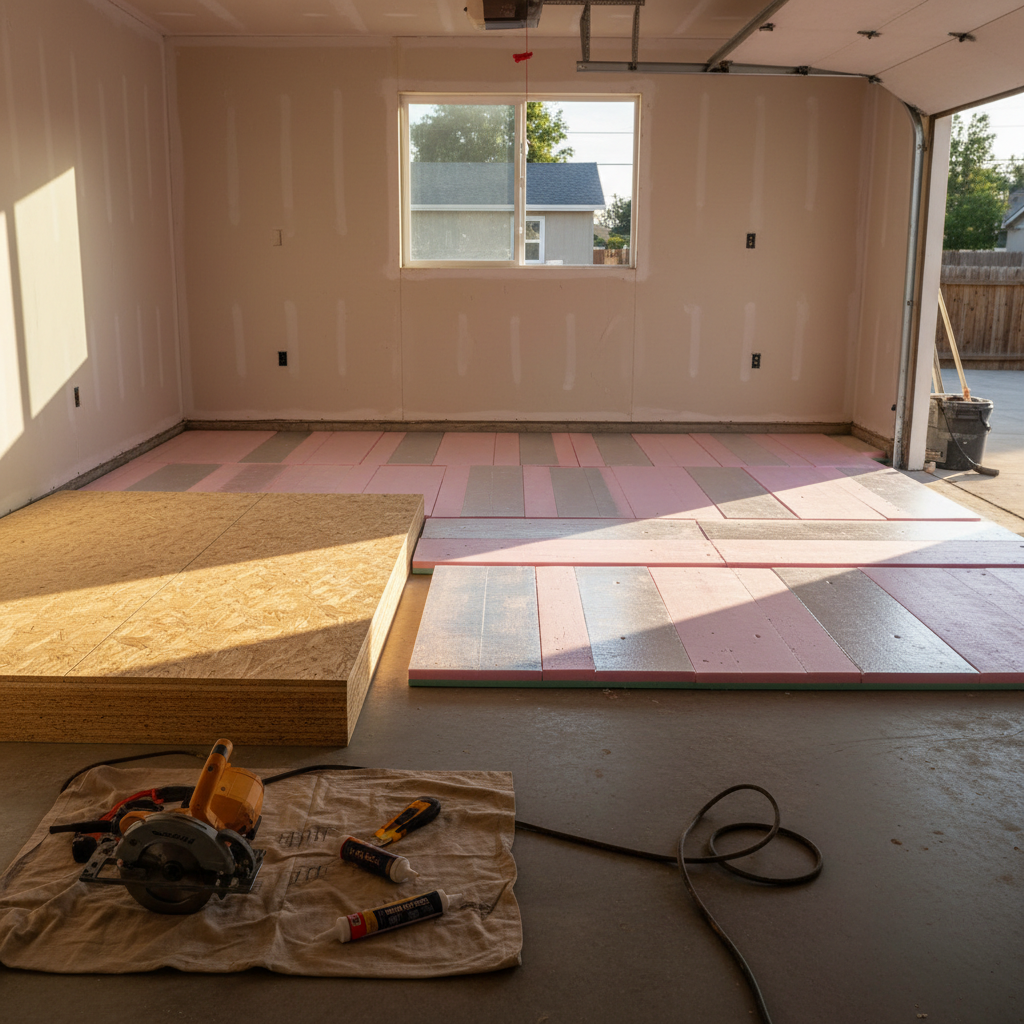
One of the most commonly missed items in garage ADU conversions is the proper insulation of an existing concrete slab floor. Uninsulated slabs can be a major source of heat loss or gain, making the ADU uncomfortable and energy inefficient. To address this, rigid foam board insulation is typically laid directly on top of the existing slab, followed by a new subfloor and finished flooring. This creates a thermal break, significantly improving the floor's R-value and contributing to overall energy compliance.
Insulating Existing Walls and Ceilings
For existing framed walls and ceilings in a garage conversion, a combination of insulation types is often the best approach. Batt insulation can fill standard cavities, while spray foam excels in sealing hard-to-reach areas, around windows and doors, and in irregular spaces that are common in older garage structures. This hybrid approach ensures maximum R-value and air sealing, crucial for meeting Title 24 standards in a renovated space.
Ensuring every detail is covered, especially in conversions, is where expert planning shines. For personalized advice on your specific ADU project, schedule a free consultation with GatherADU.
The Role of Your Title 24 Energy Compliance Report
Regardless of the insulation types you choose, the specifics—including the R-values, materials, and installation methods—must be meticulously documented in your ADU's Title 24 Energy Compliance Report. This report, prepared by a qualified energy consultant, demonstrates that your ADU design meets or exceeds California's energy efficiency standards for your specific climate zone.
This report is a critical component of your ADU permit application. Without a compliant Title 24 report, your plans will not be approved, and construction cannot proceed. It's not just a formality; it's a detailed engineering analysis that confirms your ADU will be an energy-efficient and sustainable addition to your property.
Conclusion
Proper ADU insulation in California is much more than a comfort feature; it's a fundamental requirement for legal construction, energy efficiency, and the long-term value of your investment. Understanding Title 24, the importance of R-values, and the appropriate insulation types for your project—be it new construction or a garage conversion—is crucial for a smooth permitting process and a successful build.
Working with experienced ADU professionals who understand California's complex building codes and energy standards is invaluable. They can ensure your insulation strategy is optimized for compliance, performance, and your budget, avoiding costly delays and ensuring your ADU is built right from the ground up.
Don't let the technicalities of insulation stand between you and your dream backyard home. GatherADU specializes in designing and building compliant, comfortable, and energy-efficient ADUs across California. Book your free ADU consultation with us today and take the first step towards a successful ADU project.