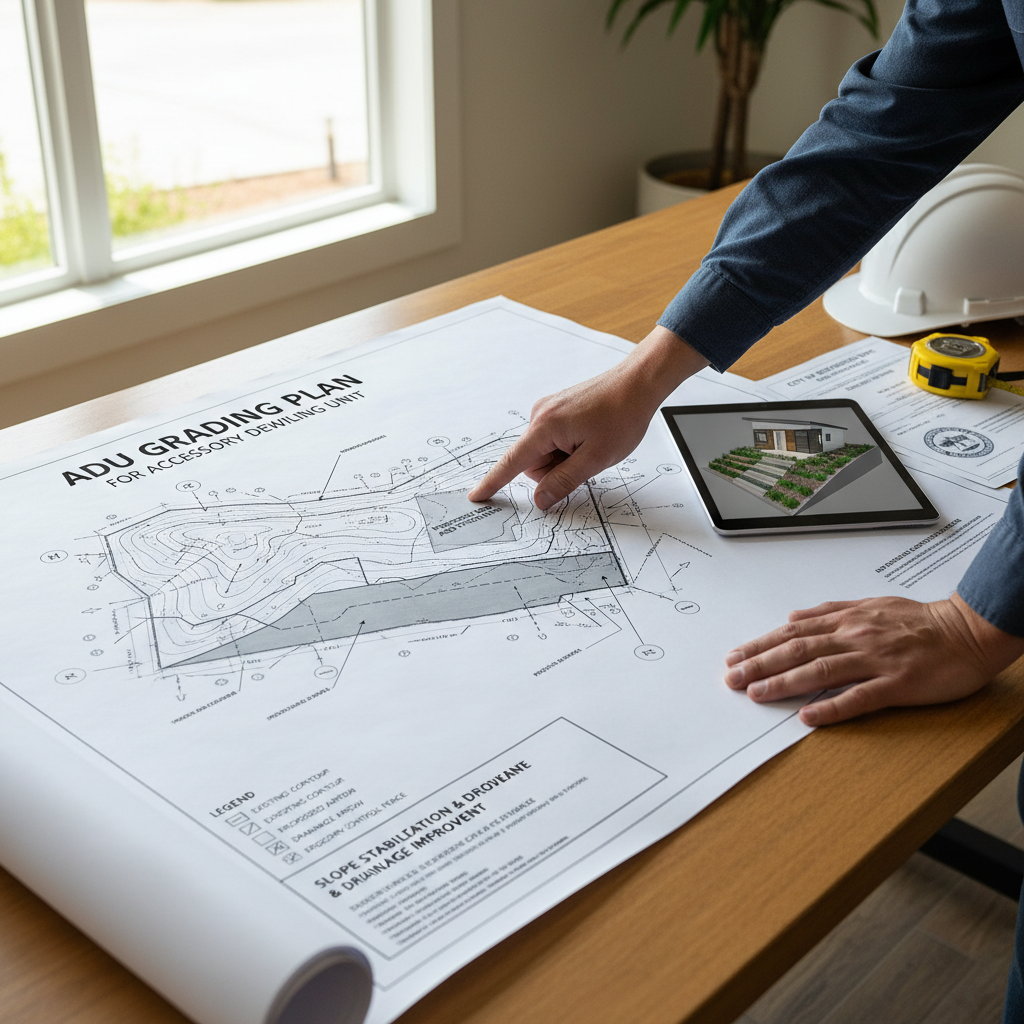
Embarking on an Accessory Dwelling Unit (ADU) project in California is an exciting venture, but it often involves navigating various technical requirements. One term you might encounter, particularly if your property has specific topographical features, is an ADU grading plan. For many homeowners, this phrase can sound daunting and technical. So, what exactly is an ADU grading plan, and when does your backyard home project require one?
What Exactly Is a Grading Plan?
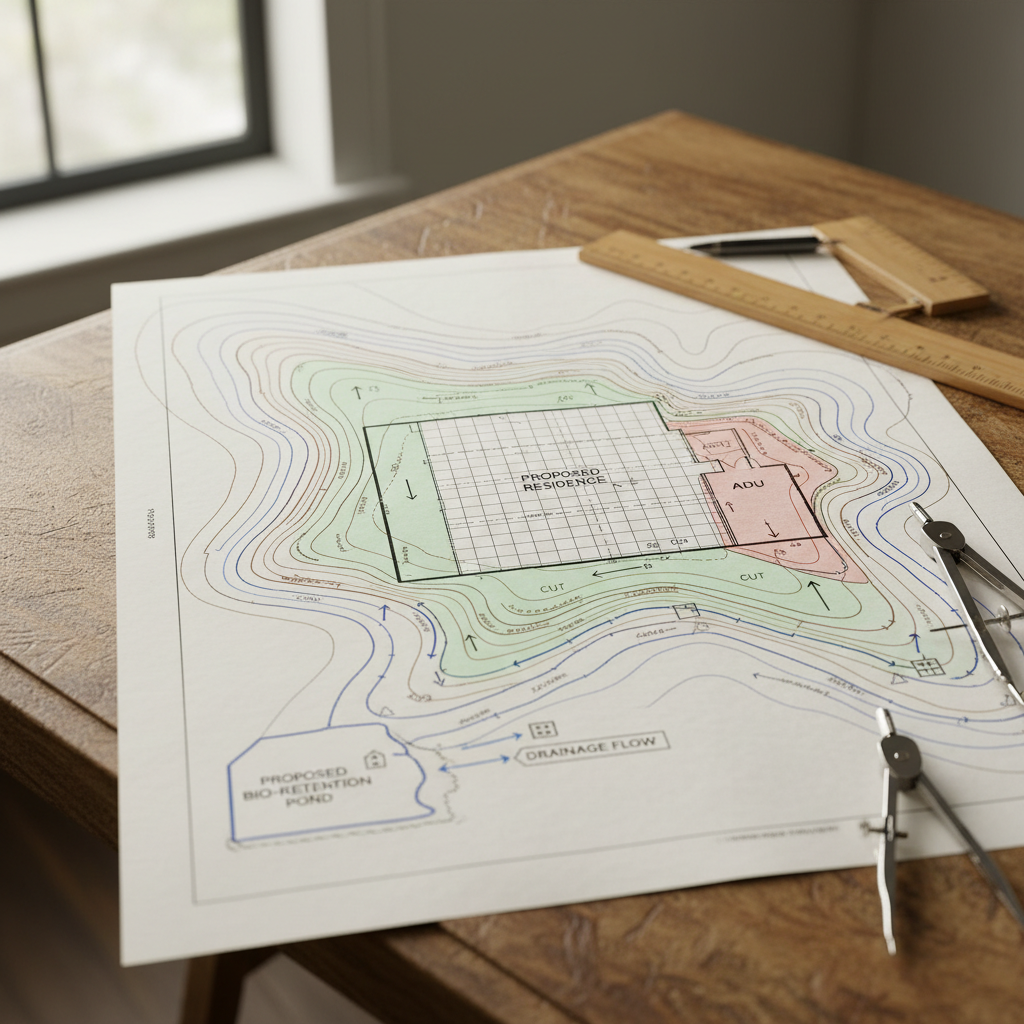
At its core, a grading plan is a highly detailed engineering document. It's prepared by a licensed civil engineer and serves as a blueprint for how the land on your property will be modified to accommodate your new ADU. Think of it as a roadmap for the earthwork involved. This plan meticulously illustrates:
- Existing Topography: The current contours and elevations of your land before any work begins.
- Proposed Grades: The new, finished elevations and contours after the ground has been cut (material removed) or filled (material added).
- Cut and Fill Calculations: Precise measurements of how much soil needs to be removed or added, and where.
- Stormwater Management: Crucially, how rainwater will be collected, conveyed, and ultimately directed away from your ADU and neighboring properties, preventing erosion and flooding. This includes details on swales, drains, and retention/detention areas.
- Retaining Walls: If significant elevation changes require them, the plan will specify the location and design of retaining walls.
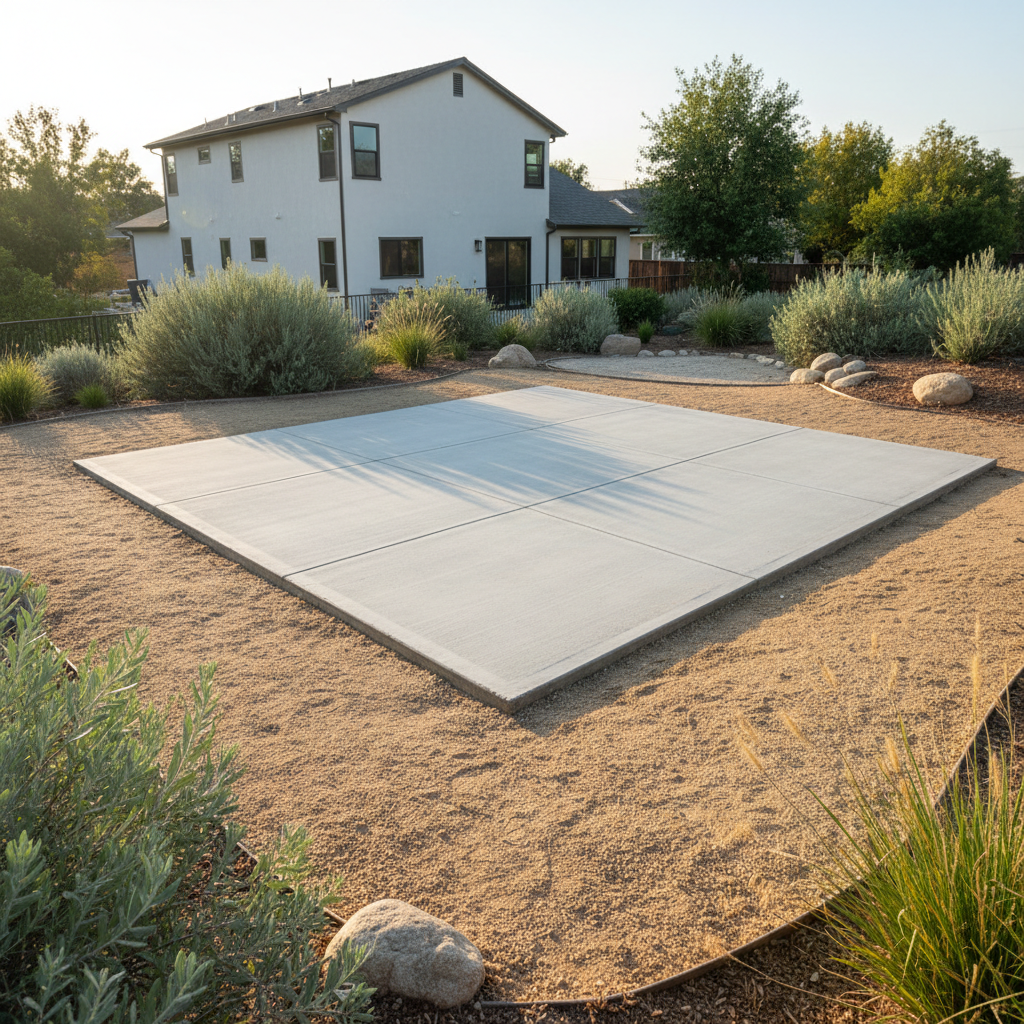
The goal of an ADU grading plan is to create a stable, safe, and properly drained building pad for your ADU, ensuring the long-term integrity of the structure and the surrounding property.
When Is an ADU Grading Plan Typically Required?
While not every ADU project demands a grading plan, several specific conditions often trigger this requirement. Understanding these can help you anticipate potential steps in your planning process:
1. Sloped Lots or Significant Elevation Changes
If your property isn't perfectly flat, a grading plan is almost certainly necessary. Building an ADU on a sloped lot requires careful consideration to ensure a level foundation and proper drainage. The plan will detail how the slope will be cut, filled, or terraced to create a stable building site without causing instability or erosion.
2. Properties with Existing Drainage Issues
Does your yard tend to pool water after rain? Are there areas prone to erosion? If your property already experiences drainage problems, an ADU project will likely need a grading plan to address and rectify these issues. The plan will incorporate solutions to manage stormwater effectively, protecting both your new ADU and your main home from water damage.
3. Projects Involving Significant Excavation
Any ADU project that requires substantial digging or earth movement will necessitate a grading plan. This could include:
- Basement ADUs: Digging out a new basement or expanding an existing one requires extensive excavation.
- Partially Buried ADUs: Units designed to be partially submerged into a hillside.
- Extensive Site Preparation: Even if not a basement, preparing a large, level pad for a larger ADU or detached unit might involve considerable earth moving.
The grading plan ensures that such excavation is done safely, maintaining the stability of adjacent structures and preventing soil collapse.
4. Specific City or County Requirements
It's important to remember that local jurisdictions in California have varying requirements. Some cities or counties may require a grading plan as a standard submittal item for all ADU projects, regardless of the property's topography or the extent of excavation. This is often part of their comprehensive approach to ensuring proper site development and stormwater management.
Always check with your local planning department or consult with an experienced ADU builder like GatherADU to understand the specific requirements for your area. To ensure your ADU project starts on solid ground, literally and figuratively, consider discussing your specific site conditions with experienced professionals. Schedule a free ADU consultation with GatherADU to explore your options.
The Importance of the Grading Plan in Your ADU Project Timeline
A critical point for homeowners to understand is the timing of grading work. Any required grading and earthwork must be completed and thoroughly inspected by the local building department before foundation work for your ADU can begin. This sequence is non-negotiable, as the foundation relies on a stable, properly prepared, and drained base. Rushing this step or skipping it when required can lead to serious structural issues, drainage problems, and costly repairs down the line.
Why is a Properly Executed Grading Plan So Important?
- Structural Stability: Ensures your ADU's foundation rests on stable, compacted soil, preventing settling and cracking.
- Water Management: Protects your ADU, main home, and landscaping from water damage, erosion, and potential flooding by directing stormwater away effectively.
- Safety: Prevents soil instability, landslides, or collapse, especially on sloped sites.
- Regulatory Compliance: Ensures your project adheres to local building codes and environmental regulations, avoiding fines or construction delays.
- Property Value: A well-graded property enhances curb appeal, functionality, and overall property value.
Navigating these technical requirements can be complex, but with the right team, it doesn't have to be overwhelming. Learn how GatherADU simplifies the entire ADU process by exploring our services and design options.
Who Prepares the ADU Grading Plan?
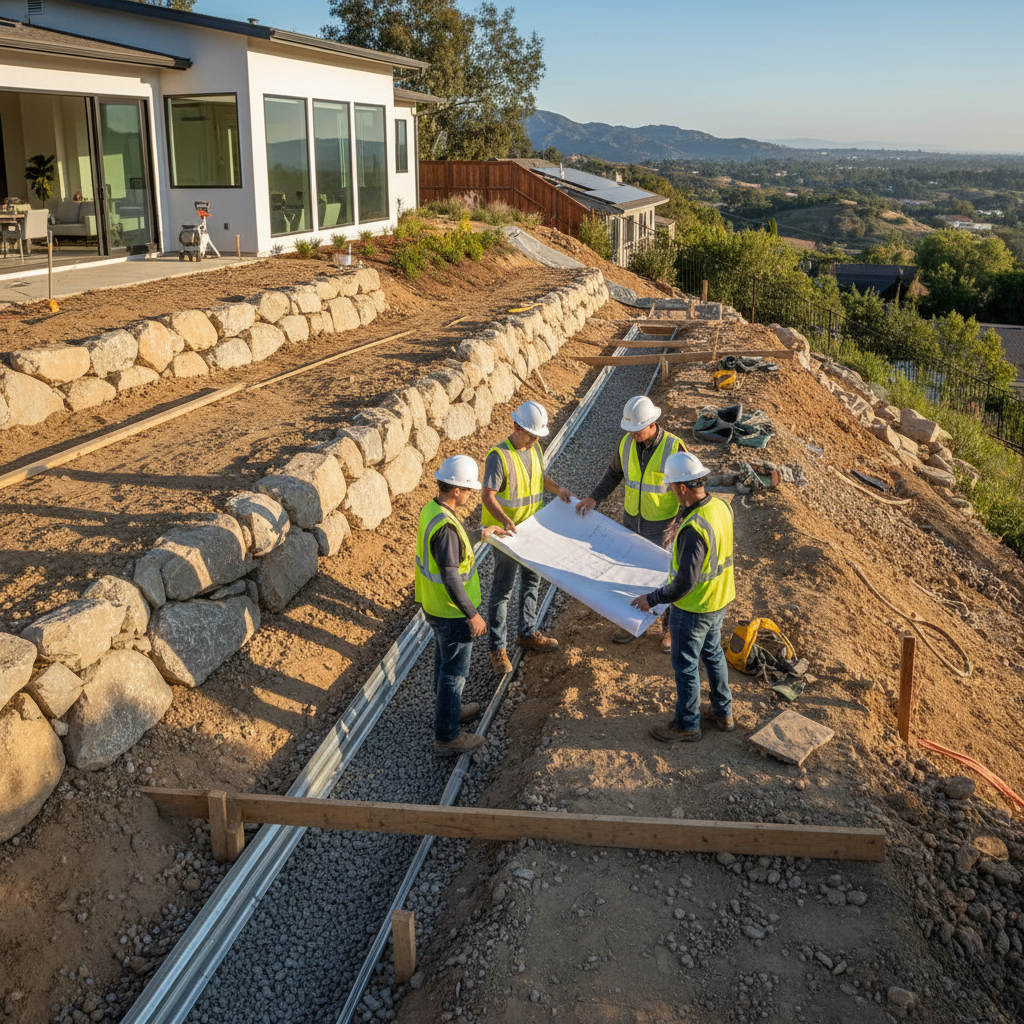
An ADU grading plan must be prepared by a licensed civil engineer. This professional has the expertise to analyze your site's specific conditions, calculate cut and fill volumes, design proper drainage solutions, and ensure the plan complies with all local and state regulations. They will consider factors like soil type, water flow, existing structures, and proposed ADU dimensions to create a safe and effective grading strategy.
Working with GatherADU: Your Partner in ADU Planning
At GatherADU, we understand that technical documents like an ADU grading plan can seem daunting. That's why our comprehensive design-build process includes managing all necessary engineering and permitting requirements. From the initial site assessment to final inspections, we work with qualified civil engineers to determine if a grading plan is needed for your project and then seamlessly integrate it into your ADU's overall design and permitting package. Our goal is to make the process as smooth and transparent as possible for you.
Conclusion
An ADU grading plan is more than just a technical document; it's a fundamental step towards ensuring the safety, stability, and longevity of your new backyard home. Whether your property is sloped, has drainage concerns, requires significant excavation, or is simply in a jurisdiction with specific rules, understanding this requirement is key to a successful ADU build. Don't let the complexities of site preparation or permitting deter your ADU dreams. GatherADU is here to guide you through every step, ensuring a smooth and successful project from concept to completion. Book your free ADU consultation today and let's build your backyard home on the right foundation.