Designing an Accessory Dwelling Unit (ADU) is an exciting journey, and one of the most pivotal decisions you'll face early on is defining its interior ADU layout. This choice dictates not just how the space looks, but how it feels, functions, and ultimately, who it will best serve. The core dilemma often boils down to two main approaches: the expansive, modern open-concept floor plan or the more traditional, private divided room layout.
Each option carries distinct advantages and disadvantages, especially within the typically smaller footprint of an ADU. Understanding these differences is key to creating a backyard home that perfectly meets your needs, whether you're planning for a rental income, a multi-generational living solution, or a personal retreat.
The Allure of Open-Concept ADU Layouts
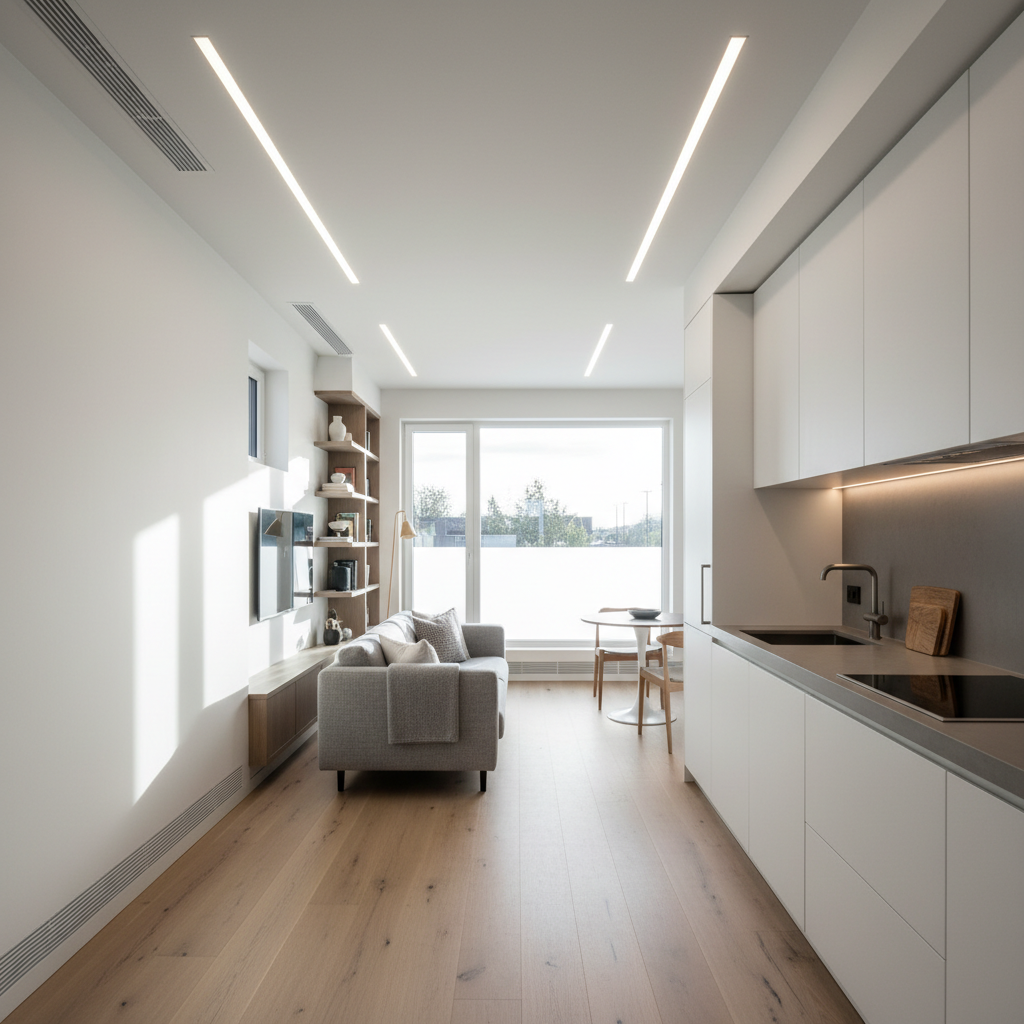
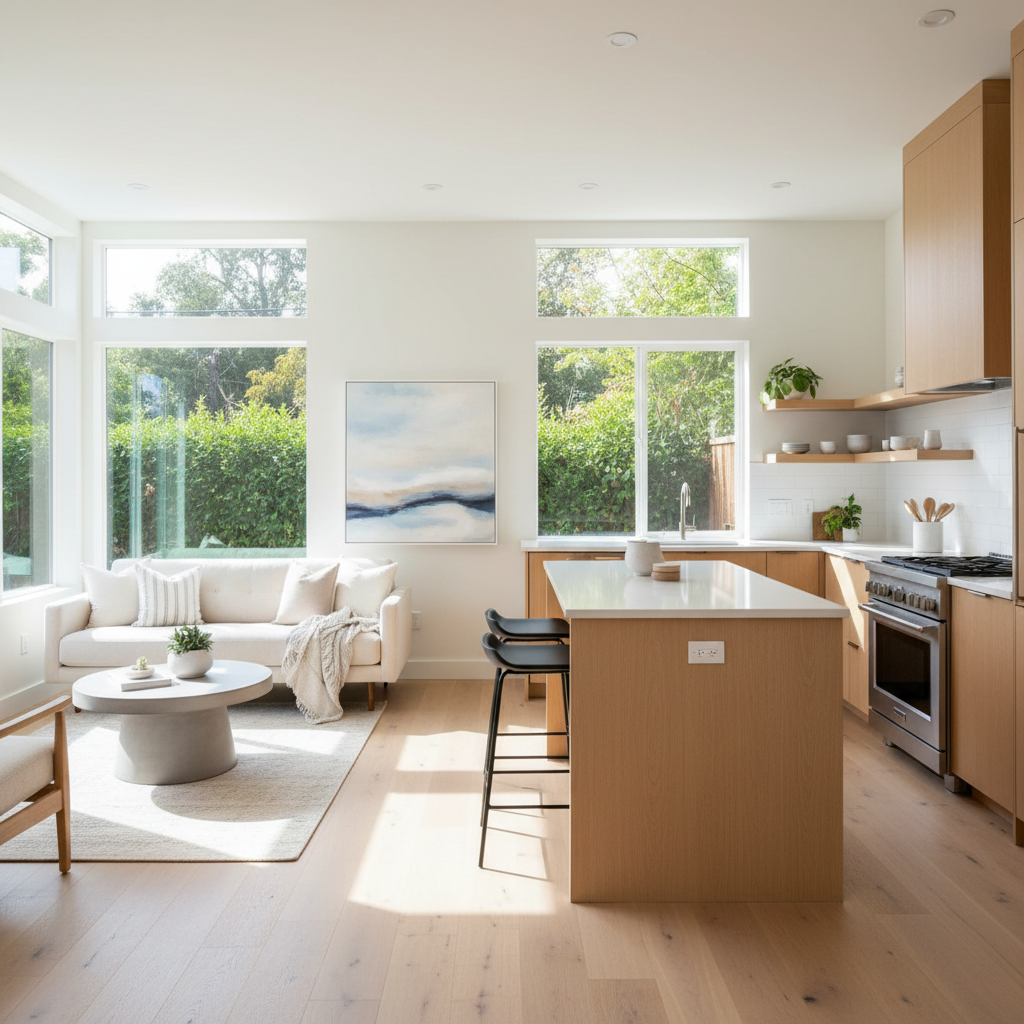
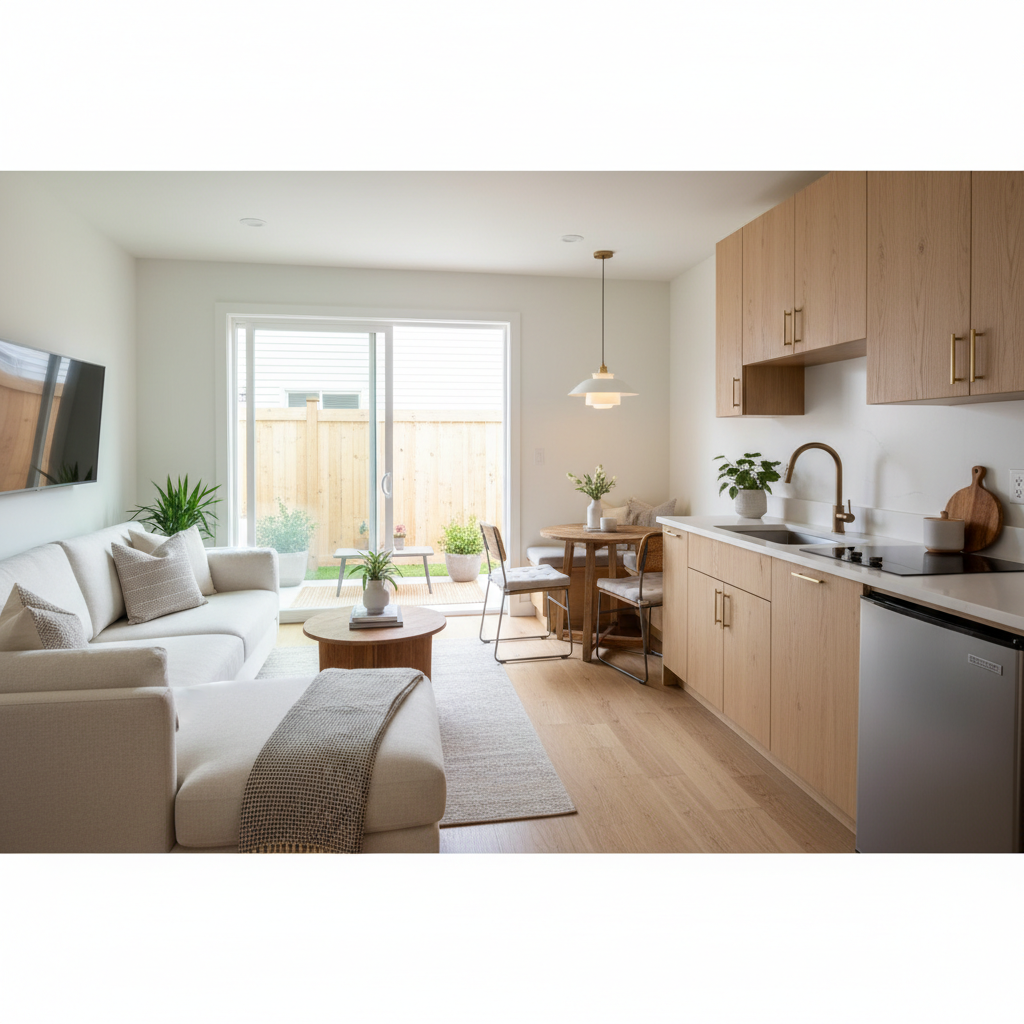
An open-concept ADU layout minimizes interior walls, creating a seamless flow between different functional areas like the living room, kitchen, and dining space. This design philosophy is incredibly popular for good reason, particularly in smaller dwellings.
Benefits of an Open Floor Plan in an ADU:
- Maximizes Perceived Space: Without visual barriers, an open layout makes even a modest ADU feel significantly larger and more expansive. Natural light can travel unimpeded, brightening the entire unit.
- Reduces Wasted Square Footage: Traditional layouts often include hallways, which, while serving a purpose, are essentially non-functional space. Open concepts eliminate or drastically reduce these corridors, putting every square foot to better use.
- Enhanced Social Interaction: Ideal for entertaining, an open layout allows occupants to cook, dine, and relax in a shared environment, fostering connection and engagement.
- Greater Flexibility: Furniture can be rearranged more easily to redefine zones or adapt to changing needs over time.
- Potentially Lower Construction Costs: Fewer interior walls generally mean less framing, drywall, and electrical work, which can translate to savings in materials and labor.
Best Scenarios for Open-Concept ADUs:
An open-concept plan truly shines in ADUs intended for:
- Single Occupants: A studio-style ADU with an open layout is perfect for a single renter, offering a spacious and comfortable living environment without feeling cramped.
- Short-Term Rentals: Guests often appreciate the airy, modern feel and interconnected spaces for a more relaxed stay.
- Maximizing Natural Light: If your ADU has limited window placement, an open layout ensures any available light penetrates deeper into the unit.
Before committing to a layout, it's beneficial to explore various options and understand how they translate into real-world living. Speak with a GatherADU design expert to discuss how an open layout could work for your specific property and goals.
The Practicality of Divided Room ADU Layouts
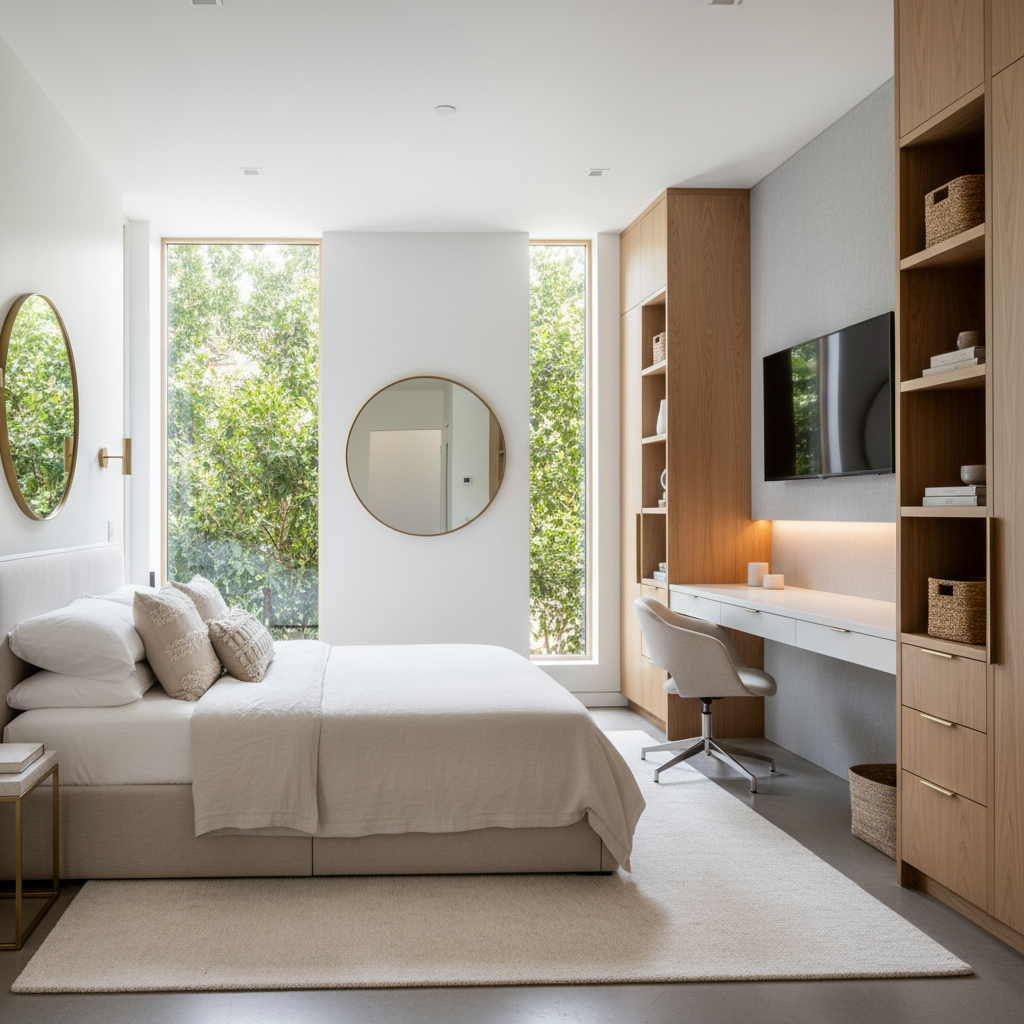
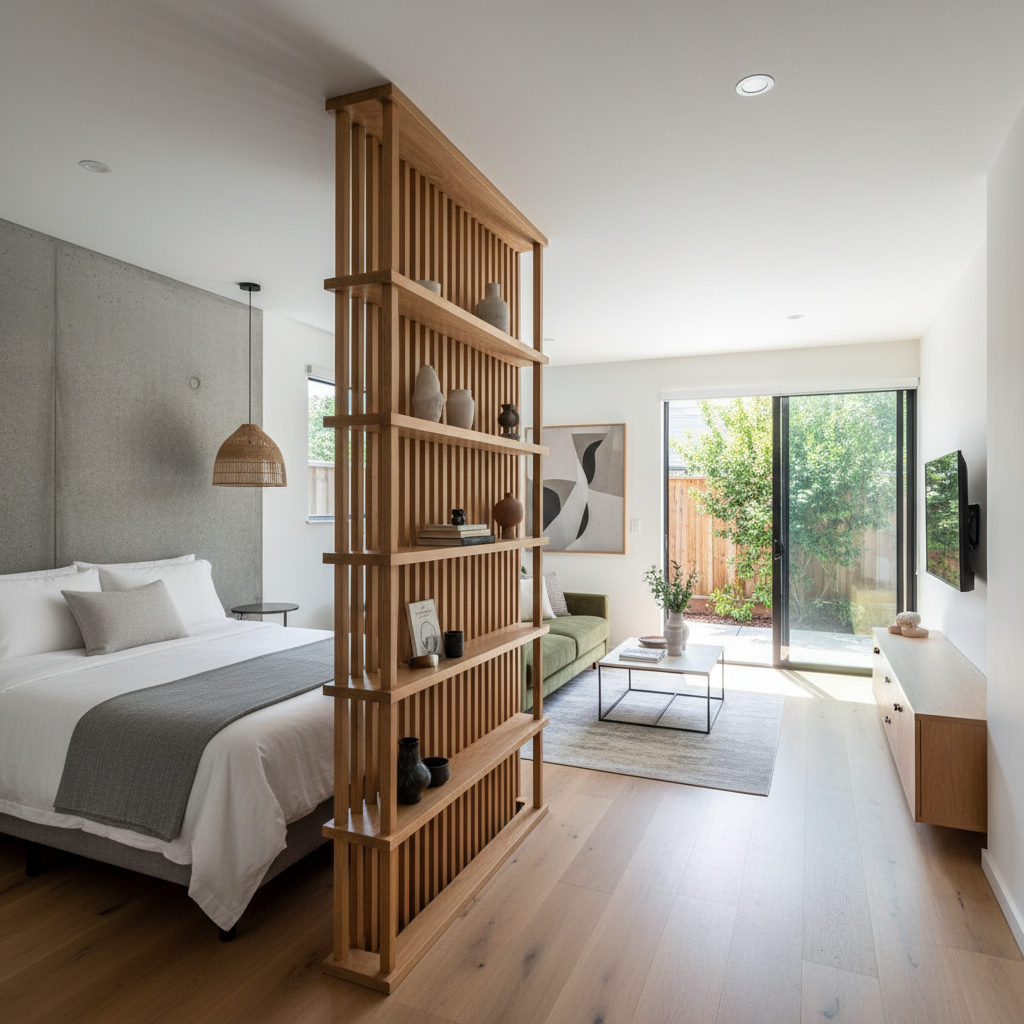
In contrast to the open plan, a divided room layout incorporates more interior walls to create distinct, separated areas for different functions – a dedicated bedroom, a closed-off living room, or a separate kitchen. While this can sometimes make a small space feel smaller, it offers undeniable advantages.
Benefits of a Divided Room Floor Plan in an ADU:
- Enhanced Privacy: This is the primary draw. A separate bedroom offers a quiet, personal sanctuary away from the main living area, crucial for rest and personal space.
- Noise Reduction: Walls provide a barrier against sound, making it easier for one person to sleep while another is in the living area, or for different activities to occur simultaneously without interruption.
- Clearer Functional Zones: Distinct rooms can help organize a space, preventing the feeling that your entire life is happening in one single area.
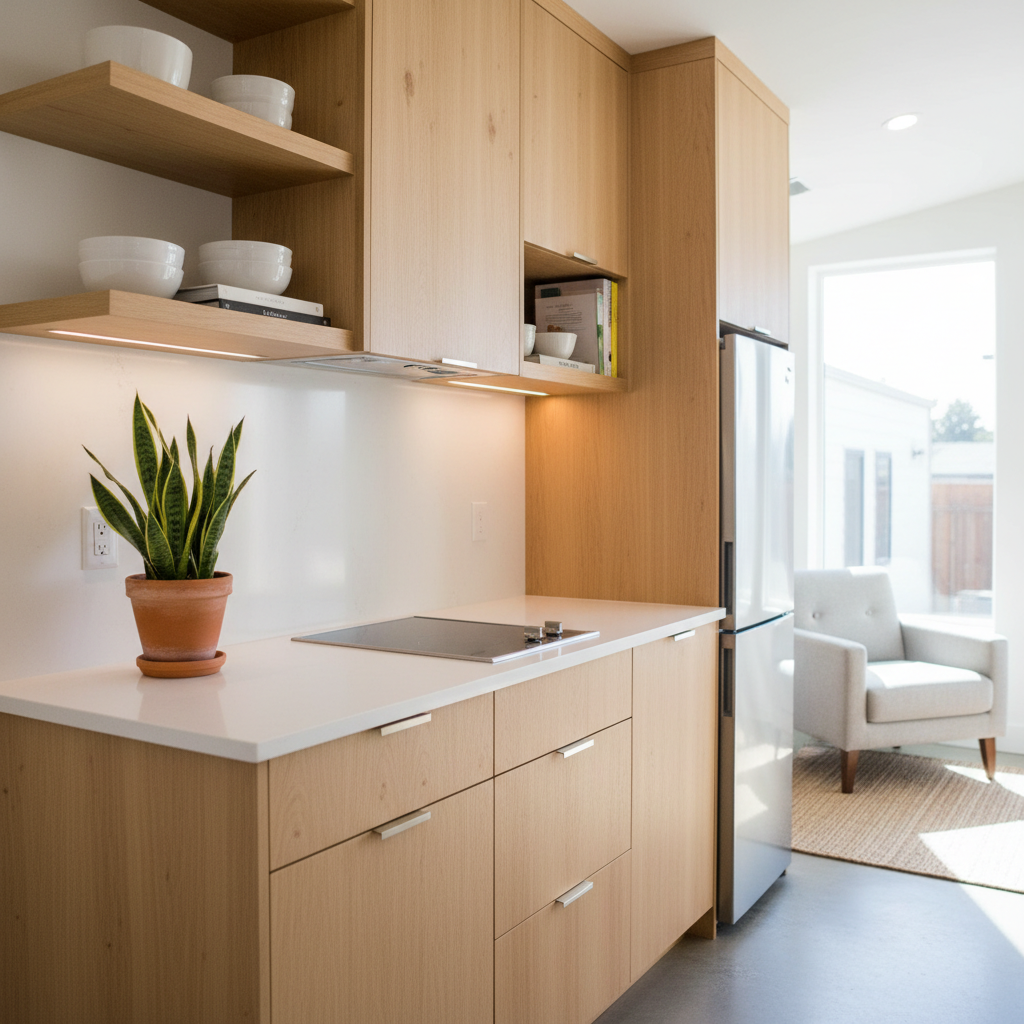
- Odor Containment: A closed-off kitchen can help prevent cooking smells from permeating the entire ADU.
Considerations for Divided Room ADUs (Especially Under 500 Sq Ft):
While privacy is valuable, it's important to be mindful of the ADU's overall size. In units under 500 square feet, adding too many walls can lead to:
- Cramped Feelings: Small, enclosed rooms can feel claustrophobic and restrict the flow of light and air.
- Increased Cost: More walls mean more materials, labor, and potential complexities with HVAC and electrical systems.
- Less Flexibility: Once built, interior walls are permanent, limiting future reconfigurations.
Best Scenarios for Divided Room ADUs:
A divided layout often proves more suitable for:
- Couples or Small Families: Providing a private bedroom is often essential for couples, especially if one person's sleep schedule differs from the other's.
- Live-in Parents or Grandparents: An aging parent might appreciate the clear separation of spaces for a sense of autonomy and privacy. It can also help create a more traditional home feel.
- Long-Term Rentals: Tenants often prefer a dedicated bedroom for long-term living, potentially increasing rental appeal and retention.
Making Your Decision: Factors to Weigh
The choice between an open and divided ADU layout isn't just about aesthetics; it's a strategic decision with long-term implications. Consider these factors carefully:
1. The Feel of the Space
How do you want the ADU to feel? Do you prioritize an airy, expansive, and communal atmosphere (open concept), or a cozy, private, and clearly defined environment (divided rooms)? Think about natural light, flow, and the overall psychological impact of the design.
2. Cost to Build
As mentioned, fewer walls generally mean lower material and labor costs. However, highly customized open-concept designs with unique structural elements or extensive built-ins can also add to the budget. Get detailed quotes for both options during the design phase.
3. Who Will Use the Unit (Long-Term)?
This is perhaps the most crucial factor. Is it for:
- A Single Renter? An open studio often works perfectly.
- A Couple? They might appreciate a separate bedroom for privacy.
- An Aging Parent? Privacy, quiet, and clear separation of sleeping and living areas can be vital.
- A Home Office/Guest Suite? An open layout might offer more flexibility for a versatile space.
Consider the potential for future occupants as well. A more versatile layout might appeal to a wider range of tenants down the line.
4. Lifestyle and Habits
Do the occupants have different sleep schedules? Is cooking a frequent and aromatic activity? Do they value quiet reading corners or prefer background noise from a TV? These daily habits should inform your layout choice.
Designing an ADU that perfectly balances functionality, comfort, and aesthetic appeal requires thoughtful consideration. If you're feeling overwhelmed by the choices, remember that you don't have to navigate this alone. Schedule a free ADU consultation with GatherADU to explore layout options tailored to your vision and property.
Conclusion
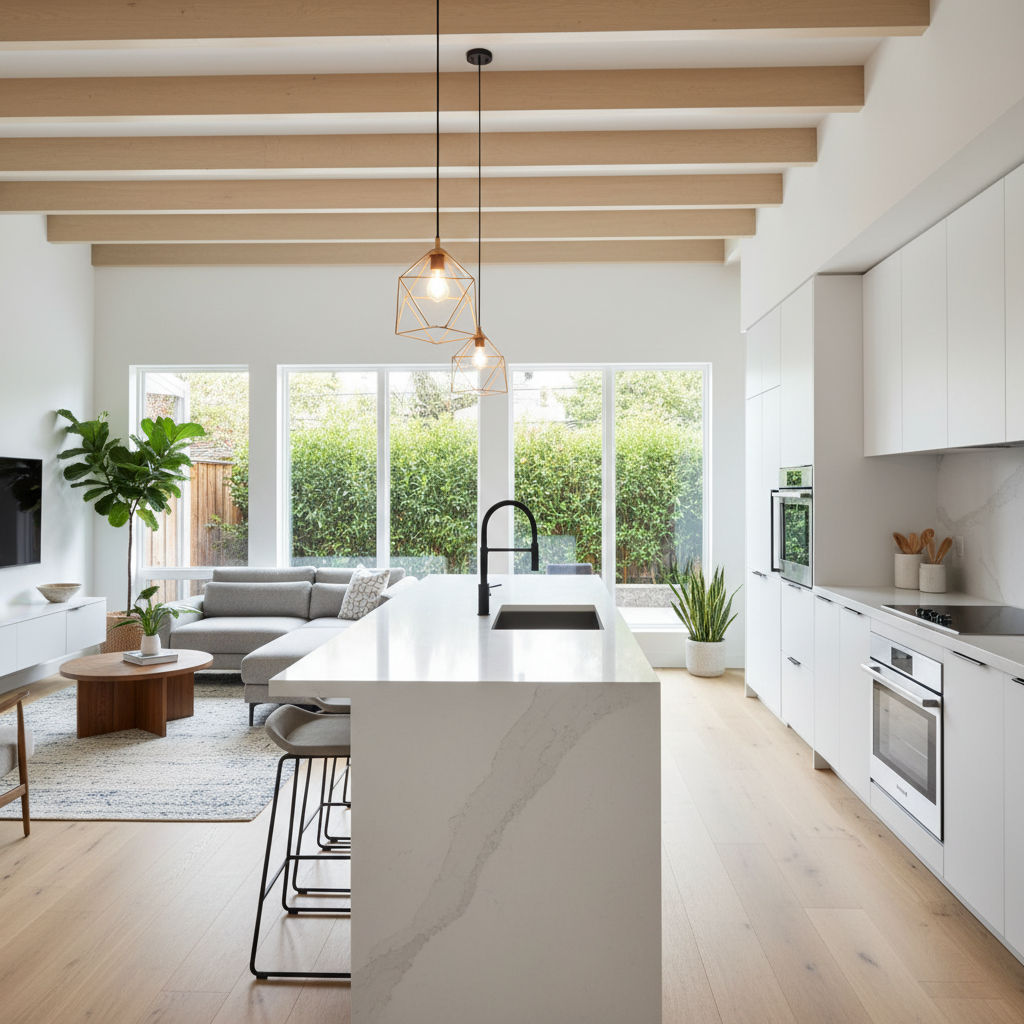
The decision between an open-concept or divided room ADU layout is fundamental to creating a successful backyard home. While open plans excel at making small spaces feel larger and more connected, divided rooms offer invaluable privacy and distinct zones. By carefully evaluating your needs, the ADU's purpose, and long-term goals, you can select a layout that maximizes both comfort and value. GatherADU is here to guide you through this process, transforming your vision into a perfectly crafted reality.
Ready to design an ADU that truly feels like home? Book your free ADU consultation today and let our experts help you explore the ideal layout for your California property.