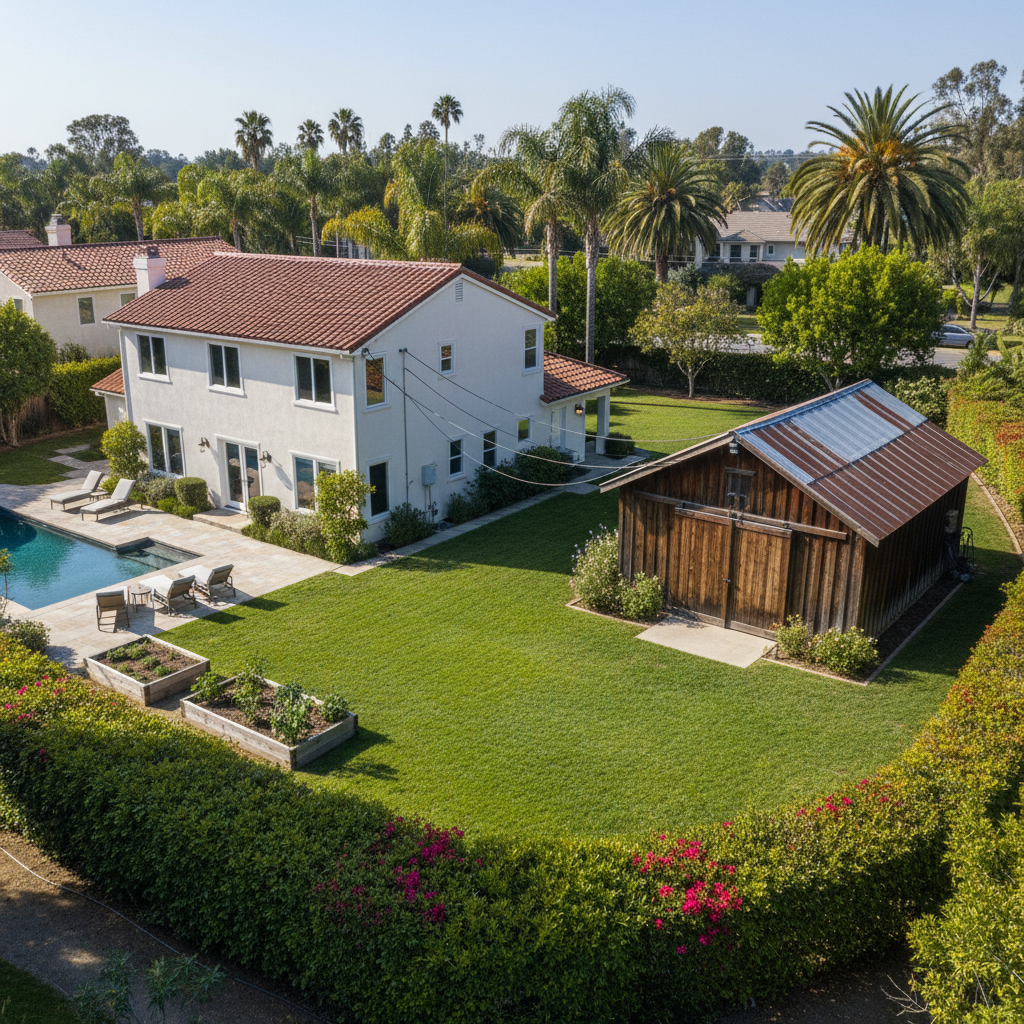
Many California homeowners are exploring the benefits of adding an Accessory Dwelling Unit (ADU) to their property. While building a new ADU or converting a garage are common paths, you might be wondering about another exciting possibility: converting a detached workshop or storage building into an ADU. This approach can be an excellent way to leverage an existing structure, potentially saving time and resources compared to new construction.
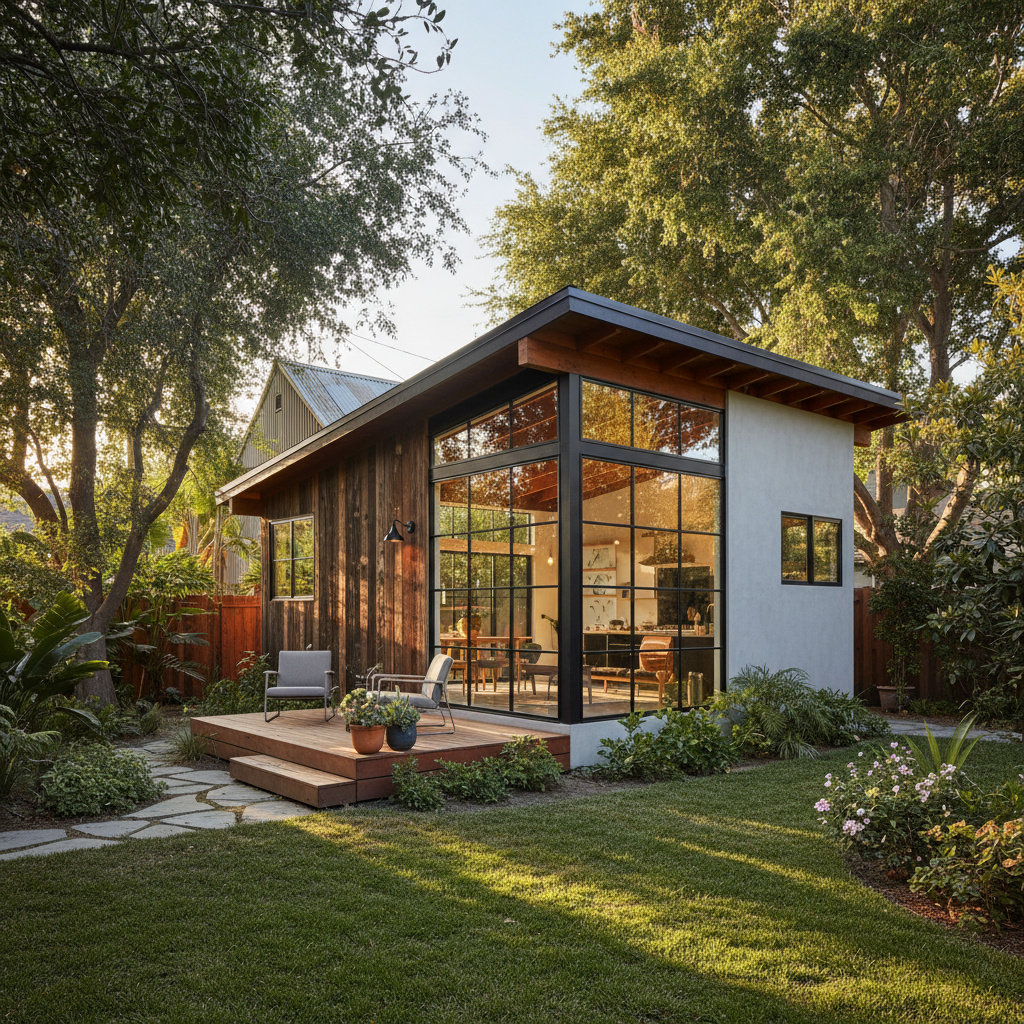
At GatherADU, we frequently help homeowners evaluate the feasibility of transforming their underutilized detached structures – be it a backyard workshop, an art studio, or a robust storage shed – into a beautiful, legal, and income-generating ADU or a comfortable space for family. The good news is that many such conversions are indeed possible, but success hinges on several critical factors.
Is Your Detached Structure a Candidate for ADU Conversion?
The journey to converting a detached workshop to an ADU begins with a thorough assessment of the existing building. Unlike a ground-up build, conversions involve working with an existing footprint and structure, which presents both advantages and unique challenges. Here are the primary factors that determine eligibility:
1. Legal Permitting and History
- Permitted Status: Was your workshop, studio, or storage building originally built with proper permits from your local jurisdiction? This is often the first and most crucial question. A legally permitted structure provides a clear starting point.
- Unpermitted Structures: If the building was constructed without permits, don't despair. It may still be convertible, but the process will likely involve a 'legalization' phase. This typically means bringing the structure up to current code standards and obtaining retrospective permits for its original construction, which can add complexity and cost to the project.
2. Size and Ceiling Height Requirements
- Minimum Square Footage: California ADU laws require ADUs to be at least 150 square feet. Your existing structure must meet or exceed this minimum to be considered.
- Maximum Square Footage: While there are state maximums (e.g., 1,200 sq ft for detached ADUs), local ordinances can sometimes impose stricter limits. We'll help you navigate these.
- Ceiling Height: This is a common hurdle. ADUs typically require a minimum ceiling height of 7 feet (though some areas may allow 6 feet 8 inches in certain areas, particularly for portions of a converted space). Many older workshops or storage sheds were not built with this in mind. If your current ceiling is too low, solutions might include raising the roof or lowering the floor, both of which add significant cost and complexity.
3. Structural Integrity: Foundation and Framing
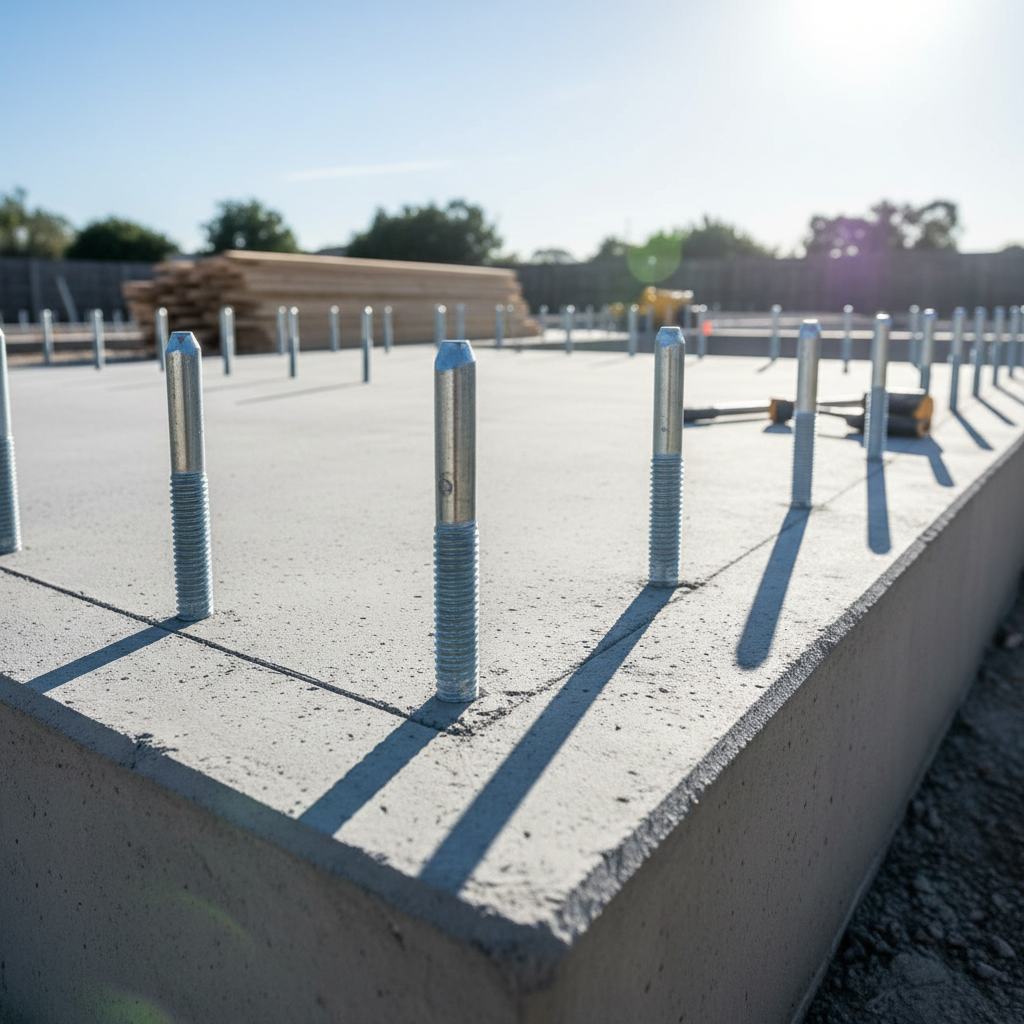
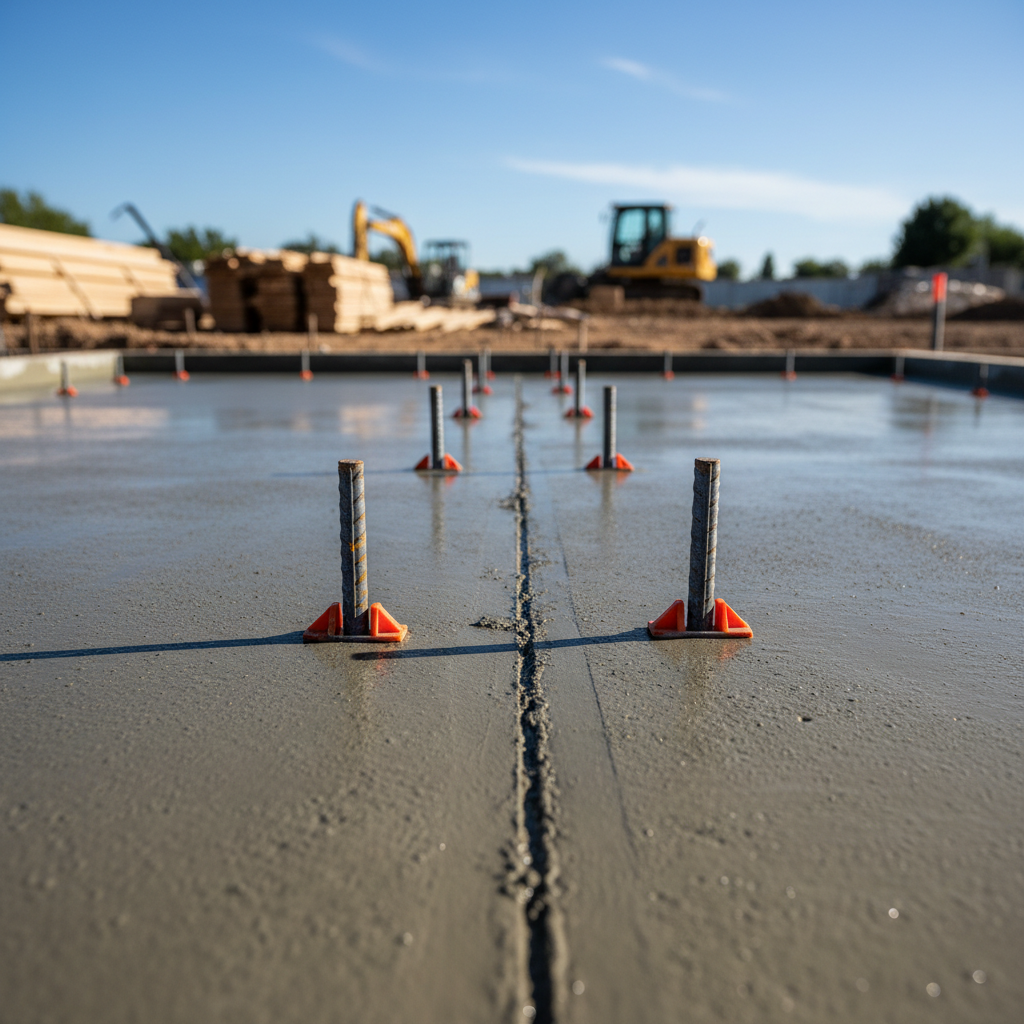
- Foundation Condition: The existing foundation must be robust enough to support a habitable structure, including potential upgrades like new walls, roofing, and interior finishes. A cracked, uneven, or substandard foundation will almost certainly require significant repair or even a complete replacement, which can be as costly as building new.
- Framing and Walls: The existing wall framing must be structurally sound and capable of supporting new windows, doors, insulation, and interior finishes. Rot, insect damage, or inadequate framing will need to be addressed, potentially requiring extensive reframing.
- Roof Structure: The roof framing must be in good condition and able to support new roofing materials and potential solar panels.
4. Utility Connections: Plumbing, Electrical, and Sewer
- Plumbing Access: ADUs require plumbing for a kitchen and bathroom. The closer your detached structure is to existing sewer/septic and water lines, the easier and less costly the connection will be. Long trenching runs for new utility lines can be a significant expense.
- Electrical Service: The existing electrical service to the structure (if any) is rarely sufficient for an ADU. A new, dedicated electrical subpanel will almost certainly be required, and potentially an upgrade to your main electrical panel.
- HVAC: While not always a 'connection' issue, heating and cooling will need to be integrated into the new living space.
Addressing Common Conversion Hurdles
As noted, two of the most frequent challenges in converting a detached workshop to an ADU are substandard foundations and insufficient ceiling height.
Substandard Foundations
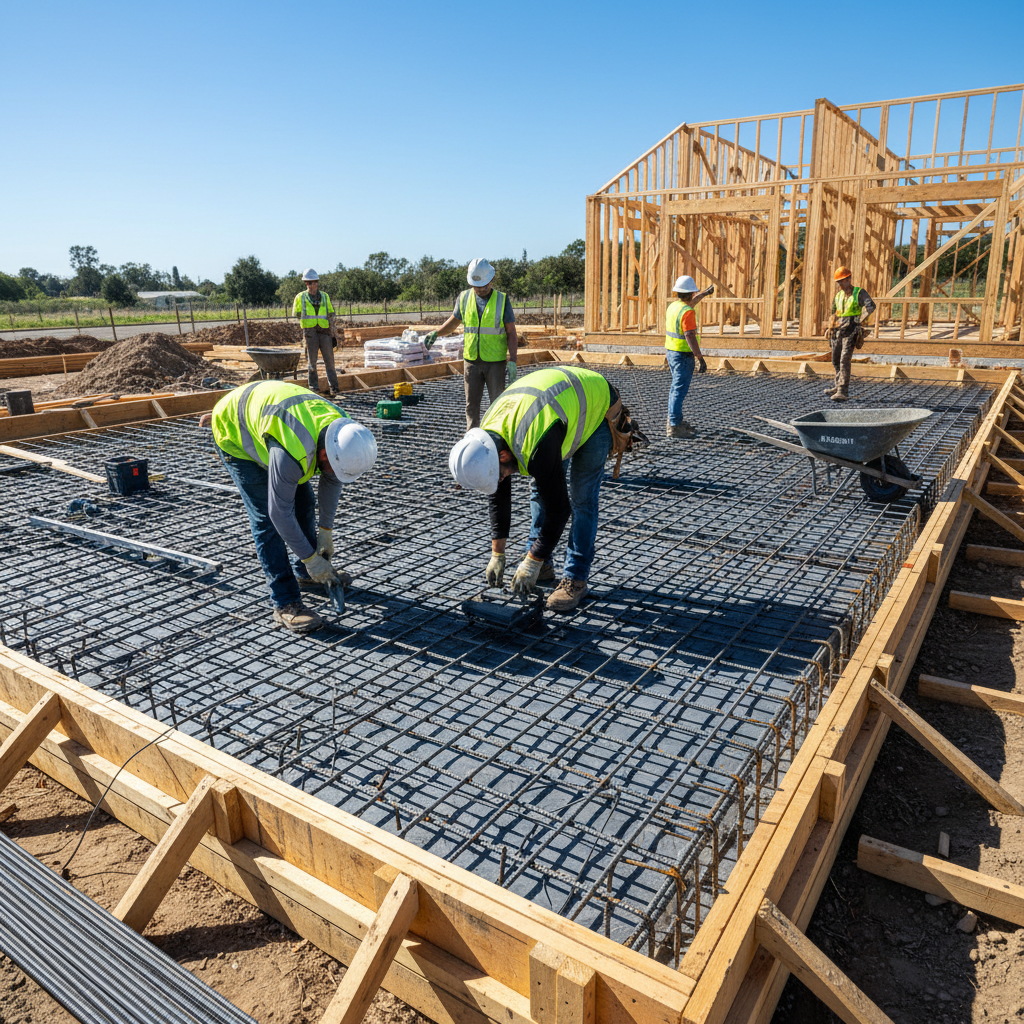
Many older workshops or sheds sit on simple concrete slabs, pier-and-post foundations, or even just dirt. For an ADU, a proper, engineered foundation that meets current residential building codes is essential. If the existing foundation is not up to par, options include:
- Underpinning and Reinforcement: Strengthening the existing foundation.
- Partial or Full Replacement: In many cases, it's more practical and cost-effective in the long run to remove and replace the existing foundation with a new, code-compliant one.
Ceiling Height Below Minimum
A low ceiling can make a space feel cramped and, more importantly, fail to meet code. Solutions include:
- Raising the Roof: This involves lifting the existing roof structure or rebuilding it higher, which is a major construction undertaking.
- Lowering the Floor: Excavating the ground beneath the structure to create more interior height. This also involves significant structural work and potential waterproofing challenges.
Both of these solutions can be expensive and may negate some of the cost advantages of conversion over new construction. A detailed feasibility study is crucial to understand these implications.
The Conversion Process with GatherADU
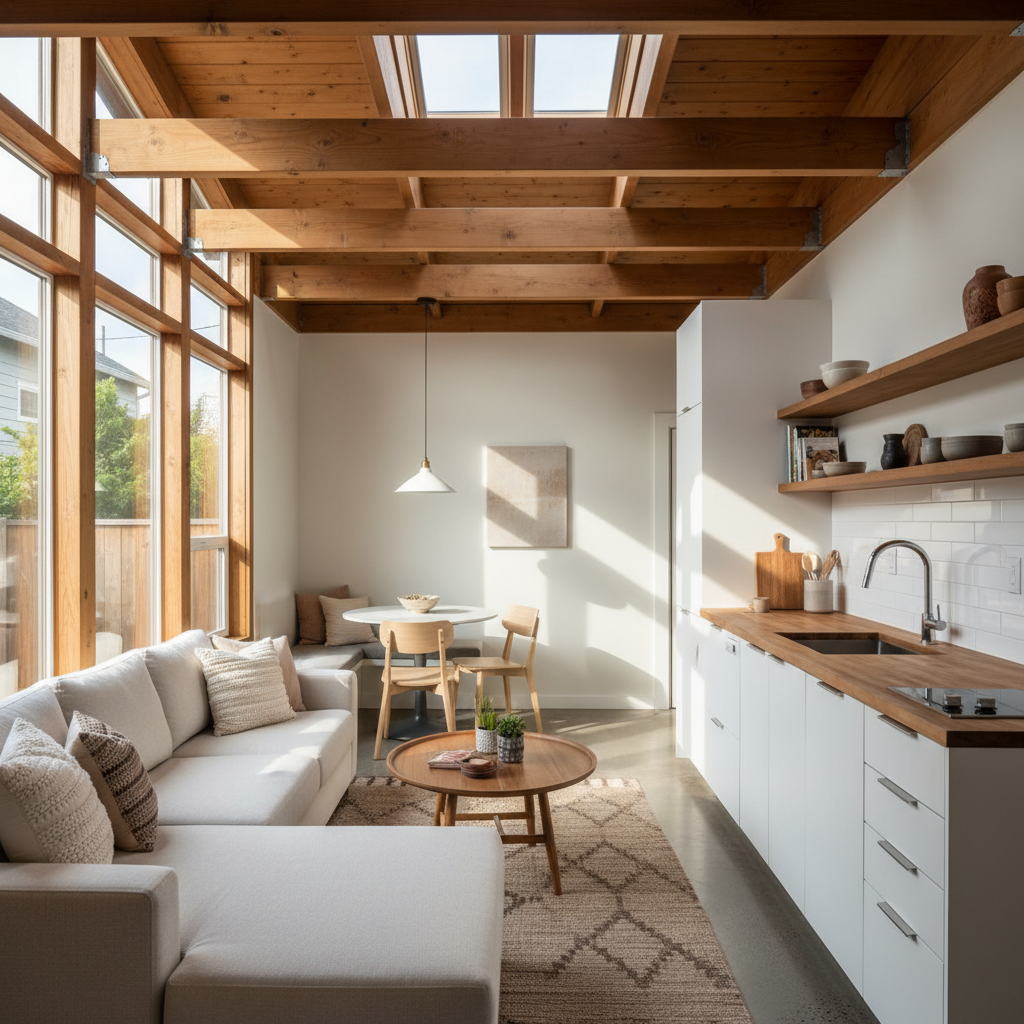
Navigating the complexities of ADU conversion requires expertise. At GatherADU, our process is designed to be smooth and transparent:
- Initial Feasibility Assessment: We start by reviewing your property, the existing structure, and local zoning laws to determine if conversion is a viable option.
- Design and Permitting: Our team of architects and designers will create plans that transform your workshop into a functional, beautiful ADU while ensuring compliance with all state and local regulations. We handle the entire permitting process.
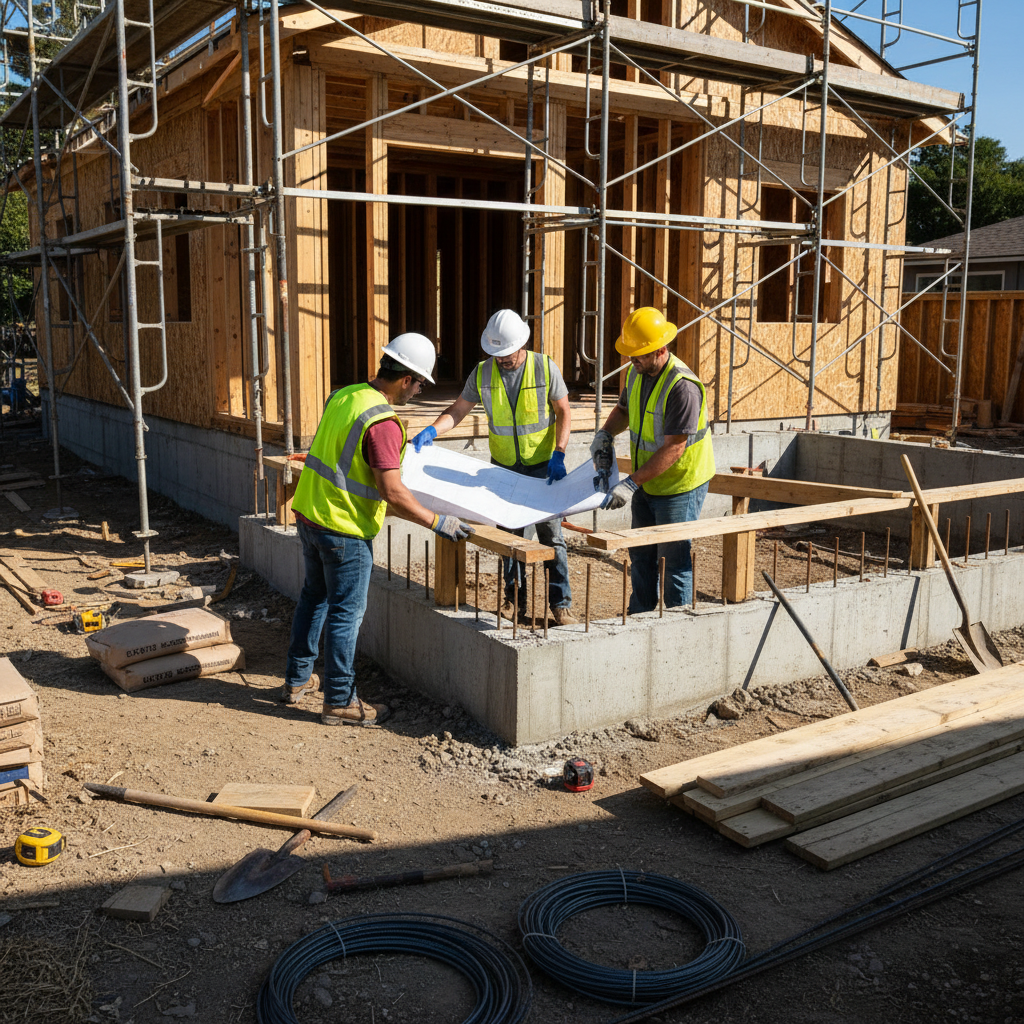
- Construction: Our experienced builders manage every aspect of the construction, from foundation work and framing to finishes and utility connections, ensuring quality and efficiency.
- Final Inspection and Occupancy: We guide you through the final inspections to secure your certificate of occupancy.
Every project is unique, and we pride ourselves on providing personalized solutions. If you're considering converting a detached storage building to an ADU, reach out to us for an expert opinion.
Conclusion
Converting a detached workshop, studio, or storage building into an ADU offers a compelling pathway to adding value, income potential, or flexible living space to your property. While challenges like unpermitted status, low ceilings, or substandard foundations can arise, with the right expertise, many of these obstacles can be overcome. Understanding the specific requirements and potential hurdles early on is key to a successful project.
Ready to explore the possibilities for your property? Don't let uncertainty hold you back. Book a free ADU consultation with GatherADU today to discuss your project, assess your detached structure, and get a clear roadmap for your ADU conversion dream!