Building an Accessory Dwelling Unit (ADU) in California offers incredible opportunities for homeowners, from generating rental income to housing family members. As you embark on this exciting journey, understanding the intricate details of building codes is paramount. One question that frequently arises, and is often a source of confusion, pertains to ADU ceiling height requirements in California. Getting this right isn't just about compliance; it impacts livability, design flexibility, and ultimately, the success of your ADU project.
This comprehensive guide will demystify the regulations surrounding ceiling heights for ADUs across the Golden State. We'll delve into the California Building Code (CBC), state-level ADU laws, and practical considerations that influence your design choices, ensuring your backyard home is both compliant and comfortable.
Why Ceiling Height Matters More Than You Think
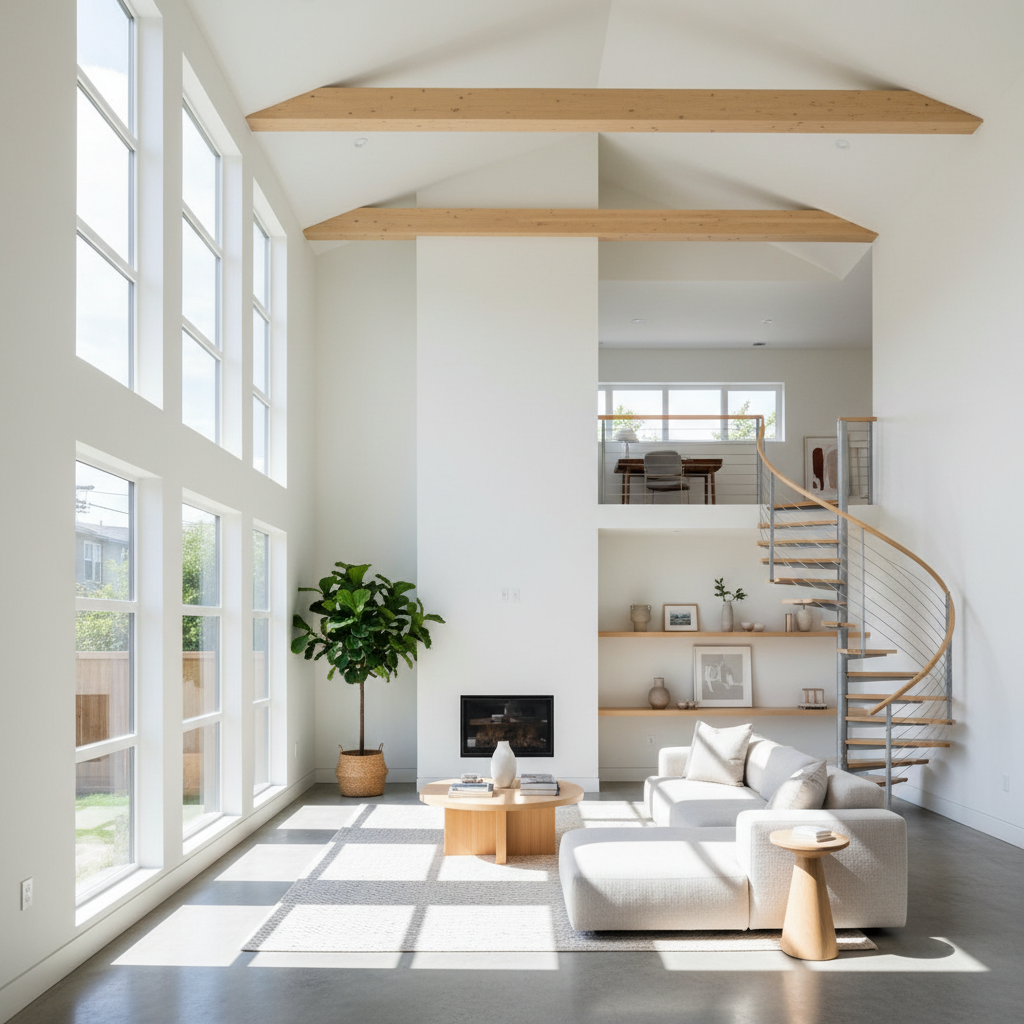
While often perceived as a minor detail, ceiling height profoundly affects the perception and functionality of any living space, especially in an ADU. Taller ceilings can make a compact ADU feel more spacious, airy, and inviting, enhancing natural light and ventilation. Conversely, ceilings that are too low can create a cramped, oppressive atmosphere, even if they meet the minimum code. Beyond aesthetics and comfort, ceiling height also impacts:
- Natural Light: Taller walls allow for larger windows, bringing in more sunlight.
- Air Circulation: More vertical space can improve air flow and reduce stuffiness.
- HVAC Design: Space for ducting and mechanical systems.
- Resale Value: Higher ceilings are often seen as a premium feature by potential renters or buyers.
- Design Flexibility: More room for lighting fixtures, cabinetry, and architectural details.
Understanding the minimum legal requirements is the first step, but aspiring for optimal comfort and design should always be a consideration.
The Baseline: California Building Code (CBC) Minimums
The primary reference for all building construction in California, including ADUs, is the California Building Code (CBC), which is based on the International Residential Code (IRC) but with California-specific amendments. When it comes to ceiling heights, the CBC establishes clear minimums:
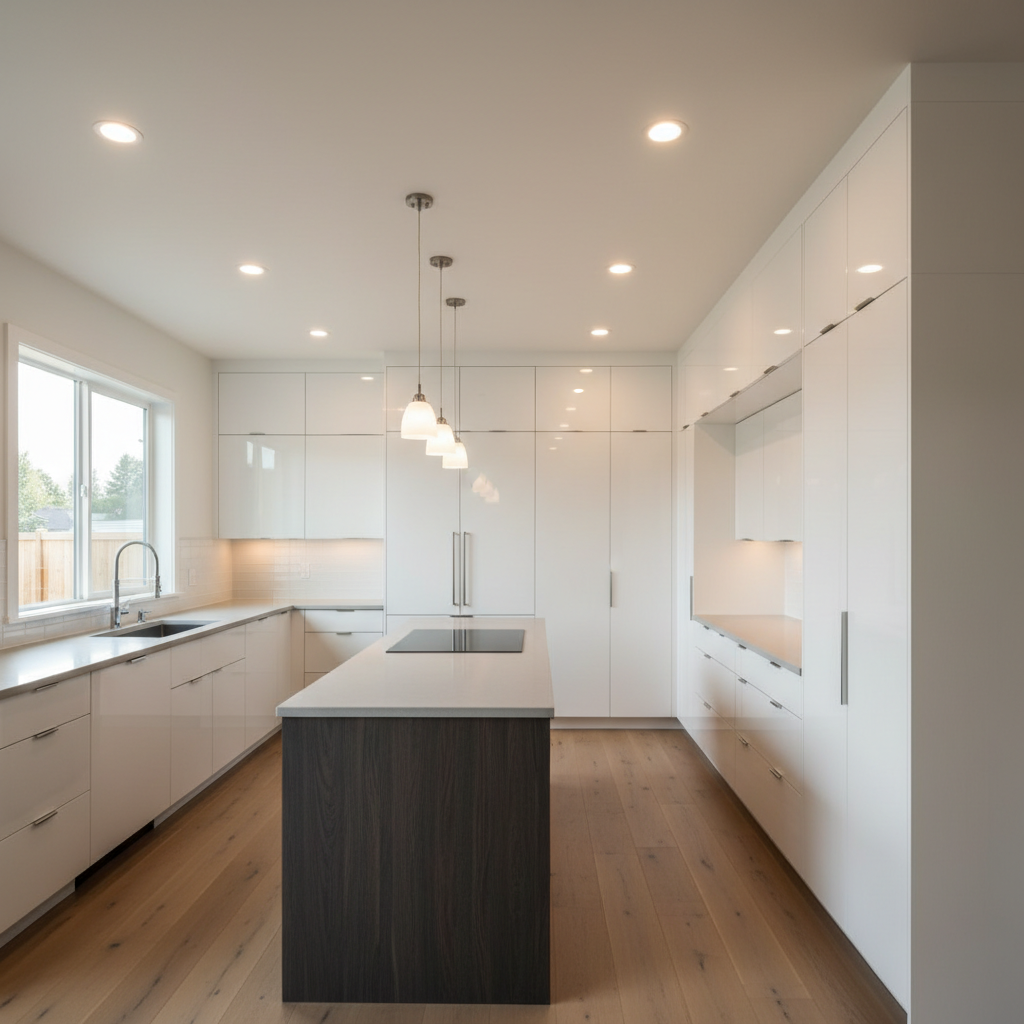
- Habitable Rooms (General): The most common requirement is a minimum ceiling height of 7 feet 6 inches (2.29 meters) for habitable rooms. This includes living rooms, bedrooms, dining rooms, and kitchens. This measurement is taken from the finished floor to the finished ceiling.
- Bathrooms, Hallways, Laundry Rooms, and Utility Rooms: For these areas, the minimum ceiling height is typically reduced to 7 feet (2.13 meters).
- Beams and Girders: Projections for beams, girders, or other structural elements are generally permitted to extend up to 6 inches below the minimum ceiling height, provided they are spaced adequately. For example, in a 7-foot 6-inch room, a beam could dip to 7 feet, given it's not too wide or frequent.
- Sloped Ceilings: For rooms with sloped ceilings (e.g., vaulted ceilings), at least 50% of the room's floor area must have a ceiling height of at least 7 feet, and no portion of the ceiling can be less than 5 feet.
These are the foundational requirements, but ADUs, particularly those created through conversions, often benefit from specific state-level allowances that provide greater flexibility.
California's ADU Laws: Flexibility for Your Backyard Home
California has aggressively streamlined ADU regulations to encourage their development. Crucially, state laws often preempt local ordinances that are more restrictive than the state's baseline. This is particularly relevant for ceiling heights, especially when converting existing structures.
Existing Structure Conversions (Garages, Basements, Attics)
One of the most significant areas of flexibility for ADUs concerns conversions of existing non-habitable spaces like garages, basements, or attics. State law (specifically Government Code Section 65852.2) explicitly addresses these scenarios:
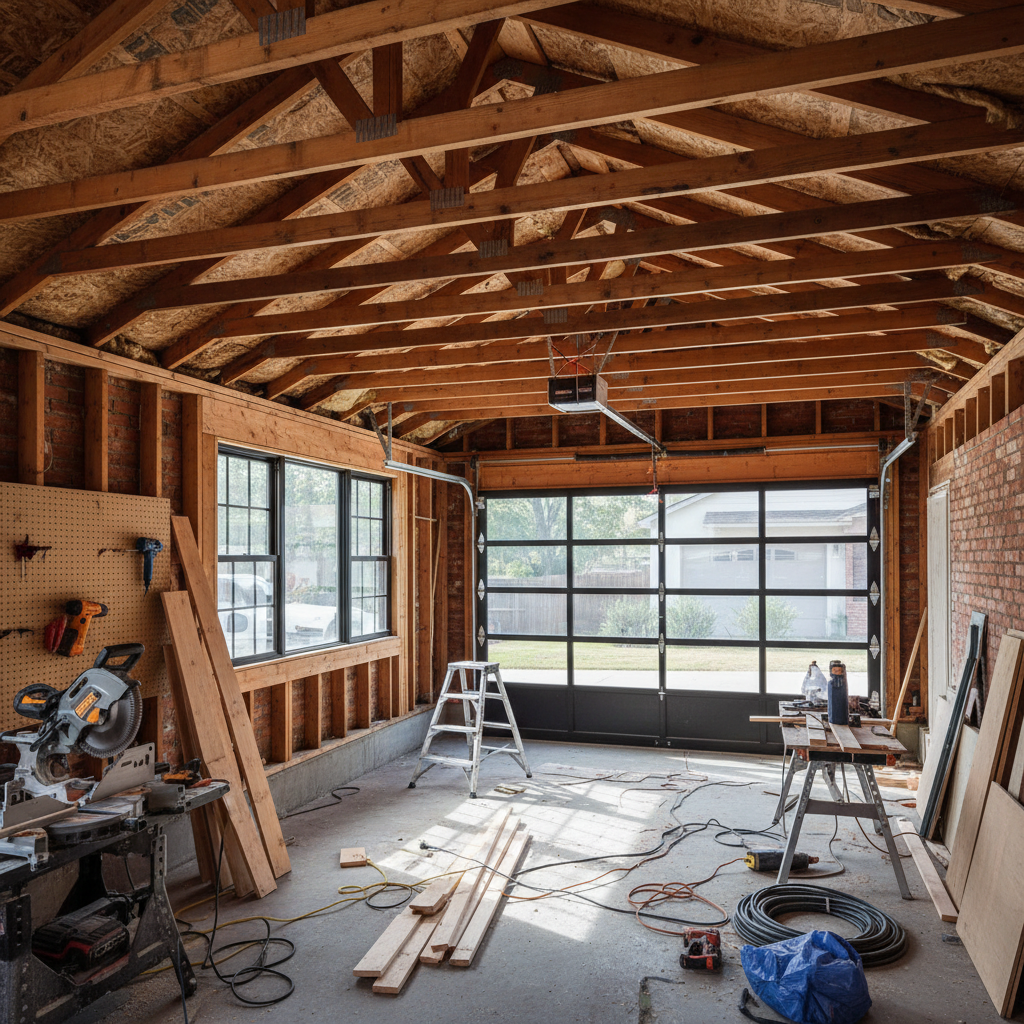
- Existing Legal Non-Conforming Ceiling Heights: If an existing structure (like a garage) being converted into an ADU already has a ceiling height that is slightly below the current code minimums (e.g., 7 feet instead of 7 feet 6 inches for a habitable room), state law generally allows that existing ceiling height to be maintained, provided it was legal at the time of the original construction and is not hazardous. This is a game-changer for many garage conversions, preventing the need for costly and complex foundation lowering or roof raising.
- No New Requirements: The state mandates that local agencies cannot impose new structural or foundational requirements that would effectively preclude the conversion of existing structures with legal, non-conforming ceiling heights.
This means that if your detached garage has a 7-foot ceiling, and it was legally built that way, you can likely convert it into an ADU without having to raise the roof, saving significant time and money. However, local jurisdictions can still ensure safety, so structural integrity and habitability must still be met.
Detached and Attached New Construction ADUs
For newly constructed detached or attached ADUs, the standard CBC minimums (7 feet 6 inches for habitable rooms, 7 feet for others) generally apply. Since you're building from scratch, you have the opportunity to design for optimal ceiling heights, often exceeding the minimums for a more desirable space.
Junior Accessory Dwelling Units (JADUs)
JADUs are smaller, typically under 500 square feet, and located within the existing footprint of a single-family home. Because they are part of the main dwelling, their ceiling height requirements typically follow those of the existing home and the standard CBC requirements for interior spaces. The same flexibility for existing legal non-conforming heights within a conversion often applies here as well if you're partitioning an existing room.
Navigating Local Ordinances vs. State Law
While state law provides significant preemption, it's essential to understand the dynamic between state and local regulations. Local jurisdictions are required to adopt ordinances that comply with state ADU law. If a local ordinance attempts to impose a stricter ceiling height requirement that effectively prohibits the conversion of an existing structure with a previously legal ceiling height, the state law will prevail.
However, local jurisdictions still have a role in ensuring health and safety. Always consult with your local planning and building departments, or better yet, work with professionals who understand these nuances. Get a free consultation with GatherADU to clarify specific requirements for your property.
Beyond the strict code, several practical aspects influence your ADU's ceiling height:
Integrating Utilities and HVAC
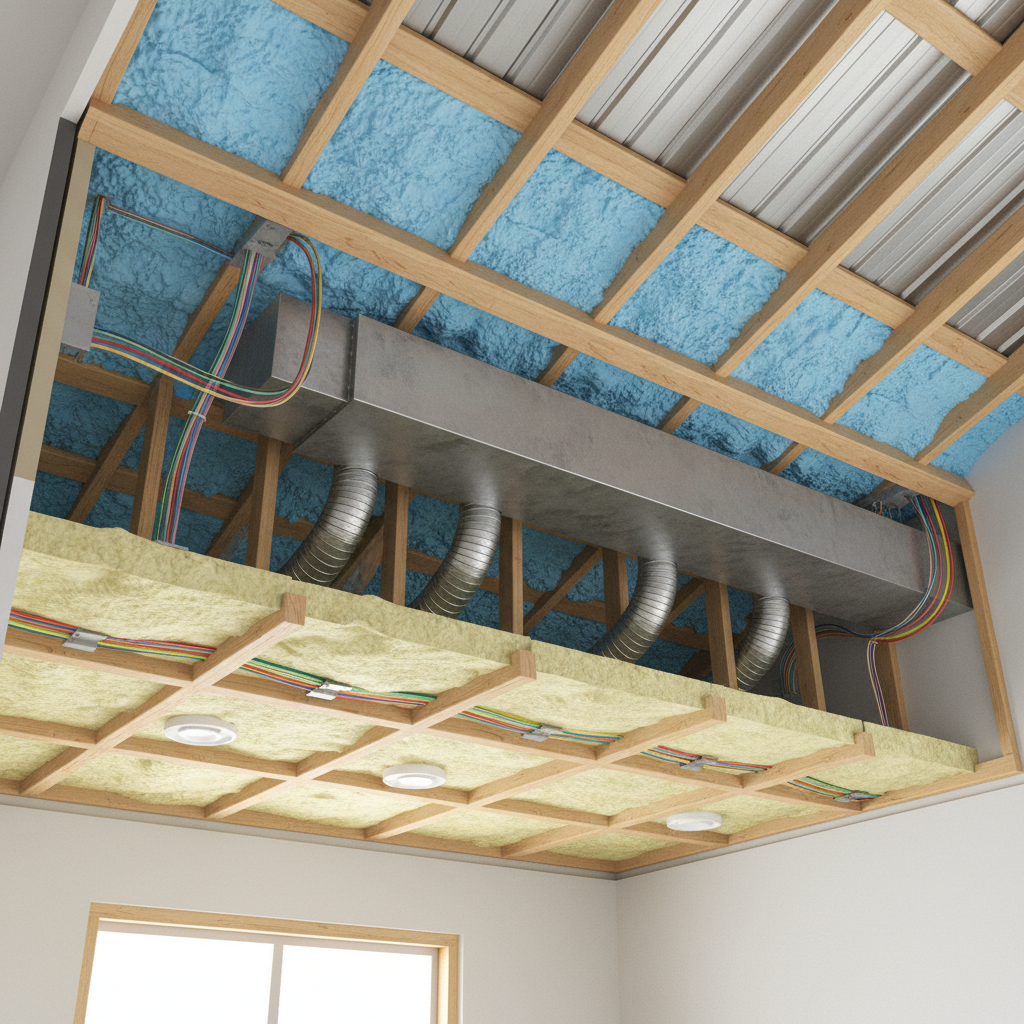
One of the biggest challenges in ADU design, especially with lower ceiling minimums, is accommodating mechanical systems. HVAC ductwork, plumbing lines, and electrical conduits all need space. If your ceiling is at the bare minimum, you might need creative solutions like:
- Mini-split HVAC systems: These ductless systems require less ceiling space.
- Soffits: Creating dropped sections of ceiling to conceal ductwork in specific areas.
- Exposed Systems: A modern, industrial aesthetic can sometimes leverage exposed ductwork or conduit.
Insulation and Soundproofing
Adequate insulation is crucial for energy efficiency and comfort. If you have a shallow ceiling cavity (e.g., in a converted garage with rafters just above), you might need high-performance insulation materials to meet energy code requirements without sacrificing too much interior height. Soundproofing, especially for attached ADUs, also requires space for materials.
Ceiling Types: Flat vs. Vaulted vs. Beamed
The type of ceiling you choose impacts measurement and feel:
- Flat Ceilings: Measured from finished floor to finished ceiling. Most straightforward.
- Vaulted/Sloped Ceilings: Offer a dramatic sense of space. Remember the "50% at 7 feet" rule and no portion below 5 feet.
- Beamed Ceilings: Can add character but ensure structural beams don't dip more than 6 inches below the minimum.
Accessibility (ADA Compliance)
While not strictly a ceiling height issue, if your ADU is designed for accessibility or might be in the future, consider how overall room dimensions and features interact. For instance, clear pathways and fixture clearances are important.
Common Pitfalls and How GatherADU Helps You Avoid Them
Navigating ADU regulations can be complex, and ceiling height is a prime example where misinterpretations can lead to costly delays or redesigns. Common pitfalls include:
- Assuming Standard Home Rules Apply: ADU-specific state laws offer unique flexibilities not always present for primary residences.
- Ignoring Local Amendments: While state law is powerful, understanding how your local jurisdiction interprets and applies it is key.
- Overlooking Utility Integration: Designing for minimum height without accounting for HVAC or plumbing can lead to major headaches post-design.
- Measuring Incorrectly: Ensure measurements are from finished floor to finished ceiling.
At GatherADU, we specialize in California ADUs. Our team of experts is intimately familiar with state ADU laws and local ordinances, ensuring your design is compliant from day one. We handle everything from initial feasibility studies to design, permitting, and construction, making the process seamless for you. If you're ready to explore how optimal ceiling heights can enhance your ADU project, request your free ADU project estimate today!
Conclusion: Build Up, Not Just Out
Understanding ADU ceiling height requirements in California is a fundamental step in planning your accessory dwelling unit. While the California Building Code provides the baseline, state-level ADU laws introduce crucial flexibilities, particularly for converting existing structures. These allowances can save homeowners significant time and money, making ADU development more accessible.
Ultimately, a well-designed ADU balances code compliance with livability. By working with experienced professionals like GatherADU, you can ensure your backyard home not only meets all regulatory requirements but also boasts comfortable, airy spaces that maximize its potential. Don't let code complexities deter your ADU dreams. Book a free ADU consultation with GatherADU today, and let us help you elevate your ADU project from concept to reality.