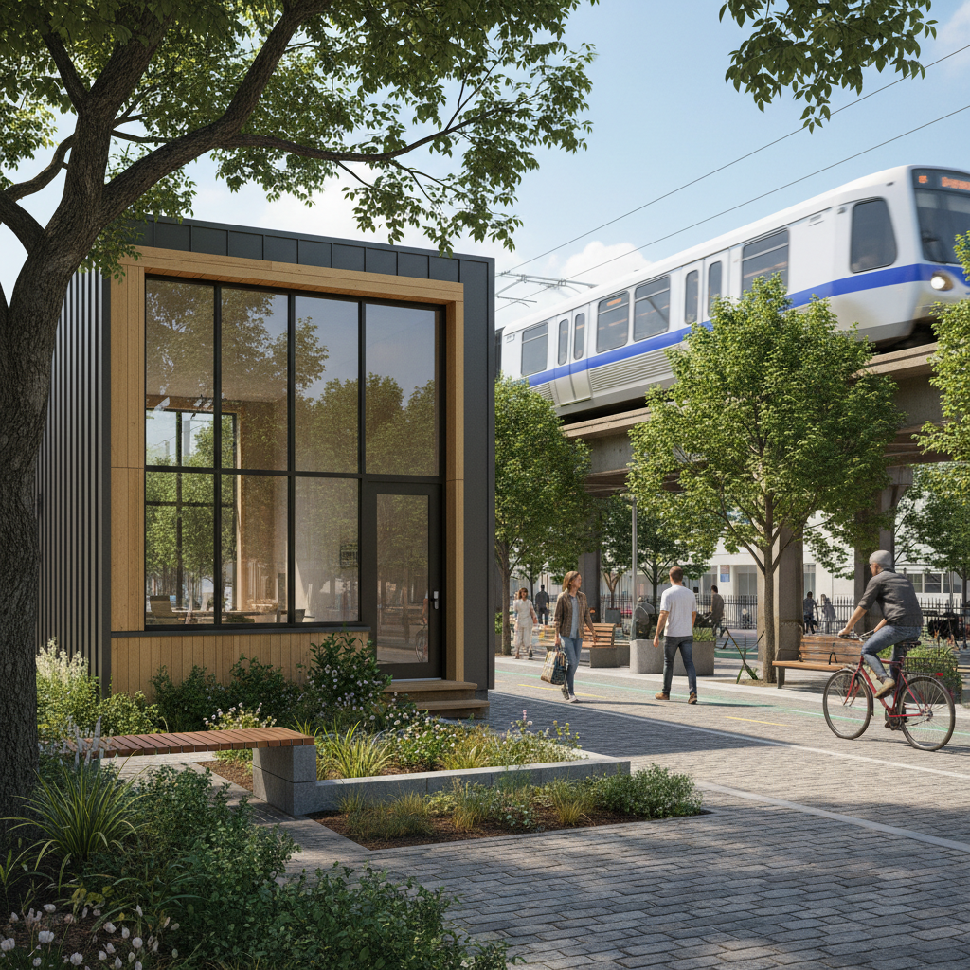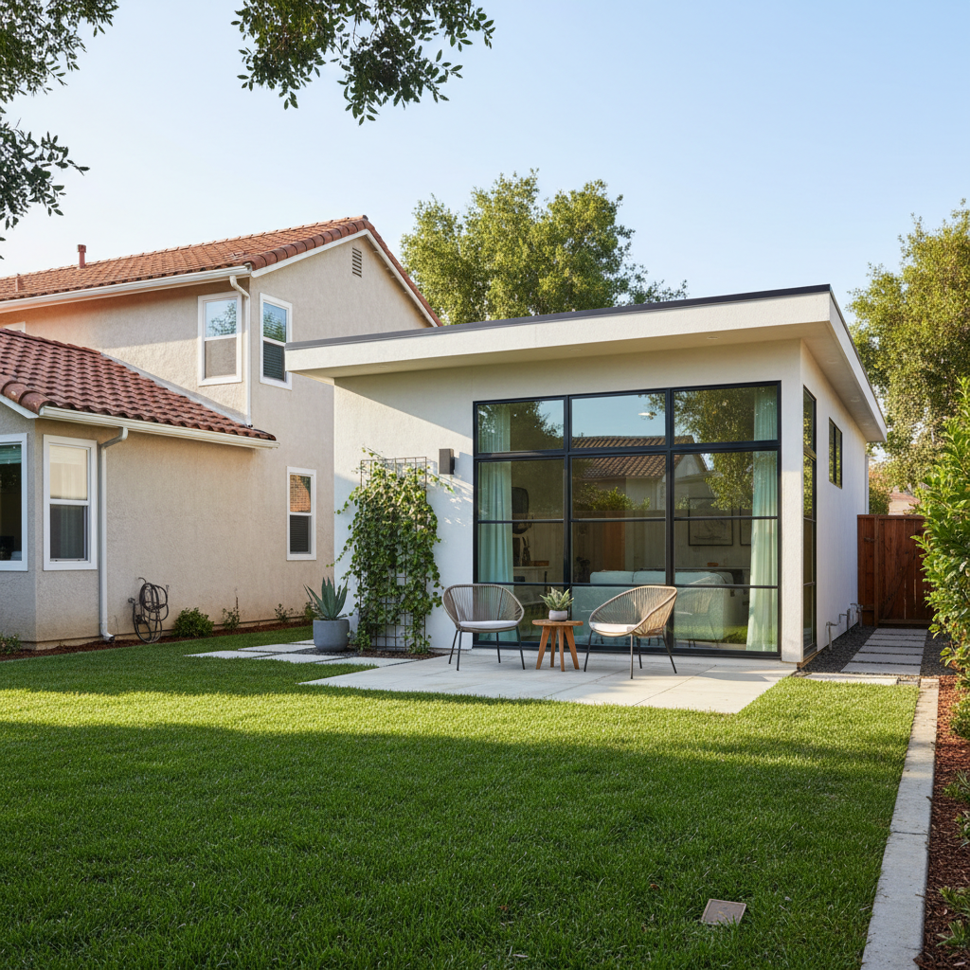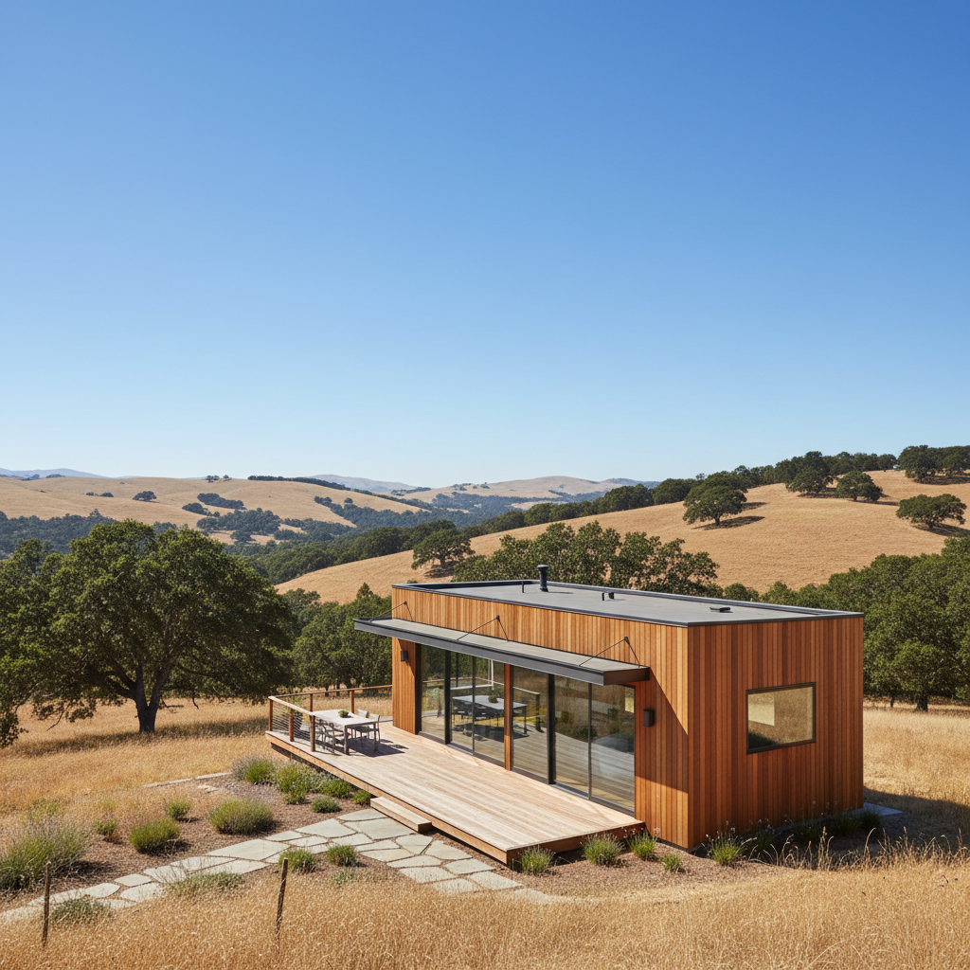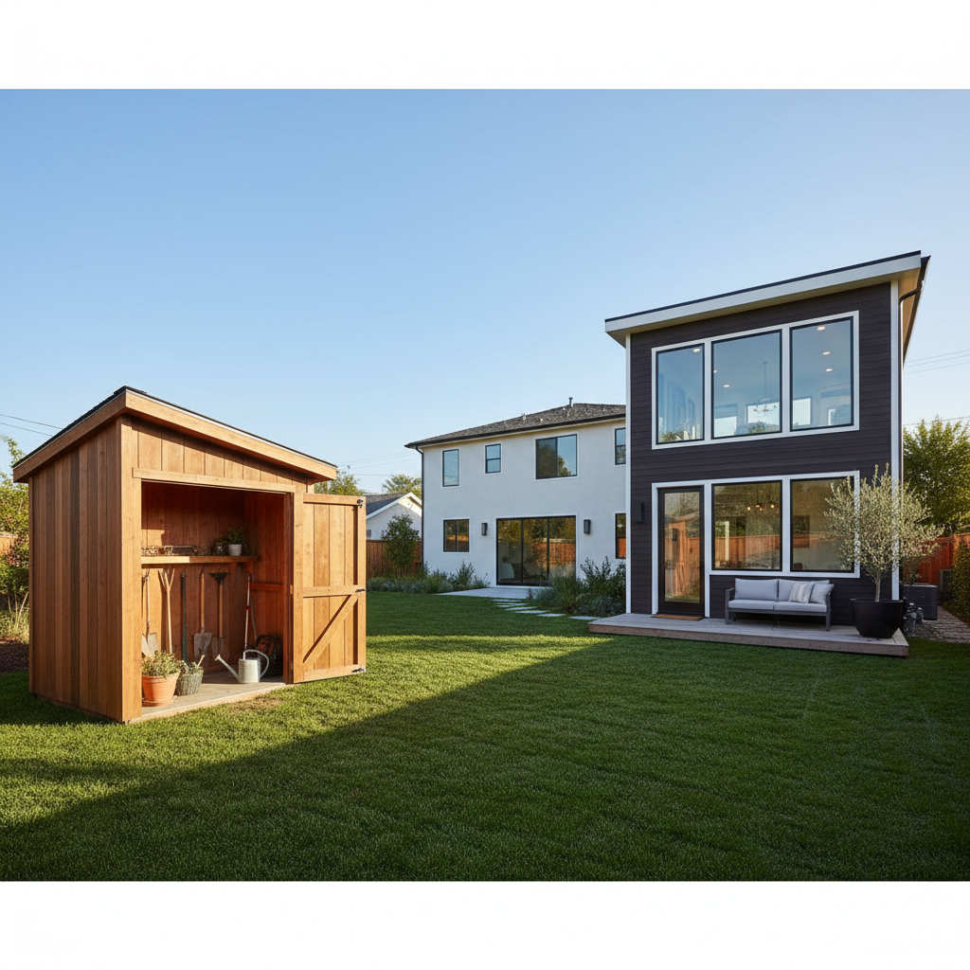
In California's dynamic real estate landscape, property owners often look for ways to maximize their land's potential, whether for storage, recreation, or additional living space. Two terms frequently surface in these discussions: accessory structure and Accessory Dwelling Unit (ADU). While they might sound similar, their definitions, regulations, and permissible uses in California are vastly different. Understanding these distinctions is crucial for anyone planning a construction project, ensuring compliance, and making informed decisions about their property's future.
This comprehensive guide from GatherADU will break down what an accessory structure entails, how it fundamentally differs from an ADU, and why these differences matter for California homeowners.
What is an Accessory Structure in California?
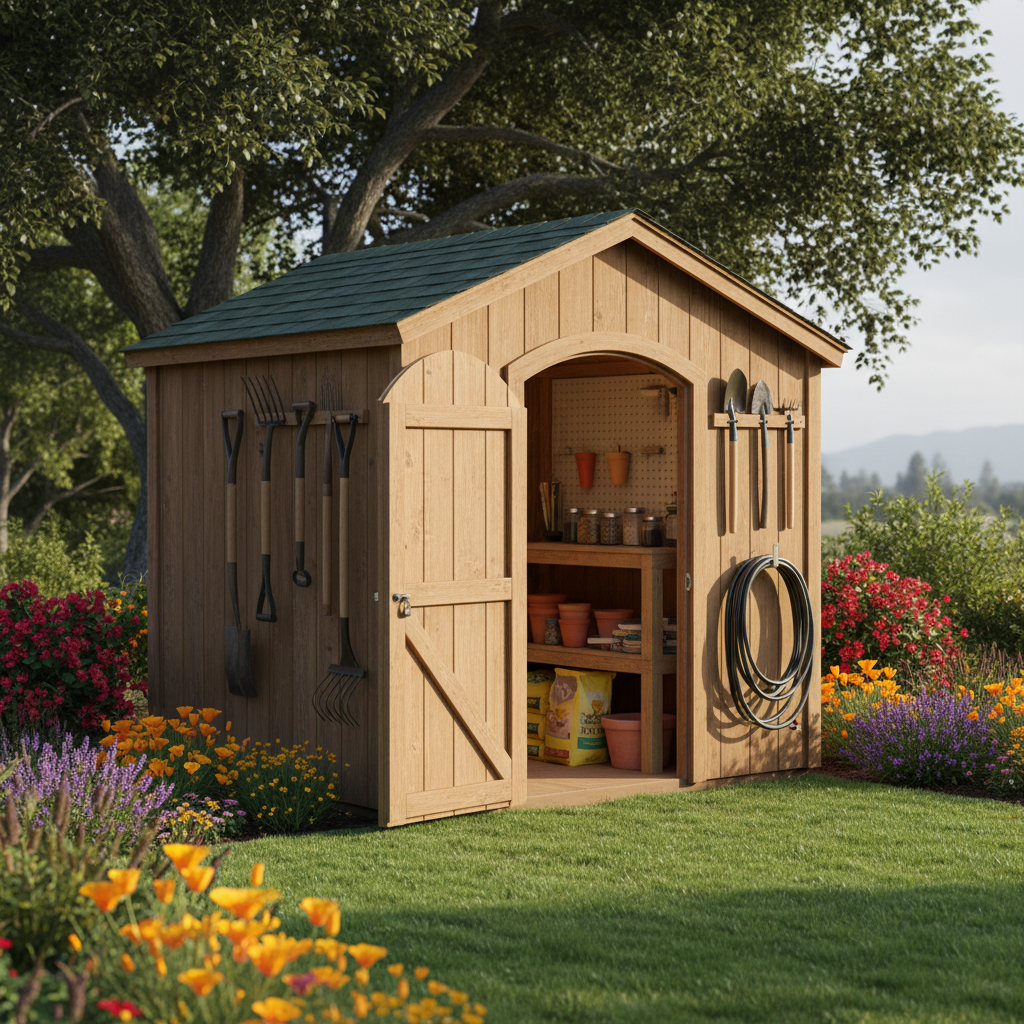
An accessory structure in California is, as its name suggests, a secondary building or feature on a property that serves a purpose incidental to the primary dwelling. It's designed to support the main residence and is typically not intended for independent habitation. These structures are common and can significantly enhance a property's functionality and aesthetic appeal.
Common Examples of Accessory Structures:
- Sheds: Used for storage of tools, lawn equipment, or general household items.
- Detached Garages: Primarily for vehicle parking and additional storage.
- Gazebos and Pergolas: Outdoor structures providing shade and aesthetic appeal for relaxation or entertaining.
- Workshops: Dedicated spaces for hobbies, crafts, or light repair work.
- Pool Houses: Facilities associated with a swimming pool, often containing changing rooms, restrooms, or equipment storage, but typically without a full kitchen or sleeping area.
- Carports: Covered structures to protect vehicles from the elements.
- Patio Covers: Roofed extensions providing shade for outdoor living areas.
Key Characteristics of an Accessory Structure:
- Non-Habitable: This is the most critical distinction. An accessory structure lacks the essential facilities for independent living, such as a full kitchen, bathroom, and dedicated sleeping area.
- Secondary Use: Its function must be subordinate and related to the main residence.
- No Independent Occupancy: It cannot be legally rented out or occupied as a separate dwelling unit.
- Permitting Varies: While often less stringent than for ADUs, many accessory structures still require permits, especially if they exceed certain sizes, heights, or involve electrical/plumbing work. Local jurisdictions have specific requirements.
What is an Accessory Dwelling Unit (ADU)?
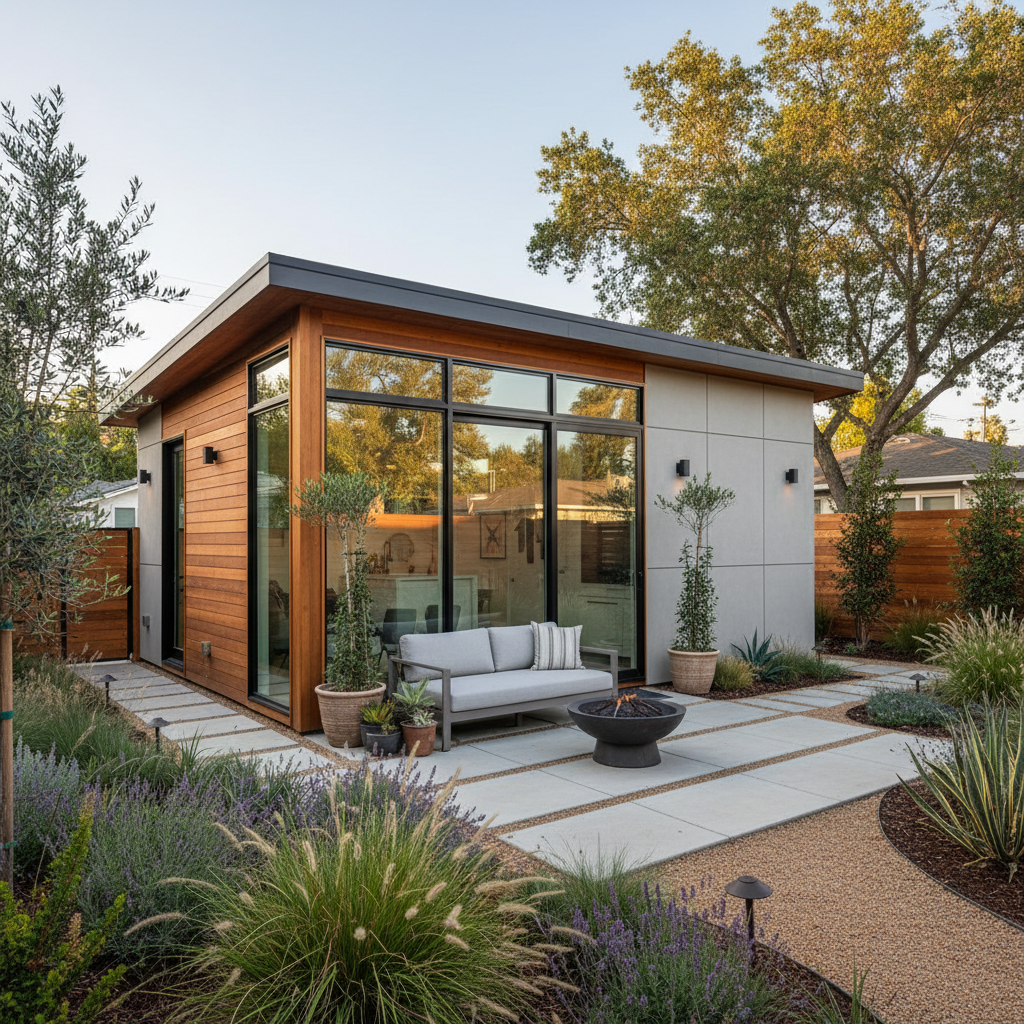
An Accessory Dwelling Unit (ADU), also known as a backyard home, granny flat, or in-law unit, is a complete, independent living facility located on the same lot as a primary single-family home. Unlike an accessory structure, an ADU is specifically designed and permitted for full-time habitation.
Key Characteristics of an ADU:
- Independent Living Facilities: An ADU must contain a permanent provisions for living, sleeping, eating, cooking, and sanitation. This means it must have a full kitchen, a full bathroom, and a designated sleeping area.
- Separate Entrance: While not always entirely detached, it must have its own separate exterior entrance.
- Utilities: ADUs typically require their own utility connections or sub-meters for water, sewer, and electricity, though some local ordinances allow shared connections under specific conditions.
- Legal Occupancy: An ADU can be rented out to tenants or used by family members as a separate residence.
- Statewide Regulations: California has enacted comprehensive statewide laws to streamline the approval and construction of ADUs, making them easier for homeowners to build. These laws often preempt local zoning ordinances that would otherwise restrict ADU development.
Types of ADUs:
- Detached ADU: A standalone structure separate from the main house.
- Attached ADU: An addition to the main house.
- Junior ADU (JADU): A smaller (up to 500 sq ft) unit created within the existing footprint of a single-family home, typically sharing a bathroom or kitchen component with the main dwelling.
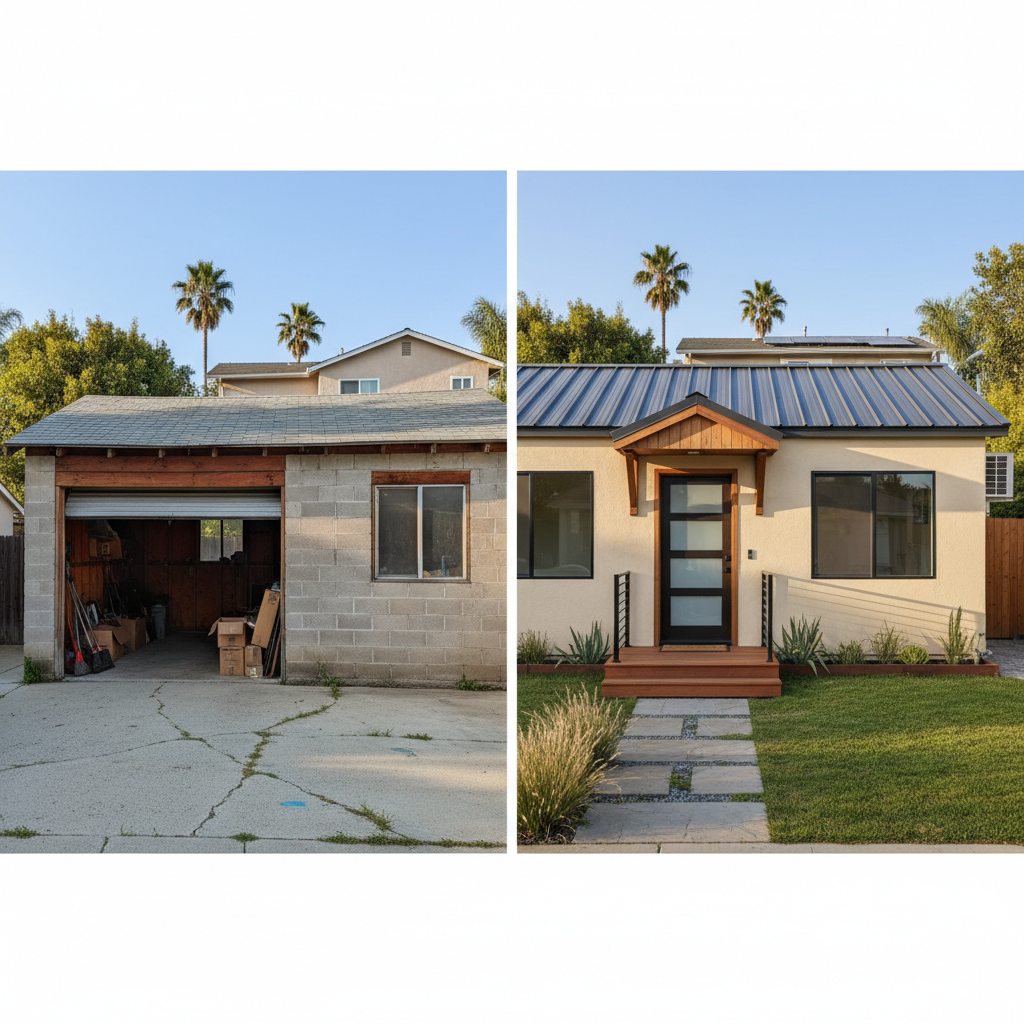
- Garage Conversion ADU: Converting an existing garage into a habitable living space.
- Basement/Attic Conversion ADU: Transforming existing interior space into an ADU.
Key Differences: Accessory Structure vs. ADU
The distinction between an accessory structure and an ADU boils down to functionality, intent, and regulatory oversight. Here's a comparative look:
| Feature | Accessory Structure | Accessory Dwelling Unit (ADU) |
|---|---|---|
| Functionality | Non-habitable; supports primary dwelling (e.g., storage, parking, recreation). | Habitable; independent living space with full kitchen, bath, sleeping area. |
| Occupancy | Cannot be rented or occupied as a separate residence. | Can be rented out or used by family as a separate dwelling. |
| Utilities | Often minimal (e.g., basic electricity, no full plumbing). | Full utility connections (water, sewer, electricity, gas) required. |
| Permitting & Regulations | Local zoning and building codes apply; typically less stringent than ADUs. | Subject to statewide ADU laws and local ordinances; more stringent building codes for habitation. |
| Impact on Property Value | Adds functional value, but generally less significant than an ADU. | Significantly increases property value and potential rental income. |
| Cost & Complexity | Generally lower cost and simpler construction. | Higher cost and more complex due to habitability requirements and regulations. |
The Regulatory Landscape in California
California has been a pioneer in promoting ADU development as a solution to its housing crisis. State laws have significantly streamlined the process for building ADUs, overriding many local restrictions that previously made them difficult to construct. This means that while local jurisdictions still handle permitting and design review, they must adhere to state guidelines that favor ADU construction.
For accessory structures, local zoning ordinances and building codes primarily govern their construction. These regulations dictate things like setbacks, height limits, maximum square footage, and materials. It's essential to consult your local planning department before embarking on any accessory structure project, even a seemingly simple shed.
The regulatory differences underscore why it's vital to correctly classify your project from the outset. Mislabeling an ADU as an accessory structure, or vice-versa, can lead to costly delays, fines, and even the demolition of non-compliant construction.
When Does an Accessory Structure Become an ADU?
A common scenario that blurs the lines is the conversion of an existing accessory structure, like a detached garage, into a habitable space. When you add a kitchen, bathroom, and designate a sleeping area to a garage, it ceases to be just an accessory structure and becomes an ADU. This conversion requires a full ADU permit, adherence to all ADU building codes (including energy efficiency, fire safety, and accessibility), and often new utility connections.
Attempting to convert an accessory structure into a living space without proper permitting and upgrades is illegal and unsafe. It can result in code violations, insurance issues, and significant problems if you ever try to sell your property.
Navigating Your Project: Why Expert Guidance is Crucial
Whether you're dreaming of a spacious new workshop or considering the income potential of a backyard rental, understanding the nuances between an accessory structure and an ADU is your first step. Given the complexity of California's building codes and zoning laws, especially with the ever-evolving ADU regulations, expert guidance is invaluable.
A reputable ADU design-build firm like GatherADU can help you assess your property's potential, navigate local and state regulations, and ensure your project is compliant, cost-effective, and perfectly suited to your needs. If you're considering adding a new structure to your property and want to explore the best options, don't hesitate to schedule a free ADU consultation with GatherADU. Our team can clarify the regulations specific to your location and help you kickstart your project with confidence.
Conclusion
The terms 'accessory structure' and 'Accessory Dwelling Unit' represent two distinct categories of property enhancements in California, each with its own set of rules, functions, and implications. An accessory structure serves a supporting, non-habitable role, while an ADU is a fully independent living space designed for habitation. Recognizing these fundamental differences is paramount for any California homeowner looking to develop their property lawfully and effectively.
By understanding whether you're building a shed, a garage, or a potential rental unit, you can ensure your project meets all regulatory requirements, maximizes your property's value, and avoids future complications. Ready to explore the possibilities for your property? Connect with GatherADU for a free project assessment and let our experts guide you through every step of building your dream backyard home.