When considering compact living, whether for an urban dwelling or a versatile Accessory Dwelling Unit (ADU) in your backyard, a key question often arises: what is the typical studio apartment size? Understanding the average dimensions and design principles of these efficient spaces is crucial for anyone looking to embrace minimalist living without sacrificing comfort or functionality. At GatherADU, we specialize in creating thoughtfully designed backyard homes, many of which embody the intelligent use of space found in the best studio apartments.
This comprehensive guide will delve into the nuances of studio apartment dimensions, explore factors influencing their size, and provide practical insights into maximizing livability in these compact homes. We'll also highlight the significant role that ADUs play in offering flexible, studio-style living solutions across California.
What Exactly is a Studio Apartment?
Before we discuss size, let's clarify what a studio apartment is. Fundamentally, a studio is a self-contained living unit characterized by a single main room that serves multiple functions: living, sleeping, and often cooking. The only room typically separated by a door is the bathroom.
This open-concept design is what differentiates a studio from a one-bedroom apartment, where the sleeping area is a distinct, enclosed room. The appeal of a studio lies in its efficiency, affordability, and the creative challenge it presents for design and organization. They are popular among single individuals, young couples, students, and those seeking a minimalist lifestyle.
Understanding Average Studio Apartment Size
The studio apartment size can vary significantly based on location, building type, and local regulations, but there are general ranges you can expect. Most studio apartments typically fall within the range of 300 to 600 square feet. However, some can be as compact as 200 square feet (often termed 'micro-studios' or 'efficiency units'), while more spacious designs might stretch up to 700 or even 800 square feet, blurring the lines with smaller one-bedroom units.
Minimum Legal Requirements and Efficiency Units
Many jurisdictions have minimum size requirements for residential units to ensure basic livability. In California, for example, an 'efficiency unit' (which closely resembles a micro-studio) can be as small as 150 square feet. These minimums are designed to provide essential living functions, including a kitchen, bathroom, and sleeping area, within a compact footprint. However, most developers aim for sizes well above these minimums to offer a more marketable and comfortable living experience.
Regional Variations in Studio Size
- Urban Centers: In high-demand, densely populated cities like San Francisco, Los Angeles, or New York, land is at a premium. Consequently, studio apartments tend to be smaller, with micro-studios being more common to maximize housing density and affordability.
- Suburban Areas: Studios in suburban or less competitive markets might offer more generous square footage, as land costs are lower and there's less pressure to squeeze every square foot.
- New Construction vs. Older Buildings: Modern buildings often feature more efficient layouts and can pack more amenities into smaller spaces, while older buildings might have more awkward layouts but sometimes boast higher ceilings or unique architectural details.
Maximizing Space in a Compact Studio
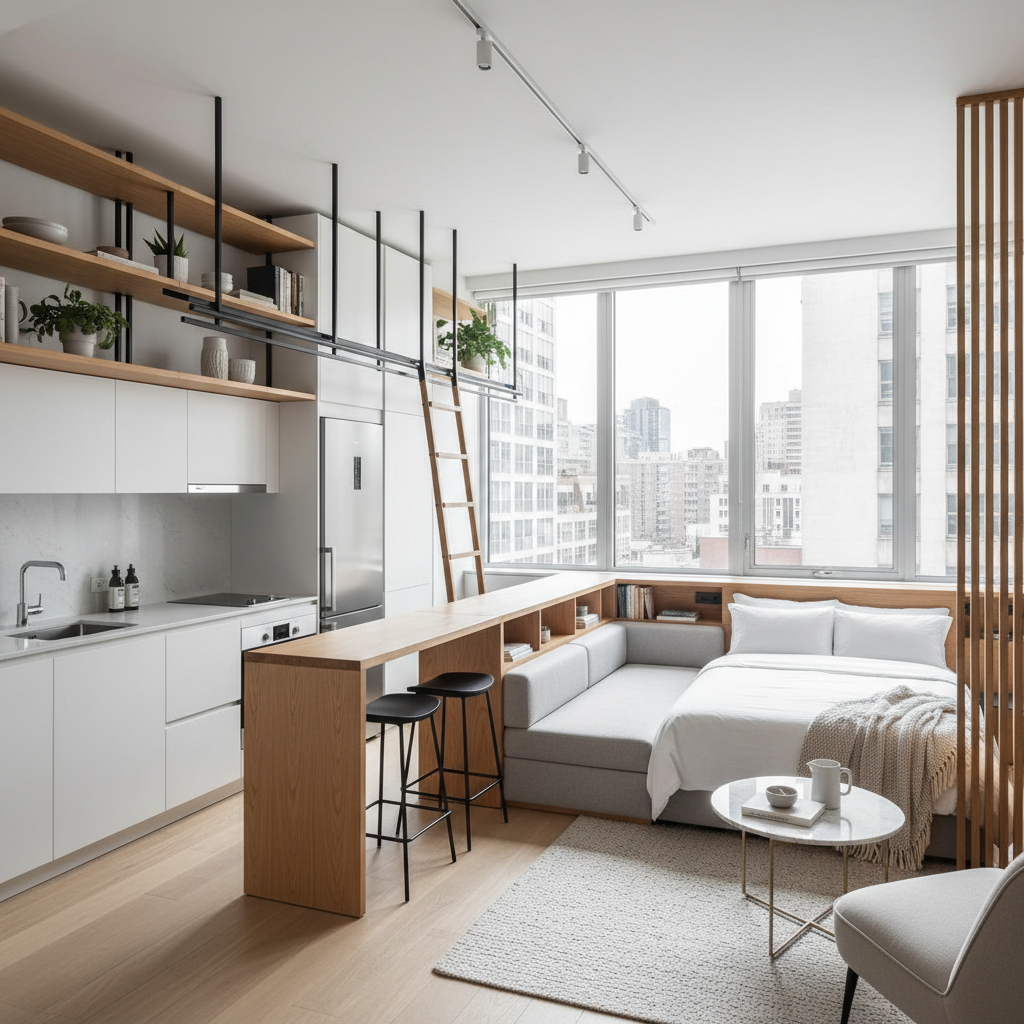
Regardless of the exact studio apartment size, clever design and strategic choices are key to making the most of every square foot. Good design can make a 350 sq ft studio feel as spacious and functional as a 500 sq ft one.
Smart Layouts and Multi-functional Furniture
- Open Concept with Zones: Even in an open space, define distinct zones for sleeping, living, and dining using rugs, furniture placement, or subtle room dividers like open shelving units.
- Vertical Storage: Think upwards! Floor-to-ceiling bookshelves, wall-mounted cabinets, and loft beds can dramatically increase storage and usable floor space.
- Wall Beds (Murphy Beds): These allow a bedroom to transform into a living room or office during the day, freeing up significant floor space.
- Sofa Beds and Futons: Provide flexible sleeping and seating options for residents or guests.
- Storage Ottomans and Coffee Tables: Furniture that serves a dual purpose is invaluable in a studio.
- Expandable Tables: A small console table that expands into a dining table when needed can be a game-changer for entertaining.
Design Principles for Small Spaces
- Light Color Palettes: Whites, light grays, and pastels on walls and ceilings can make a space feel larger and airier.
- Strategic Mirror Placement: A large mirror can reflect light and create the illusion of depth, effectively doubling the perceived size of a room.
- Ample Lighting: Maximize natural light with minimal window coverings. Supplement with layered artificial lighting (overhead, task, accent) to brighten dark corners.
- Decluttering and Organization: A tidy studio always feels larger. Invest in smart storage solutions to keep clutter at bay.
- Scale of Furniture: Choose furniture proportionate to the room size. Oversized pieces will overwhelm the space.
Studio Living and the ADU Connection
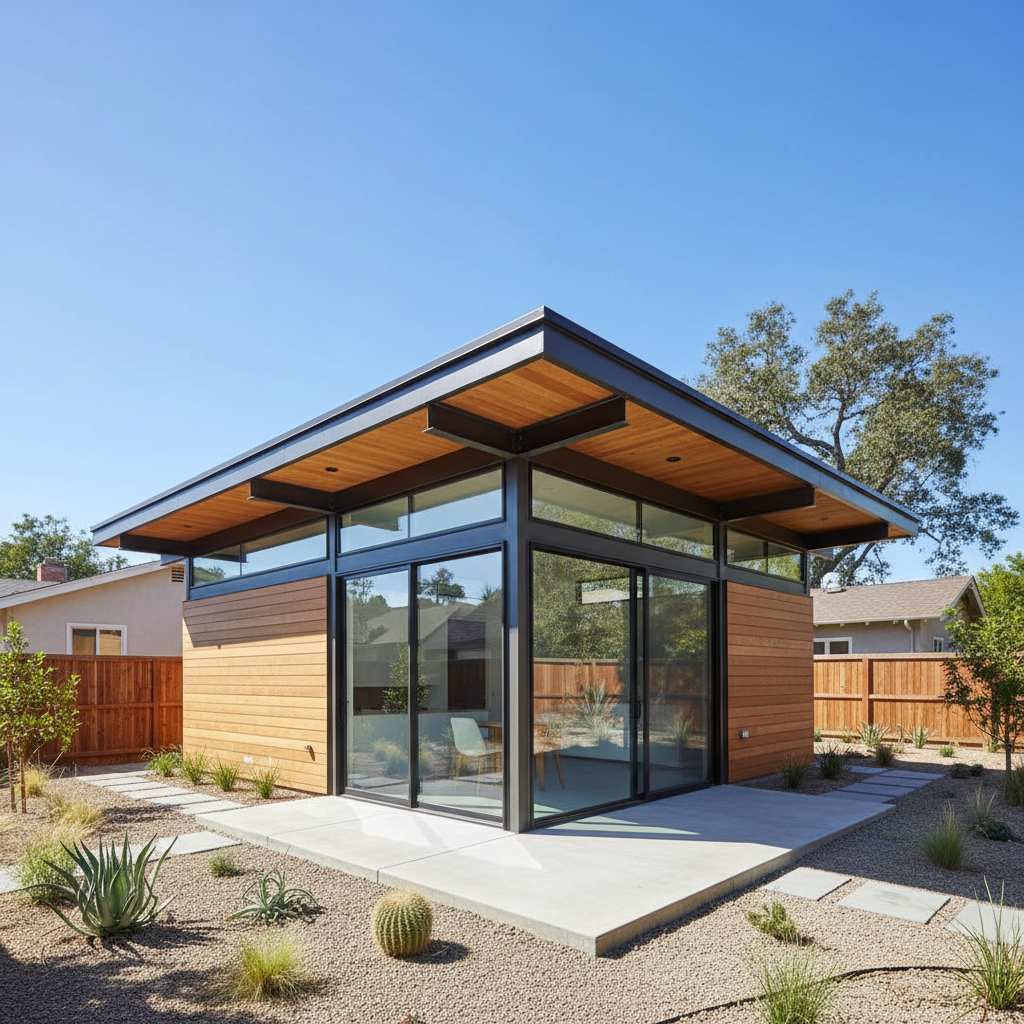
For California homeowners, the concept of a studio apartment is highly relevant to Accessory Dwelling Units. Many of GatherADU's clients opt for ADUs that function as studio or junior one-bedroom units. These backyard homes offer an incredible opportunity to create efficient, self-contained living spaces that mirror the best aspects of studio apartment living, often with the added benefits of private outdoor space.
An ADU designed as a studio provides immense flexibility and value:
- Affordable Housing: It can serve as a more affordable rental unit, contributing to California's housing solutions.
- Guest House or In-Law Suite: A comfortable, private space for visiting family or aging parents.
- Home Office or Creative Studio: A dedicated, distraction-free zone for work or hobbies, separate from the main house.
- Rental Income: A well-designed studio ADU can generate significant passive income for homeowners.
California ADU regulations allow for a wide range of sizes, ensuring flexibility for studio designs. While a full ADU can be up to 1200 square feet, many homeowners choose smaller, more efficient footprints, such as 400-600 square feet, which are perfectly suited for a comfortable studio layout. GatherADU specializes in navigating these regulations and designing custom solutions that optimize every inch, ensuring your ADU studio is not just compliant but also beautiful and highly functional.
Beyond Square Footage: Livability Factors
While the actual studio apartment size is important, true livability extends beyond just square footage. Several other design elements significantly impact how spacious and comfortable a studio feels:
- Ceiling Height: Higher ceilings can make even a small footprint feel expansive and luxurious.
- Natural Light and Views: Large windows, especially those offering pleasant views, connect the interior with the outdoors, making the space feel less confined.
- Kitchen and Bathroom Design: Thoughtful layouts for these essential areas, even if compact, can greatly enhance daily living. Efficient appliances, smart storage, and good ventilation are key.
- Outdoor Access: A small patio, balcony, or deck directly accessible from the studio can dramatically extend the living space and provide a breath of fresh air.
- Built-in Storage: Custom cabinetry and built-ins can seamlessly integrate storage, reducing clutter and maximizing usable space.
- Noise Insulation: In a single open room, sound travels easily. Good insulation and thoughtful material choices can create a more peaceful environment.
Conclusion
Understanding the typical studio apartment size is the first step in appreciating these efficient living spaces. From compact urban dwellings to versatile ADUs, studios offer a unique blend of affordability, minimalism, and design ingenuity. While square footage provides a baseline, it's the intelligent planning, multi-functional elements, and thoughtful design principles that truly transform a small space into a comfortable and highly livable home.
Whether you're looking to embrace compact living yourself or create a valuable ADU for rental income or family use, GatherADU has the expertise to design and build a studio that feels spacious, functional, and perfectly suited to your needs. Embrace the efficiency and charm of studio living with a beautifully crafted ADU.