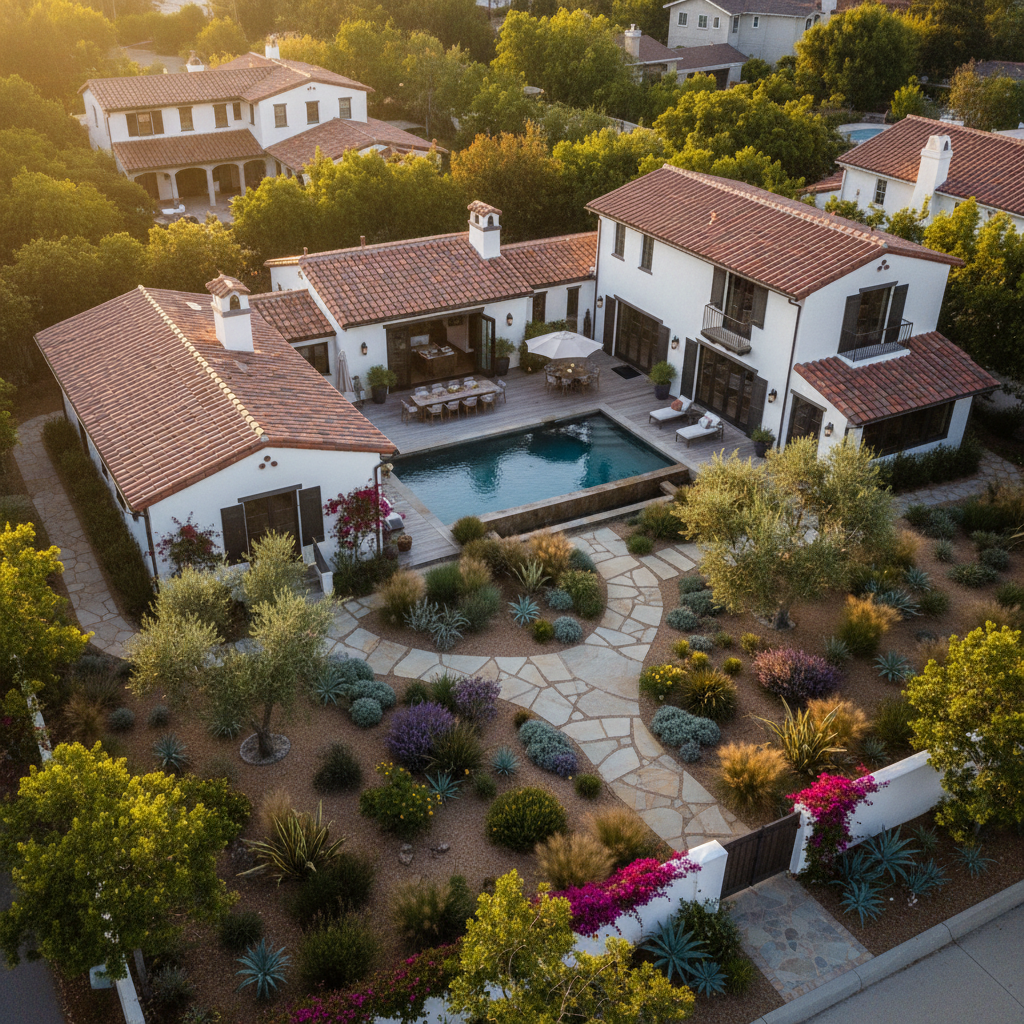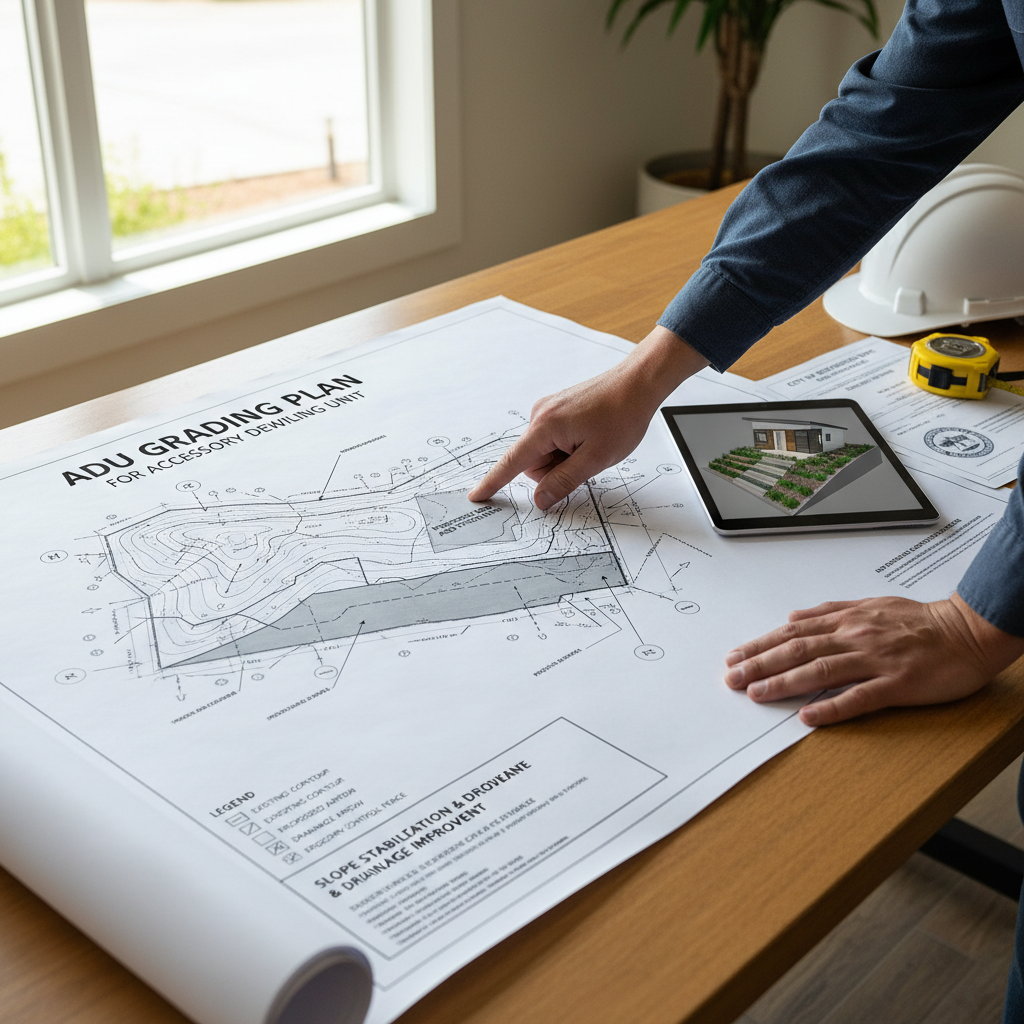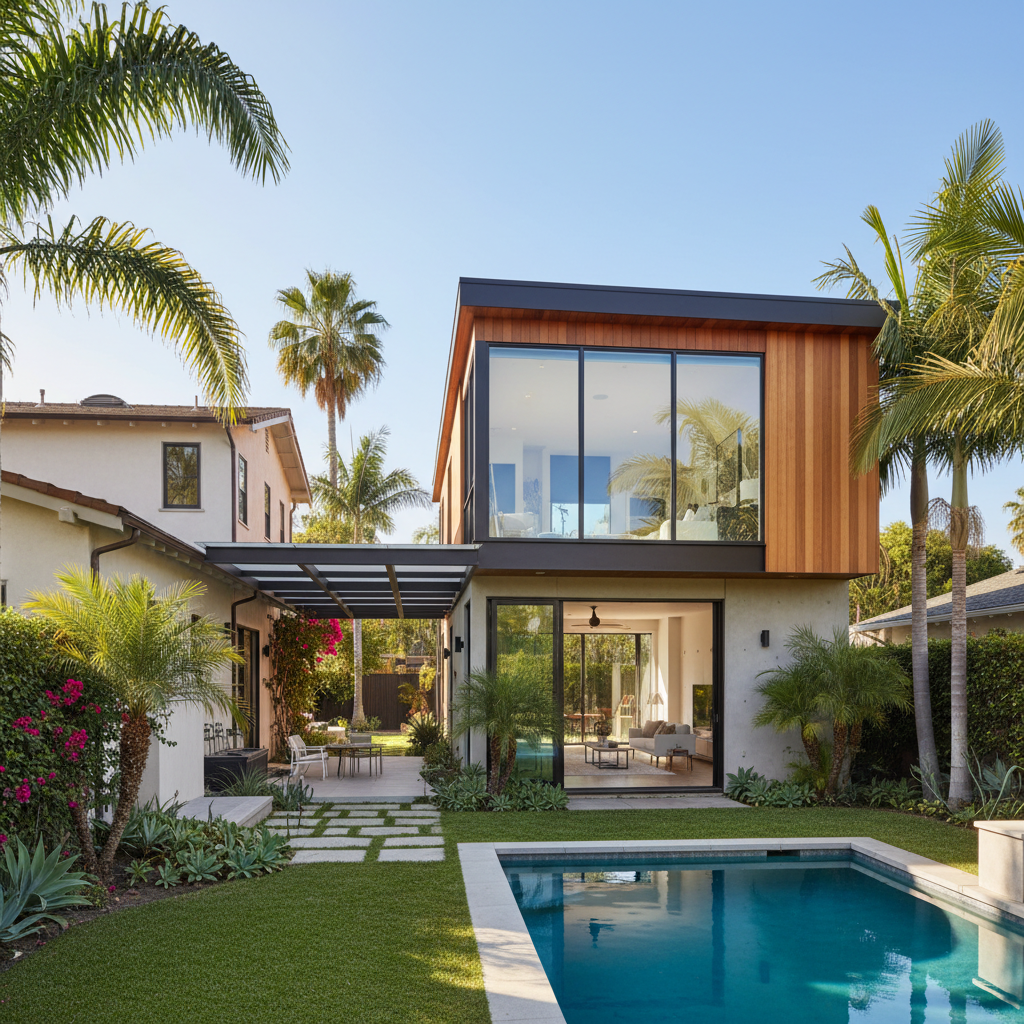
In the evolving landscape of California real estate, homeowners are constantly seeking innovative ways to maximize their property's potential. One increasingly popular solution is the Accessory Dwelling Unit (ADU), and for those facing limited backyard space or desiring elevated views, the two-story ADU presents a compelling option. More than just adding extra living space, going vertical can transform your property, offering unique advantages in privacy, views, and overall utility. But when does building up make more sense than building out, and what exactly does it entail?
At GatherADU, we specialize in designing and building custom ADUs across California, helping homeowners navigate the complexities of permits, design, and construction. This comprehensive guide will delve into the world of two-story ADUs, exploring their benefits, design considerations, regulatory nuances, and why they might be the perfect fit for your next project.
Why Consider a Two-Story ADU? The Vertical Advantage
While single-story ADUs are common, a two-story design offers distinct benefits that can make it a superior choice for many California properties:
1. Maximizing Limited Footprint
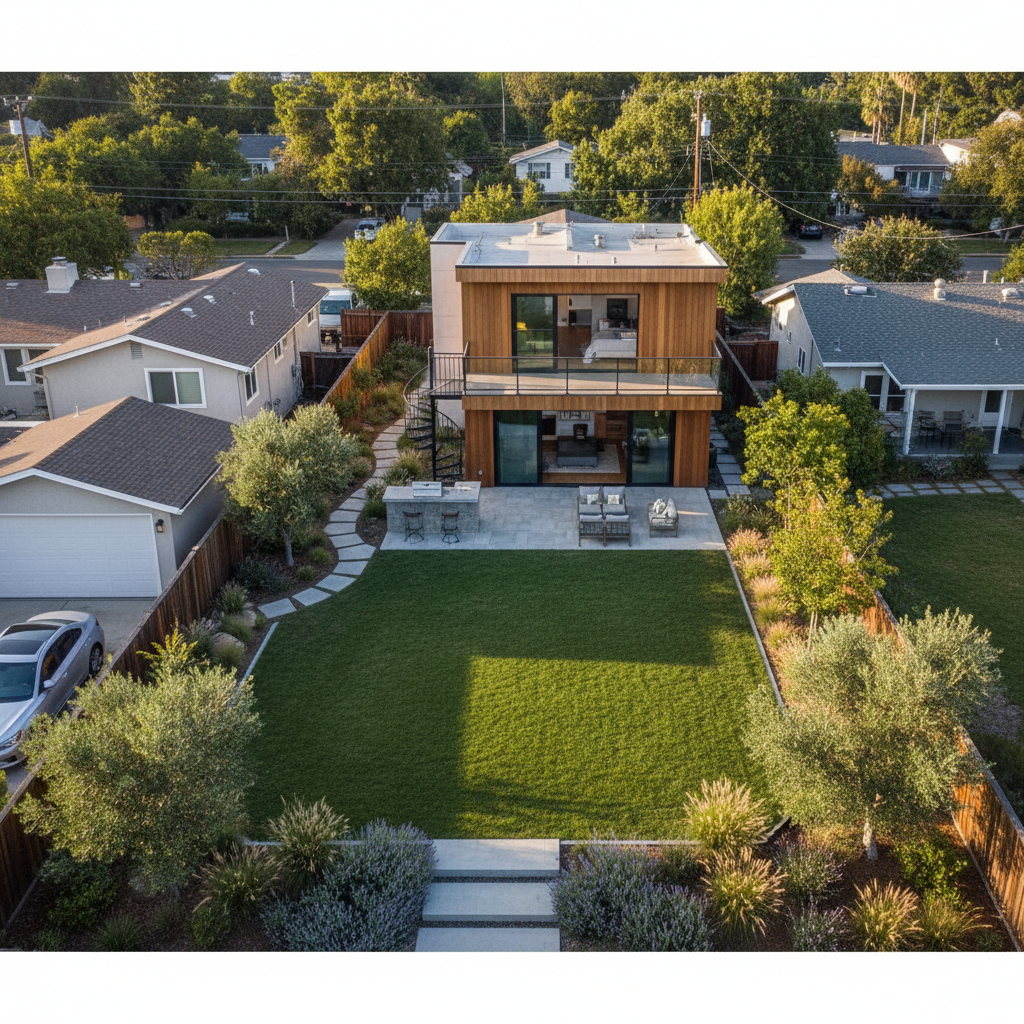
This is perhaps the most obvious and critical advantage. California's urban and suburban lots are often smaller, and local zoning ordinances frequently impose strict limits on lot coverage. A two-story ADU allows you to double your usable interior space without expanding your building's footprint on the ground. This is invaluable for preserving precious backyard space for landscaping, recreation, or simply maintaining open areas.
2. Enhanced Views and Natural Light
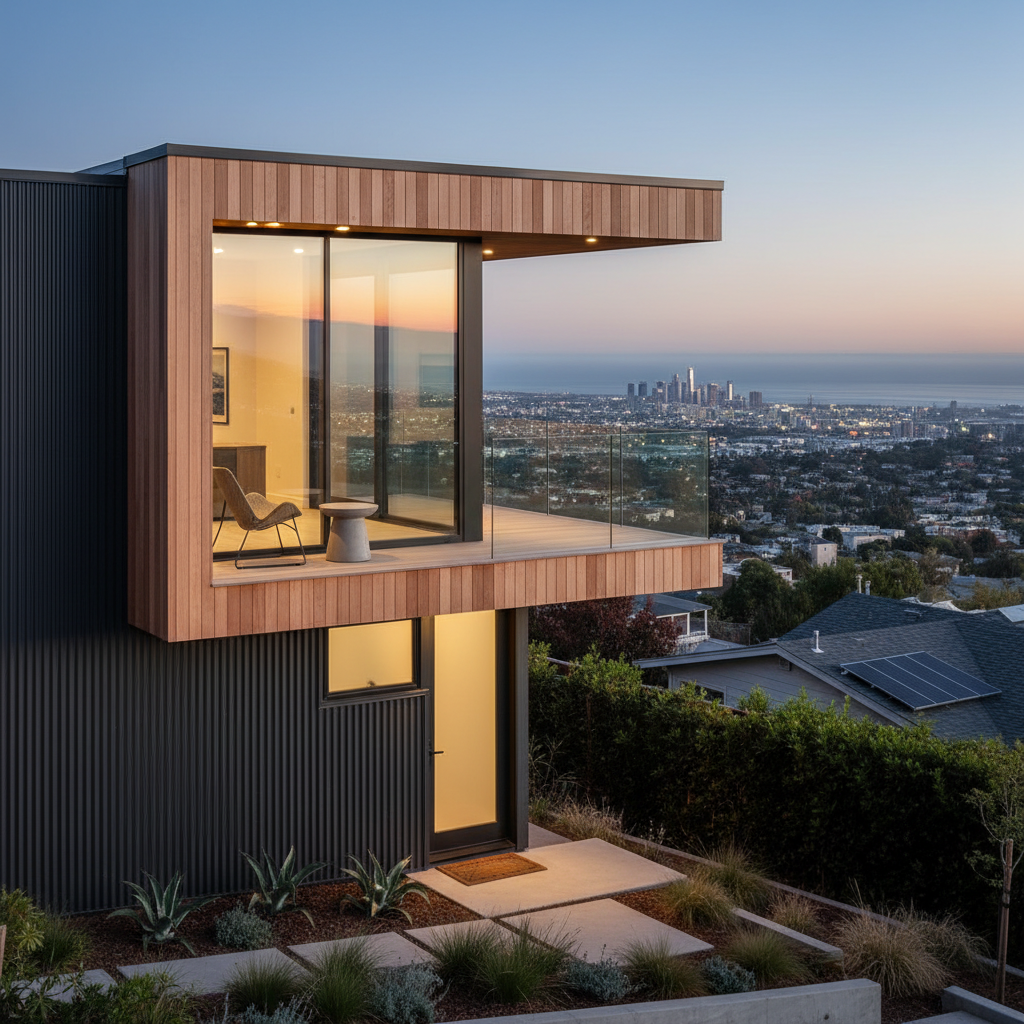
Elevating your living space to a second story can unlock stunning views that would be impossible from ground level. Imagine waking up to ocean glimpses, city skylines, or expansive hillside vistas from your ADU's upper floor. Additionally, a higher elevation often means less obstruction from neighboring homes or fences, allowing for more abundant natural light to flood the interior, creating a brighter, more inviting atmosphere.
3. Increased Privacy and Separation
A second-story unit inherently provides a greater sense of privacy, both for its occupants and for the main home. Being elevated above ground level can shield residents from street-level noise and provide a more secluded living environment. This separation can be particularly appealing for rental units or for multi-generational living, giving occupants a distinct and private retreat.
4. Potential for Higher Rental Income
With enhanced views, more natural light, and a greater sense of privacy, a well-designed two-story ADU can command higher rental rates in California's competitive housing market. Tenants often prioritize these features, making a vertical ADU a more attractive and valuable rental property.
When Does a Two-Story ADU Make Sense for Your Property?
While the benefits are clear, a two-story ADU isn't always the right solution. Here are scenarios where going vertical truly shines:
- Small or Narrow Lots: When ground-level space is at a premium, a two-story design is often the only way to achieve the desired square footage without violating setback or lot coverage rules.
- Properties with Desirable Views: If your property has potential for ocean, city, mountain, or even just tree-top views, a second story is essential to capitalize on them.
- Need for Distinct Living Zones: For multi-generational families or rental units, a two-story ADU can offer a clear separation of living spaces. For example, a ground-floor living area with an upstairs bedroom suite.
- Existing Main Home Height: If your primary residence is already two stories, a two-story ADU can visually complement it, creating a more cohesive aesthetic for the property.
- Specific Accessibility Needs: While stairs are involved, a two-story design can allow for a ground-floor accessible unit with additional space upstairs, or even incorporate an elevator in larger, custom designs.
Ready to explore if a two-story ADU is feasible for your California property? Book a free ADU consultation with GatherADU to discuss your unique needs and property potential.
Key Design Considerations for Two-Story ADUs
Designing a two-story ADU involves careful planning to ensure functionality, aesthetics, and compliance.
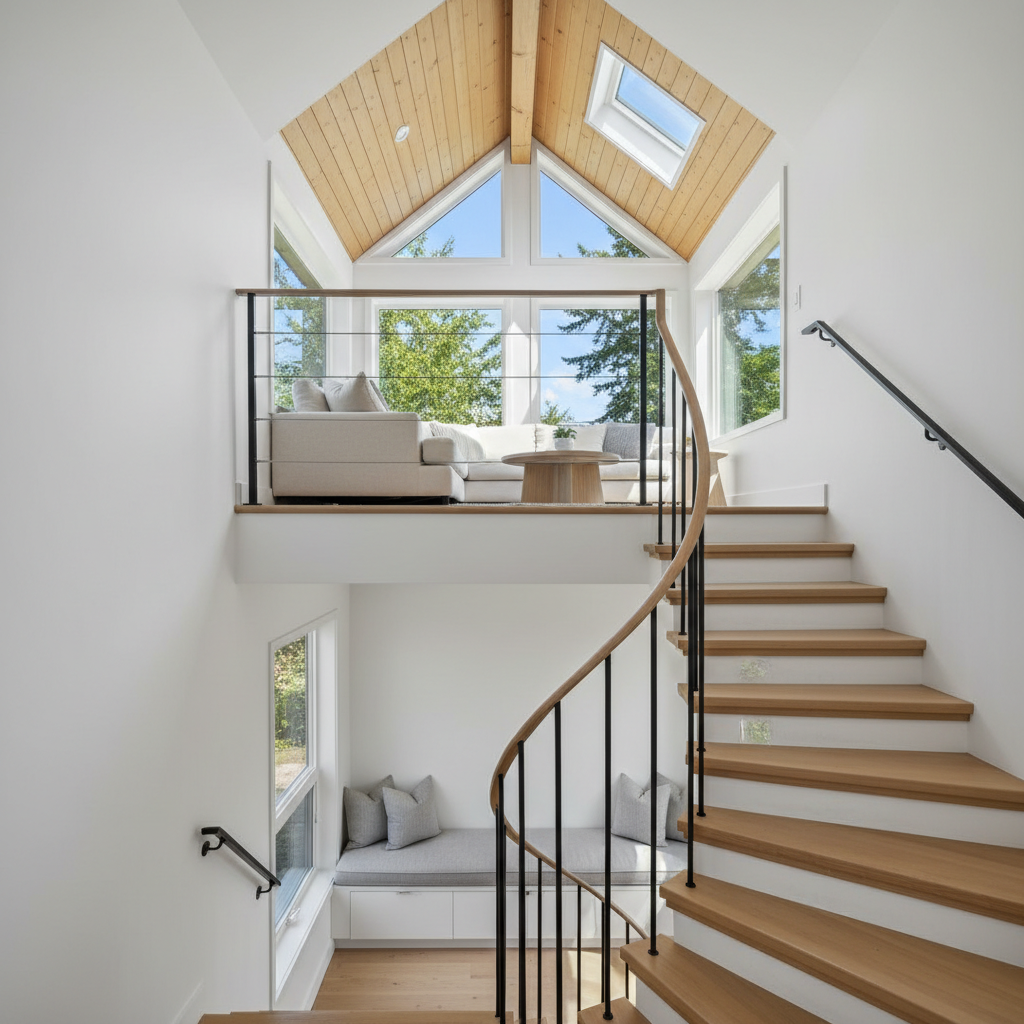
1. Staircase Design and Placement
The staircase is a critical element, impacting both space and design. Options include straight runs, L-shaped, U-shaped, or spiral stairs. Consider:
- Space Efficiency: Spiral stairs save floor space but can be less accessible.
- Safety and Comfort: Ensure adequate tread depth and rise height for comfortable use.
- Aesthetics: The staircase can be a design feature, not just a functional element.
- Accessibility: For future-proofing or specific needs, consider space for a stairlift or even a small elevator if the budget and design allow.
2. Floor Plan Layout and Zoning
Strategically arrange rooms to maximize light, views, and privacy. Typically, common areas (kitchen, living room) are on one floor, and private spaces (bedrooms, bathrooms) are on the other. Consider:
- Noise Transfer: Locate noisy areas (laundry, mechanical) away from bedrooms.
- Structural Support: Plan for load-bearing walls and beams that support the upper floor.
- Utilities: Efficient routing of plumbing and electrical lines between floors.
3. Exterior Aesthetics and Integration
A two-story ADU should complement the existing main home and neighborhood. Thoughtful design can prevent it from looking like a 'stacked box.'
- Rooflines: Match or complement the main house's roof style.
- Materials: Use similar or harmonious exterior finishes.
- Windows: Strategically place windows to maximize views and natural light while maintaining privacy.
- Landscaping: Integrate the ADU into the overall landscape design.
4. Energy Efficiency and Building Codes
California has stringent energy efficiency requirements (Title 24). Two-story structures can be more challenging to heat and cool efficiently due to stack effect, so robust insulation, high-performance windows, and efficient HVAC systems are crucial. Furthermore, all ADUs must meet current building codes for seismic activity, fire safety, and structural integrity.
Permitting and Regulatory Considerations in California
Navigating California's ADU regulations is crucial for any project, and two-story ADUs have specific considerations:
1. Height Limits
While state law generally allows ADUs up to 16 feet in height, local ordinances can sometimes permit up to 25 feet or even higher in specific contexts, especially for two-story ADUs or those built on lots with existing multi-story homes. It's vital to check your specific city and county's zoning code for the maximum allowable height, as this will directly impact your design.
2. Setbacks
State law mandates 4-foot side and rear setbacks for ADUs. However, local jurisdictions may have additional requirements, especially concerning front setbacks or specific fire department access needs for taller structures.
3. Lot Coverage and Floor Area Ratio (FAR)
Some jurisdictions have limits on the total percentage of a lot that can be covered by structures (lot coverage) or the total square footage of all buildings relative to the lot size (FAR). A two-story ADU helps in lot coverage but contributes more to FAR than a single-story unit of the same footprint.
4. Fire Safety and Egress
Two-story structures have stricter fire safety requirements, including specific egress windows in bedrooms, smoke detectors, and potentially sprinkler systems depending on local ordinances and the ADU's proximity to other structures. Our team at GatherADU has extensive experience with these regulations and can guide you through the process.
Cost Implications of a Two-Story ADU
It's important to understand that a two-story ADU typically costs more per square foot than a single-story ADU of comparable quality. Here's why:
- Foundation: Needs to be stronger to support the additional weight.
- Framing: More complex structural framing, including floor joists and load-bearing walls.
- Stairs: Adds material and labor costs, plus the space consumed.
- Scaffolding: Often required for construction, increasing labor costs.
- Engineering: More complex structural engineering is usually required.
- Permitting: May involve more rigorous plan checks due to increased complexity.
While the initial investment might be higher, the long-term benefits in terms of increased property value, rental income potential, and maximized usable space often justify the additional cost. Understanding your budget and potential return on investment is a key step in any ADU project.
Making Your Two-Story ADU Dream a Reality with GatherADU
Designing and building a two-story ADU is a significant undertaking, requiring expertise in design, engineering, permitting, and construction. At GatherADU, we pride ourselves on being California's premier ADU specialists. Our integrated approach means we handle every step of the process, from initial feasibility studies and custom design to permitting and construction management.
We work closely with you to:
- Assess your property's potential for a two-story ADU.
- Design a unit that perfectly meets your needs and aesthetic preferences.
- Navigate complex California building codes and local zoning ordinances.
- Deliver a high-quality, durable, and beautiful ADU on time and within budget.
Whether you envision a spacious family guesthouse, a lucrative rental unit, or a private home office with a view, a two-story ADU can unlock incredible potential on your property.
Conclusion
A two-story ADU is a powerful solution for California homeowners looking to maximize space, enhance views, and increase property value, especially on smaller or view-rich lots. While they present unique design and construction considerations, the benefits often far outweigh the challenges. By going vertical, you're not just adding square footage; you're creating a distinctive and valuable asset that can serve a multitude of purposes for years to come.
Don't let the complexities deter you. With GatherADU, you have a partner dedicated to making your ADU vision a reality. Our expertise ensures a smooth process from concept to completion, delivering a two-story ADU that perfectly complements your lifestyle and investment goals.
Ready to explore the possibilities of a two-story ADU for your California home? Schedule your free, no-obligation ADU consultation with GatherADU today and let's start building your dream backyard home!