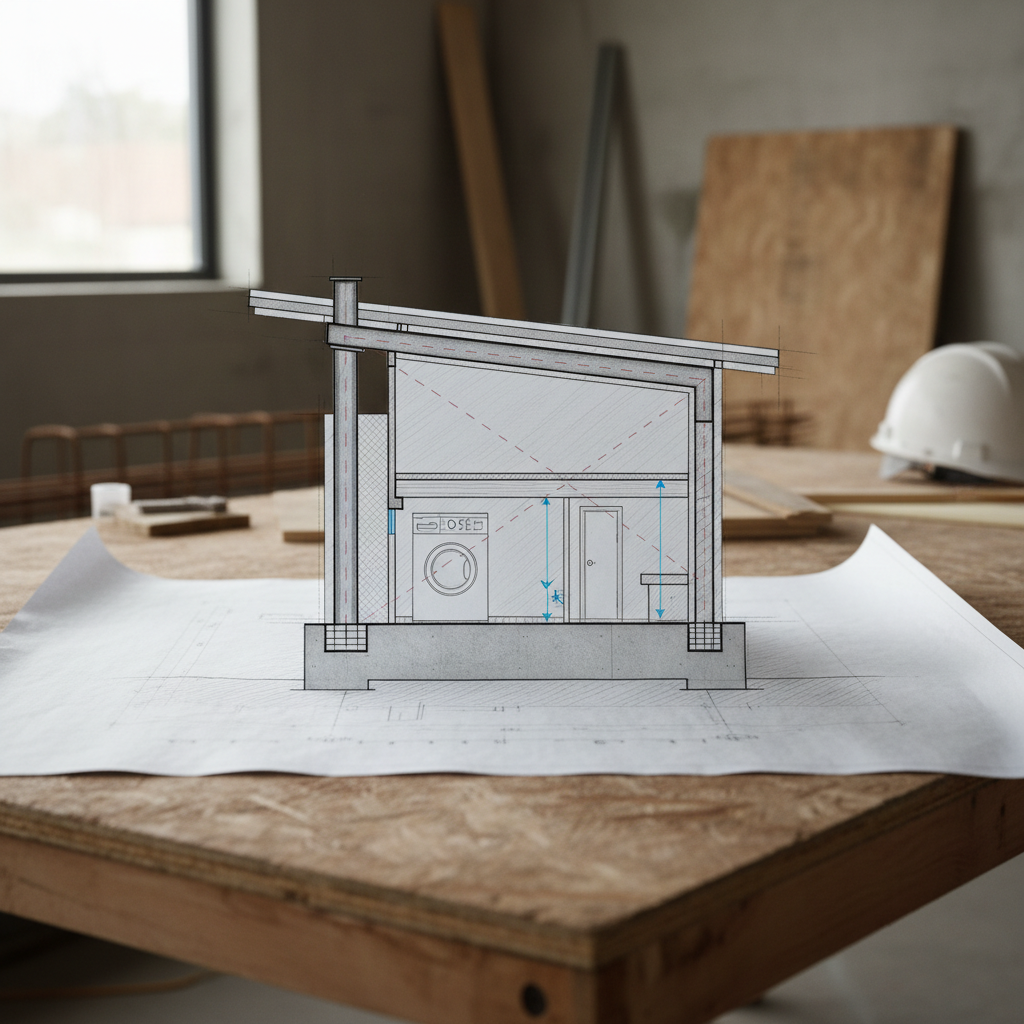
When planning your Accessory Dwelling Unit (ADU) in California, discussions often revolve around design aesthetics, floor plans, and finishes. While these aspects are crucial for your ADU's appeal, it's the unseen structural elements that truly guarantee its safety, longevity, and resilience. Among the most fundamental of these elements is the ADU structural diaphragm. Often overlooked by the untrained eye, the diaphragm plays a pivotal role in ensuring your backyard home can withstand the forces of nature, particularly the seismic activity and wind loads common in our state.
At GatherADU, we believe an informed homeowner is an empowered homeowner. This article will demystify the concept of a structural diaphragm in ADU construction, explaining what it is, how it works, and why its proper design and installation are non-negotiable for any ADU built in California.
What Exactly Is a Structural Diaphragm?
In structural engineering, a diaphragm refers to a horizontal or nearly horizontal system that transmits lateral forces to vertical resisting elements. Think of your ADU's roof, floor, or even its foundation slab as a giant, rigid horizontal beam. Instead of merely providing a covering or a walking surface, these elements, when properly designed and connected, act as diaphragms.
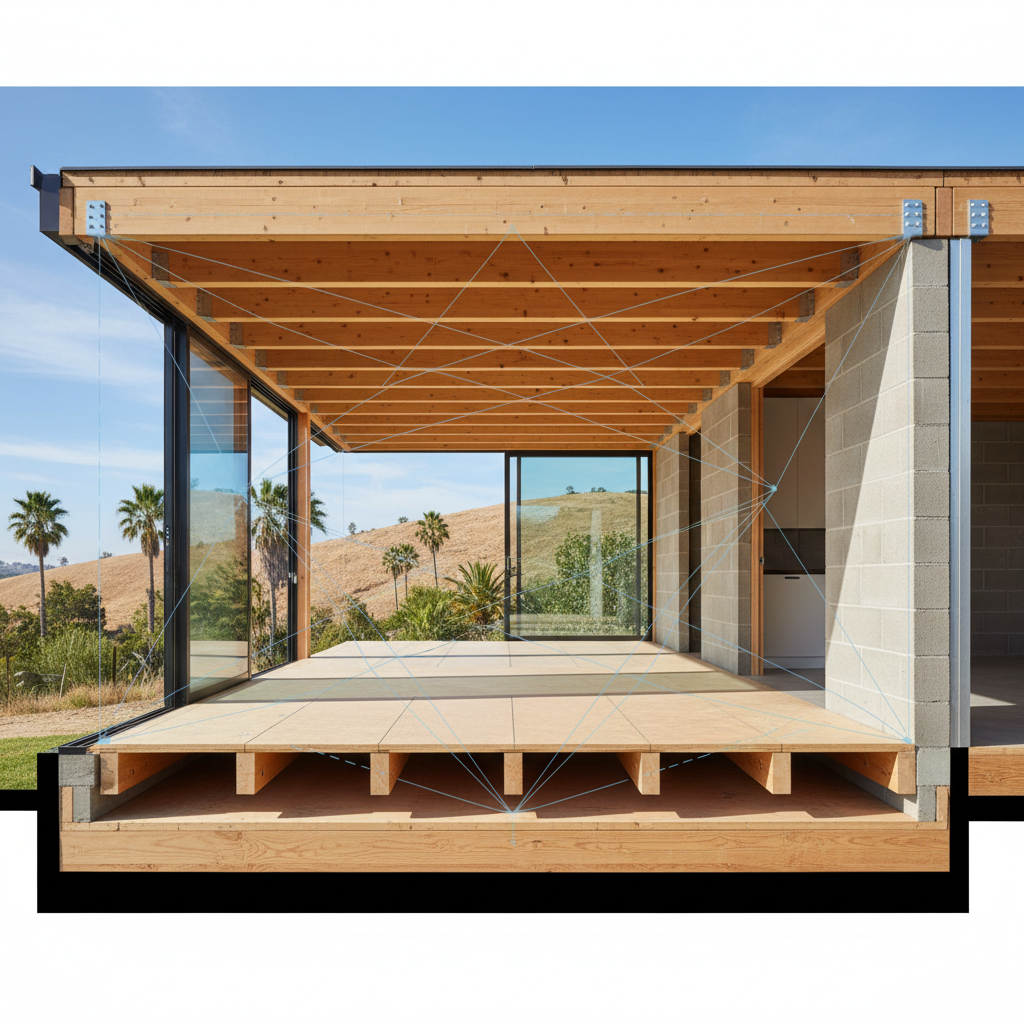
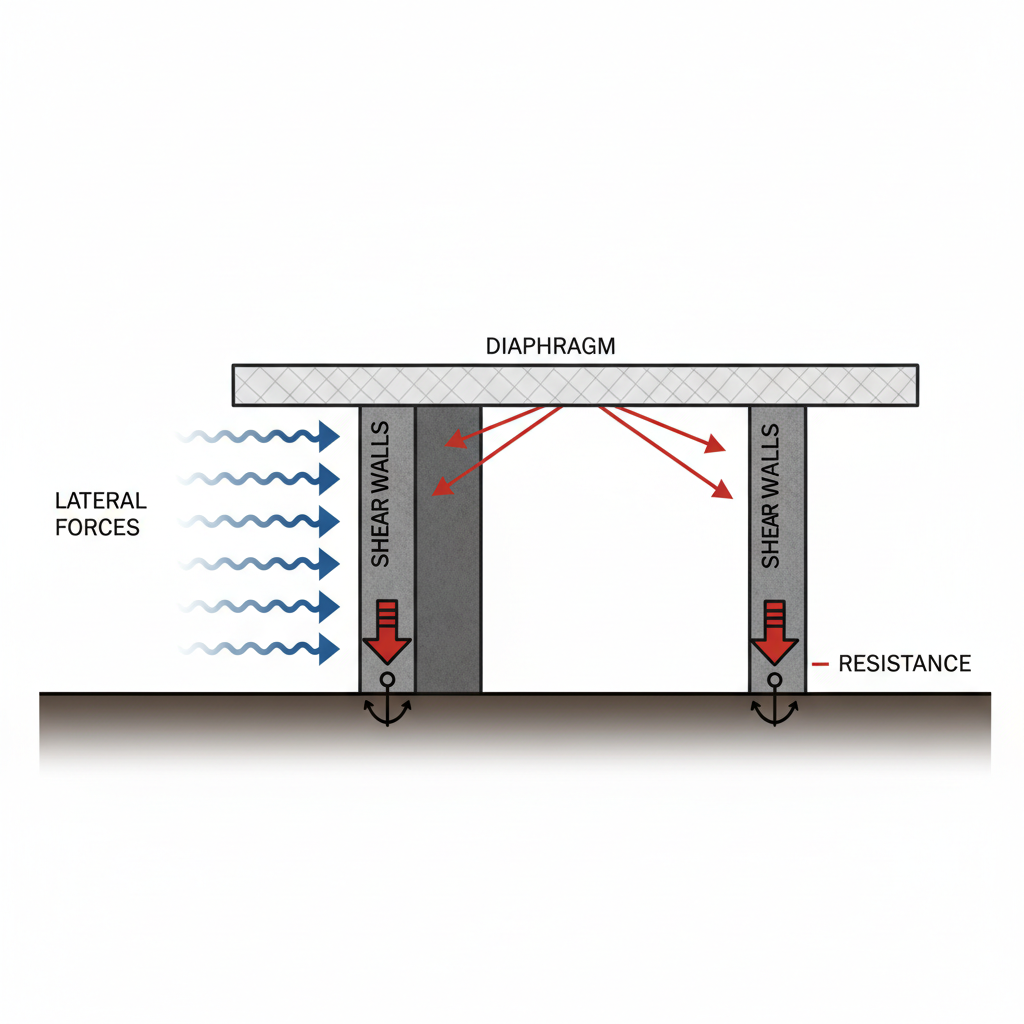
Their primary function is to gather the lateral forces (like those from wind or earthquakes) that act on the building's exterior and distribute them to the vertical structural components, primarily shear walls or braced frames. Without a robust diaphragm, these lateral forces could cause a building to rack, twist, or even collapse, especially during extreme events.
The Analogy: A Stiff Tray
Imagine pushing on the side of an empty shoebox. If the lid is floppy or missing, the box might easily distort. But if the lid is securely attached and stiff, the entire box resists the push much better. In this analogy, the lid acts as a diaphragm, distributing the force evenly to the sides of the shoebox (the shear walls).
How an ADU Structural Diaphragm Works
The operational principle of a structural diaphragm is elegantly simple yet incredibly powerful. When lateral forces—such as high winds pushing against a wall or ground shaking during an earthquake—impact an ADU, these forces are initially absorbed by the building's exterior surfaces.
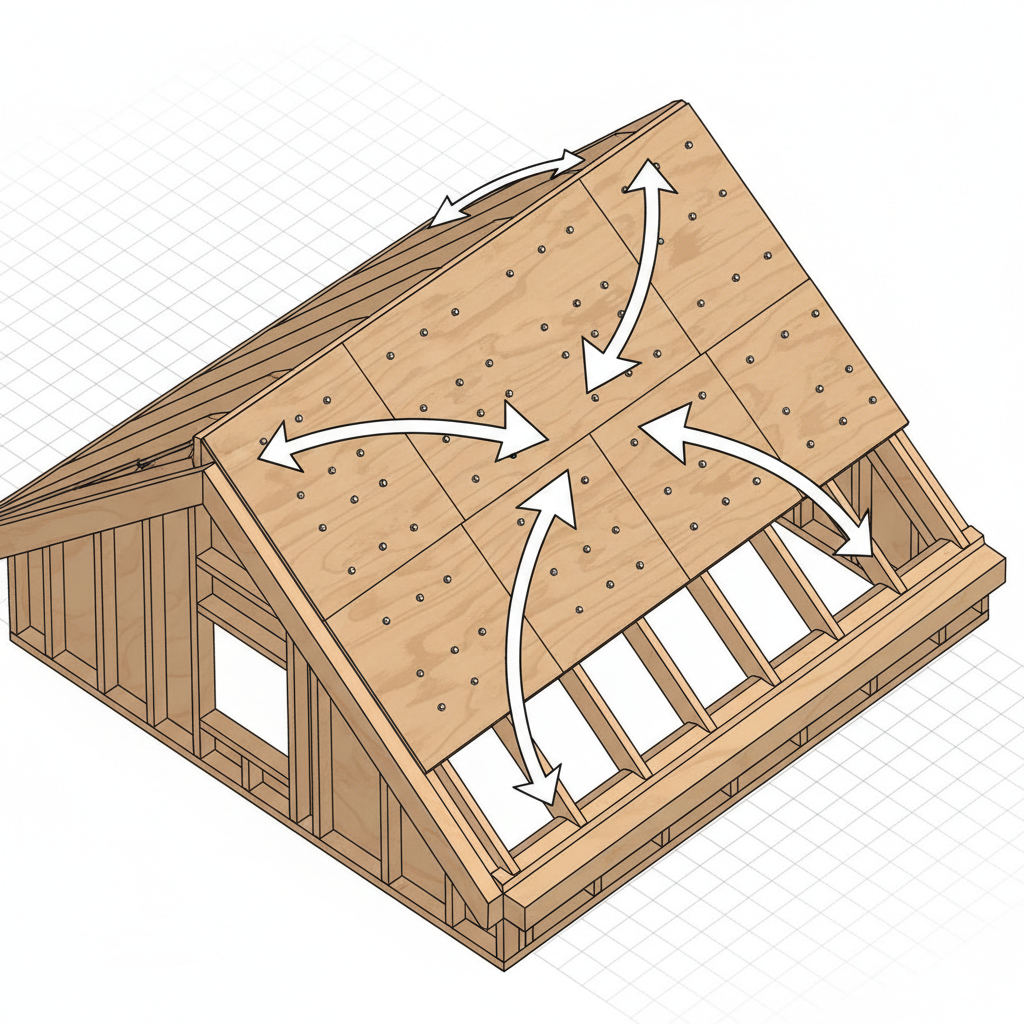
- Force Collection: The diaphragm (roof or floor system) acts as a collection plane, gathering these forces from the walls or other elements it's connected to.
- Force Distribution: Once collected, the diaphragm distributes these forces horizontally across its entire area. It does not allow the force to concentrate in one spot but spreads it out.
- Transfer to Vertical Elements: Finally, the diaphragm transfers these distributed forces to the vertical load-resisting elements—the shear walls or braced frames—which are designed to carry these loads down to the foundation and ultimately into the ground.
This coordinated transfer of forces is critical. Without a properly functioning diaphragm, the lateral forces would directly attack individual walls, leading to localized failures, buckling, or the catastrophic collapse of the entire structure.
Types of Diaphragms Common in ADUs
The materials and construction methods for diaphragms vary, but for most residential ADUs, wood structural panels are the most common and effective:
1. Wood Structural Panel Diaphragms
- Plywood and OSB (Oriented Strand Board): These are the workhorses of residential diaphragms. Sheets of plywood or OSB are securely nailed or screwed to the framing members (joists, rafters, or trusses) of the floor or roof. The strength comes not just from the panels themselves but crucially from the pattern, size, and spacing of the fasteners.
- Blocking: Often, solid wood blocking is installed between framing members along the edges of the diaphragm to ensure a continuous load path and proper nailing surface for the panels.
- Boundary Elements: The edges of the diaphragm require special attention. These boundary elements (often beams or doubled joists/rafters) act like the flanges of a beam, resisting tension and compression forces generated as the diaphragm flexes under load.
2. Concrete Slabs
While less common for roofs in typical ADUs, concrete slabs (such as a slab-on-grade foundation or a concrete floor in a two-story ADU) can also act as very effective diaphragms. Their inherent rigidity and mass make them excellent for resisting and distributing lateral forces.
The Critical Interplay: Diaphragms and Shear Walls
It's impossible to discuss diaphragms without mentioning shear walls, as they form an inseparable system. Think of them as partners in safeguarding your ADU.
- Diaphragm's Role: Collects and distributes lateral forces horizontally.
- Shear Wall's Role: Resists these forces vertically, transferring them from the diaphragm down to the foundation.
Imagine a strong wind hitting the side of your ADU. The roof diaphragm gathers that force and channels it to the perimeter shear walls. The walls, in turn, are designed with special sheathing and hold-down connections to resist the tendency to overturn or slide, effectively anchoring the structure against the wind. This integrated system ensures that the entire ADU acts as a cohesive unit, capable of riding out significant lateral loads.

Why Diaphragms are Essential for California ADUs
California's unique geographical and environmental factors make robust structural engineering, including well-designed diaphragms, absolutely paramount for ADUs:
- Seismic Activity: Living in an earthquake-prone region means every structure must be designed to resist significant ground motion. Diaphragms are at the forefront of this defense, preventing the building from racking or collapsing during an earthquake by ensuring all parts move together.
- Wind Loads: Coastal areas and regions with strong seasonal winds also require structures capable of resisting powerful lateral forces. Diaphragms ensure that wind pressure is safely distributed throughout the building frame.
- Building Code Compliance: The California Building Code (CBC) has stringent requirements for lateral force resistance. Proper diaphragm design is a cornerstone of meeting these codes, which are in place to protect lives and property.
- Long-Term Durability and Investment Protection: Beyond safety, a well-engineered diaphragm contributes significantly to the ADU's long-term durability. It prevents excessive movement that could lead to cracking, premature wear, and costly repairs, thus protecting your investment for decades to come.
If you're considering an ADU project and want to ensure its structural integrity from the ground up, we invite you to schedule a free ADU consultation with GatherADU. Our experts can walk you through the essential engineering considerations for your specific site.
Design and Engineering Considerations for ADU Diaphragms
The design of an effective structural diaphragm is not a one-size-fits-all process. It requires careful calculation and expertise from a licensed structural engineer. Key considerations include:
- Load Calculations: Engineers must accurately calculate the expected lateral loads (wind and seismic) based on the ADU's location, size, height, and local code requirements.
- Material Selection: The type of wood structural panel (plywood, OSB, specific grades) and its thickness must be chosen to provide adequate strength and stiffness.
- Fastener Schedules: The size, type, and spacing of nails or screws are critically important. A dense nailing pattern around the perimeter of the diaphragm panels is common to enhance its strength.
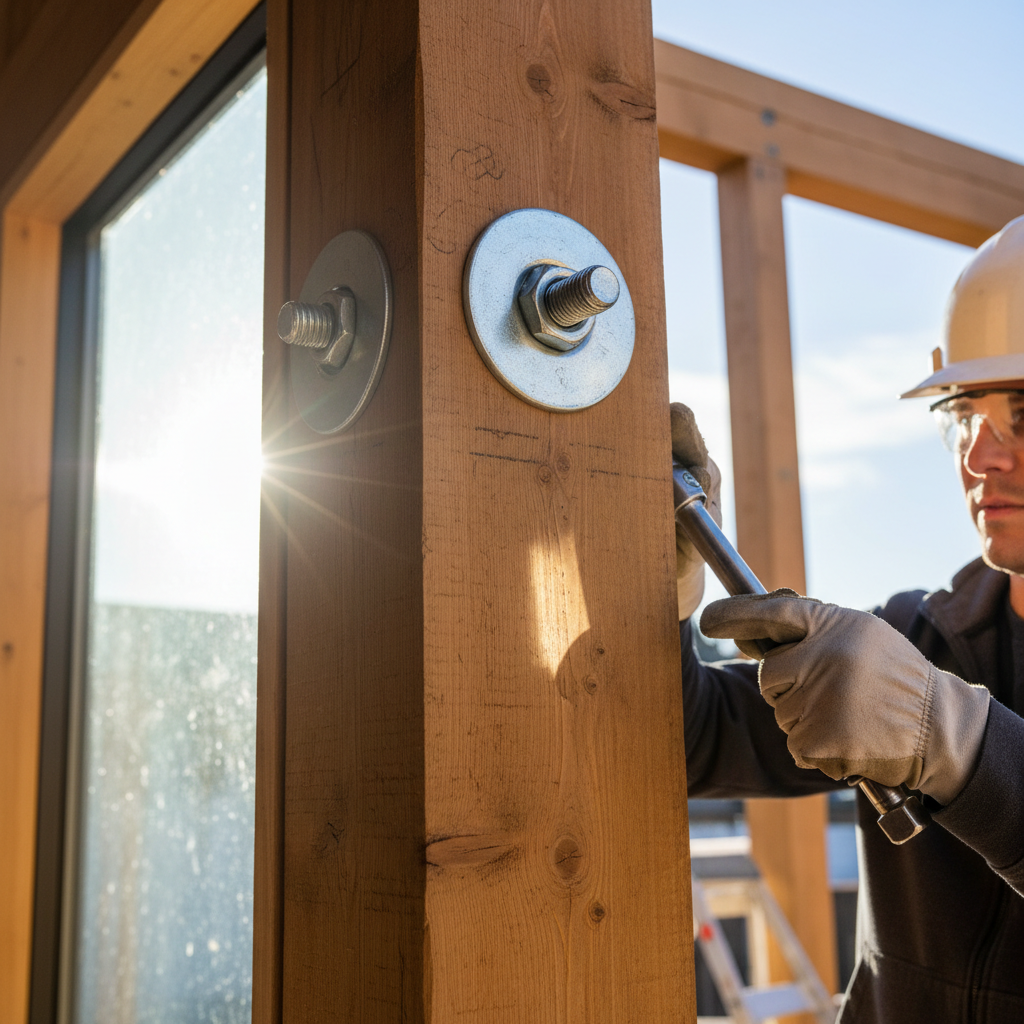
- Connection Details: How the diaphragm connects to the walls, beams, and other structural elements is paramount. Special metal connectors, straps, and hold-downs are often used to ensure a continuous and robust load path.
- Openings and Discontinuities: Skylights, stairwells, and other openings in a floor or roof diaphragm can interrupt the load path. Engineers must design reinforcement around these openings to maintain the diaphragm's integrity.
- Building Code Compliance: Every aspect of diaphragm design must strictly adhere to the current California Building Code (CBC) and any local amendments. This ensures the structure meets minimum safety standards.
Understanding these intricate details is why partnering with experienced professionals is non-negotiable. Our team at GatherADU specializes in creating robust, code-compliant ADU designs. To discuss your project's specific structural needs, feel free to get a free project estimate.
The GatherADU Advantage: Expertise You Can Trust
At GatherADU, we don't just build beautiful backyard homes; we build safe, resilient ones. Our design and engineering team has deep expertise in California's stringent building codes and the unique challenges posed by seismic and wind forces.
We integrate advanced structural engineering principles from the initial design phase, ensuring that critical elements like the ADU structural diaphragm are meticulously planned and executed. This proactive approach not only guarantees compliance and safety but also provides you with peace of mind, knowing your investment is built to last.
Conclusion
The ADU structural diaphragm might be an unseen hero, but its role in the safety and longevity of your backyard home cannot be overstated. Especially in a seismically active and sometimes windy state like California, a properly designed and constructed diaphragm is fundamental to protecting your investment and, most importantly, the people who will inhabit your ADU. It's a testament to the fact that true quality in construction goes far beyond what meets the eye.
Don't leave the structural integrity of your ADU to chance. Partner with GatherADU, where expert engineering meets thoughtful design. Book your free ADU consultation today and let's build a backyard home that's not only beautiful but built to last for generations.