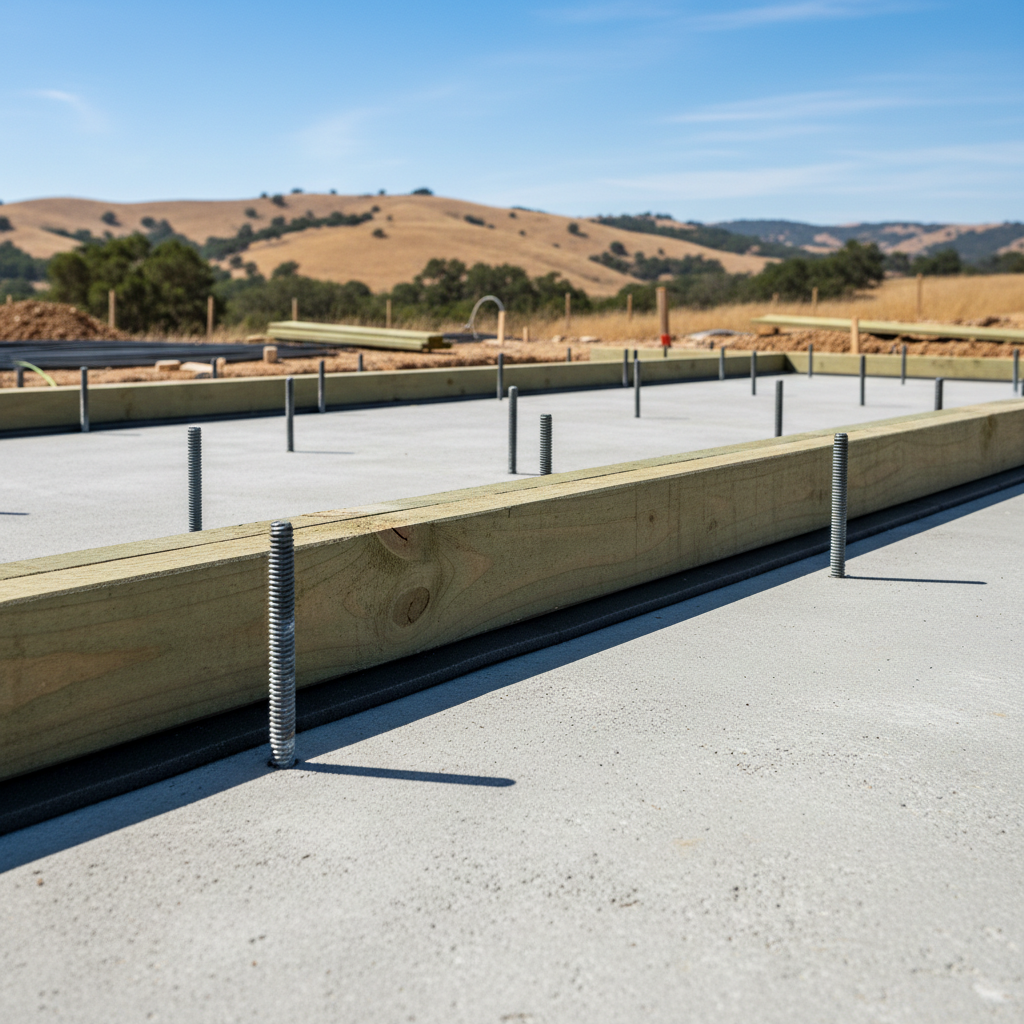
When planning your Accessory Dwelling Unit (ADU), it's easy to get caught up in exciting design choices like finishes, layouts, and exterior aesthetics. However, beneath the surface of every well-built ADU lies a critical structural component that ensures its stability, safety, and longevity: the floor joist. Understanding ADU floor joist sizing isn't just for engineers; it's a fundamental aspect of building a resilient backyard home. In this comprehensive guide, we'll demystify what floor joists are, why their precise dimensioning is paramount, and how professionals ensure your ADU stands on a solid foundation.
What Exactly Is a Floor Joist?
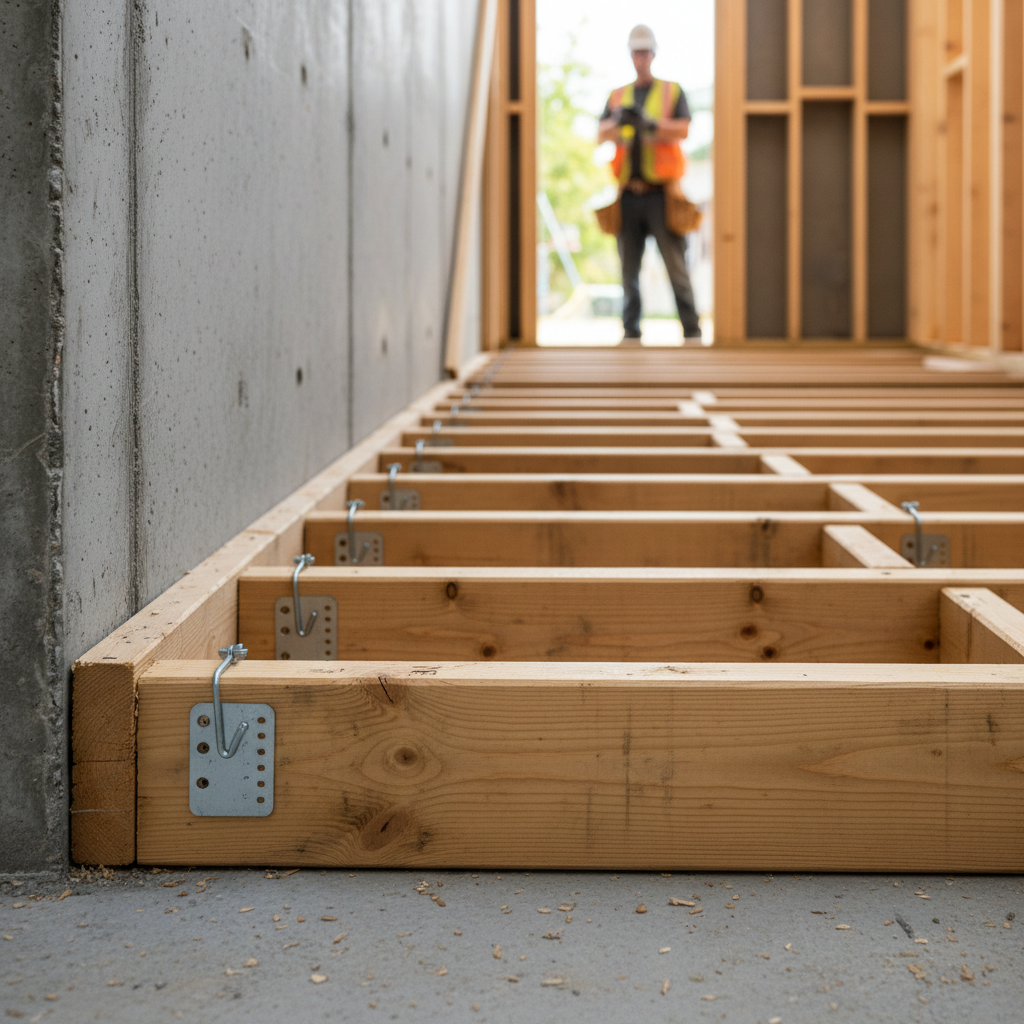
At its core, a floor joist is a horizontal structural member that supports a floor or ceiling. Imagine the skeleton of your ADU – the joists are like the ribs that form the floor system, spanning between larger beams or foundation walls. They are typically made of wood (either solid lumber or engineered wood products) and are installed parallel to each other, creating a framework upon which the subfloor is laid. This system then supports all the weight above it, from furniture and appliances to the people living in your ADU.
The Fundamental Role of Joists in Your ADU:
- Weight Distribution: Joists are designed to evenly distribute the weight (or 'load') of the floor, its contents, and its occupants across supporting walls and beams, ultimately transferring it safely to the foundation.
- Structural Integrity: They prevent the floor from sagging or collapsing, providing the necessary strength and rigidity for a safe living environment.
- Creating a Level Surface: Properly installed joists ensure a flat and level surface for flooring materials, preventing unevenness that can lead to trip hazards or issues with furniture placement.
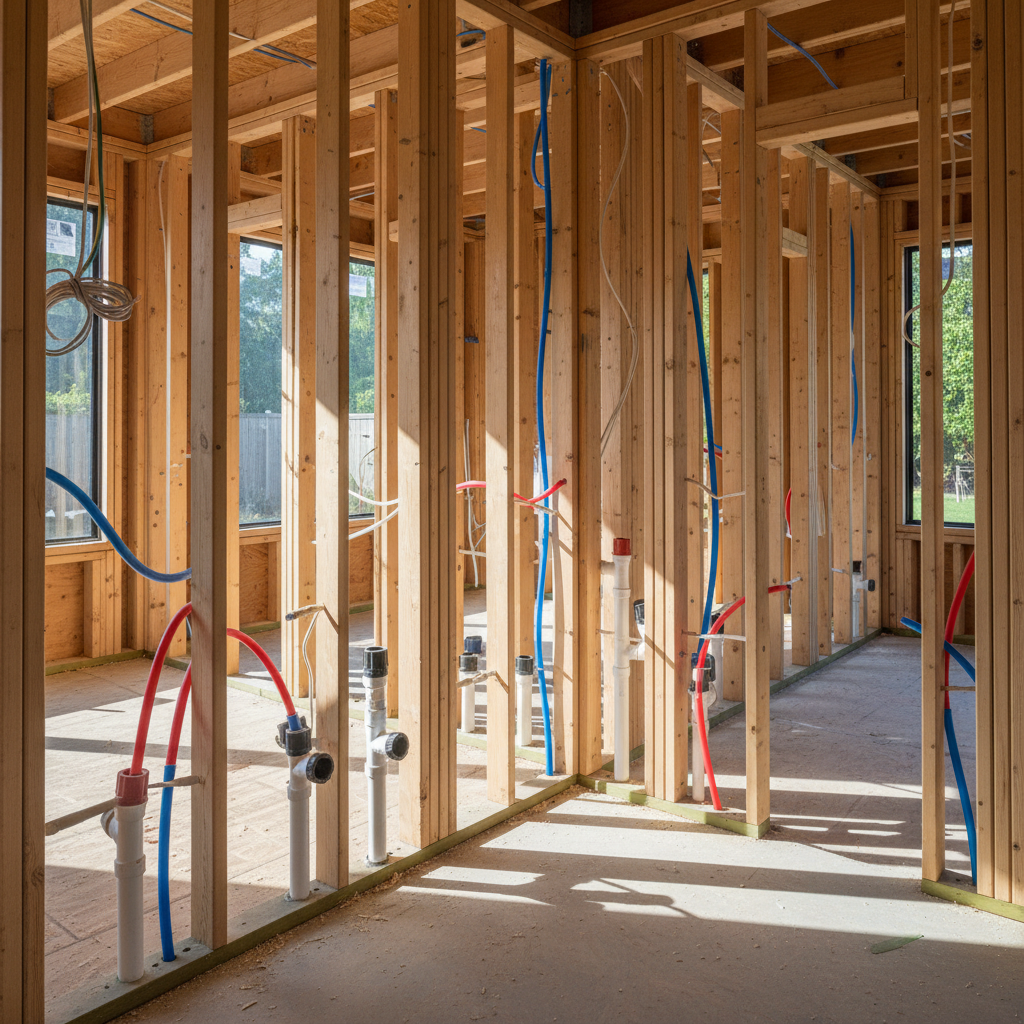
- Space for Utilities: The spaces between joists provide convenient pathways for plumbing, electrical wiring, and HVAC ducts.
Why Proper ADU Floor Joist Sizing is Crucial
Undersized or improperly spaced floor joists can lead to a host of problems, some of which are more than just cosmetic:
- Excessive Deflection (Bounciness): Floors that feel springy or bouncy underfoot are a tell-tale sign of inadequate joist sizing. While annoying, severe deflection can also lead to cracked tiles, squeaky floors, and compromised finishes over time.
- Structural Failure: In the worst-case scenario, joists that are too small for the loads they carry can fail, leading to localized or widespread collapse – a catastrophic safety hazard.
- Code Violations: Building codes rigorously define the minimum requirements for joist sizing to ensure public safety. Improper sizing will result in failed inspections and costly rework.
- Reduced Lifespan & Value: An ADU with a compromised floor system will experience accelerated wear and tear, require more frequent repairs, and significantly diminish its long-term value and appeal.
For these reasons, the accurate sizing of floor joists for your ADU is not a detail to be overlooked; it is a non-negotiable aspect of sound construction practices.

Key Factors Influencing ADU Floor Joist Sizing
The process of determining the correct joist dimensions is a complex engineering task that considers several critical variables:
1. Span Length
The most significant factor is the span – the clear distance a joist covers between two supporting elements (like beams or foundation walls). The longer the span, the deeper and/or wider the joist needs to be to prevent excessive deflection and safely carry the load. A 10-foot span will require a smaller joist than a 16-foot span, all other factors being equal.
2. Applied Loads (Dead Load & Live Load)
- Dead Load: This is the permanent, static weight of the building materials themselves – the joists, subfloor, flooring, walls, ceiling, and roof.
- Live Load: This refers to the non-permanent weight that the floor must support, such as people, furniture, appliances, and even snow load (though less common for ADU floors in California). Building codes specify minimum live loads for different areas (e.g., residential living spaces vs. storage areas).
3. Joist Material Type
The type of material chosen for the joists directly impacts their strength and stiffness:
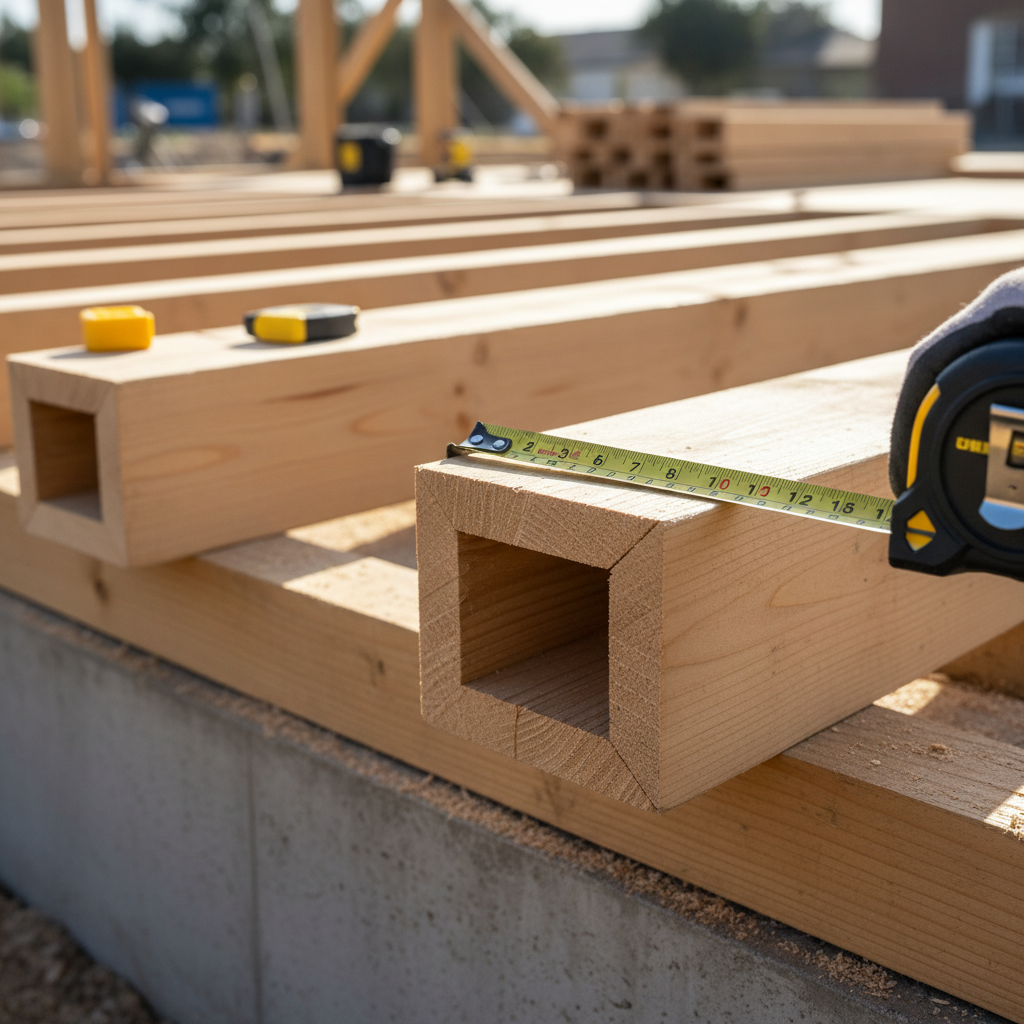
- Solid Lumber (Dimensional Lumber): Traditional wood joists (e.g., 2x8s, 2x10s, 2x12s). Their strength varies based on wood species and grade. They are generally more economical but have more limitations on span and consistency.
- Engineered Wood Products (EWPs): These include I-joists, Laminated Veneer Lumber (LVL), and Laminated Strand Lumber (LSL). EWPs are manufactured for superior strength, consistency, and often allow for longer spans with less material than solid lumber.
4. Joist Spacing (On-Center)
This is the distance from the center of one joist to the center of the next, commonly 12, 16, or 24 inches on center (OC). Closer spacing means each joist carries less load, potentially allowing for shallower joists. Wider spacing requires stronger, deeper joists.
5. Deflection Limits
Building codes specify maximum allowable deflection for floors, typically expressed as a fraction of the span (e.g., L/360 for live load deflection). This ensures the floor feels solid and doesn't bounce excessively. Structural engineers calculate joist sizes to meet these stringent limits.
6. Local Building Codes and California Specifics
California, like all states, has specific building codes (e.g., California Residential Code, based on the International Residential Code) that govern structural design. These codes often include seismic considerations, which can influence how joists are connected and braced, although they primarily impact the overall structural system rather than just individual joist sizing.
The Sizing Process: How Engineers Determine ADU Joist Dimensions
Proper ADU floor joist sizing is a job for a qualified structural engineer. Here's a simplified overview of their process:
- Gather Project Data: The engineer first collects all relevant information, including the ADU's footprint, desired floor plan, intended use of spaces (e.g., living area, bathroom with heavy tub), and specific material preferences.
- Calculate Loads: They meticulously calculate the total dead and live loads that each section of the floor system must support, factoring in all elements from finishes to fixtures.
- Determine Spans and Bearing Points: Based on the architectural plans, they identify all joist spans and the locations of supporting beams and foundation walls.
- Select Potential Joist Types: Considering budget, span requirements, and other project specifics, they'll narrow down material choices (e.g., 2x10 solid lumber vs. 11 7/8" I-joists).
- Consult Span Tables and Software: Engineers use industry-standard span tables (published by lumber associations like the American Wood Council) or specialized structural engineering software. These resources provide allowable spans for various joist sizes, materials, grades, and spacings, for both strength and deflection criteria.
- Iterative Design & Optimization: They often go through several iterations, adjusting joist size, spacing, or material to find the most efficient and code-compliant solution that meets performance requirements and project constraints.
- Review for Code Compliance: The final design is rigorously checked against all applicable local and state building codes to ensure full compliance.
- Detailing: The engineer provides detailed drawings and specifications that guide the builders, including joist types, sizes, spacing, blocking, and connection details.
It's this meticulous engineering that guarantees your ADU's floor will be robust, stable, and safe for decades to come.
Common Joist Types for ADUs
When designing an ADU, builders and engineers typically choose from these primary joist types:
1. Dimensional Lumber (Solid Sawn Lumber)
- Description: Traditional rectangular pieces of wood, cut directly from logs (e.g., Douglas Fir, Southern Pine).
- Pros: Readily available, relatively inexpensive, easy to work with using standard tools.
- Cons: Prone to inconsistencies (knots, warping), limited in maximum span, can be heavier for longer spans compared to EWPs.
- Typical Use: Shorter spans, smaller ADUs, or where cost is a primary driver.
2. Engineered Wood Products (EWPs)
a. I-Joists (TJI, BCI, etc.)
- Description: Resemble the letter 'I', with flanges made of LVL or solid lumber and a web made of oriented strand board (OSB) or plywood.
- Pros: Very strong for their weight, excellent stiffness, consistent dimensions, less prone to warping/shrinking, allow for longer spans than solid lumber.
- Cons: Can be more expensive than solid lumber, require specific handling/cutting techniques, susceptible to moisture if not properly protected during construction.
- Typical Use: Longer spans, desire for minimal floor deflection, pre-cut openings for utilities.
b. Laminated Veneer Lumber (LVL)
- Description: Manufactured by bonding thin wood veneers together with adhesives under heat and pressure.
- Pros: Extremely strong, consistent, straight, predictable performance, excellent for beams, headers, and rim joists.
- Cons: Heavier and typically more expensive than solid lumber, can be harder to cut on site.
- Typical Use: High-load applications, long spans where maximum strength and stiffness are needed.
c. Laminated Strand Lumber (LSL)
- Description: Made from wood strands (typically aspen or poplar) bonded with a resin adhesive.
- Pros: Good strength and consistency, stable, often used for rim boards, headers, and shorter joist spans.
- Cons: Generally not as strong as LVL for beams or I-joists for long spans, can be heavier than I-joists.
- Typical Use: Rim joists, headers, and as an alternative to solid lumber for certain applications.
Choosing between these options depends on your ADU's specific design, span requirements, budget, and desired performance characteristics. A professional ADU builder like GatherADU can guide you through these choices.
If you're considering an ADU project and want to ensure every structural detail is handled by experts, schedule a free consultation with GatherADU today.
At GatherADU, we understand that a beautiful ADU begins with a flawless structural foundation. Our team of experienced designers and builders collaborates closely with licensed structural engineers to ensure every floor joist, beam, and connection in your California ADU is meticulously designed and built to exceed code requirements. We prioritize:
- Safety & Durability: Engineering solutions that guarantee the long-term integrity and safety of your investment.
- Performance: Designing floors that feel solid, quiet, and free from excessive deflection, enhancing the living experience.
- Efficiency: Optimizing material usage and construction methods to deliver a high-quality ADU efficiently.
- Code Compliance: Navigating California's specific building codes and permitting processes to ensure a smooth, approval-ready project.
Proper floor joist sizing is just one piece of the puzzle for a robust ADU. For a comprehensive overview of your ADU construction needs, reach out to GatherADU for expert guidance.
Conclusion
While often out of sight, floor joists are the unsung heroes of your ADU's structural system. Their proper sizing is a critical engineering task that directly impacts the safety, comfort, and longevity of your backyard home. By understanding the factors involved in ADU floor joist sizing – from span and load to material type and building codes – you gain a deeper appreciation for the complex expertise required to build a high-quality ADU.
Don't leave the structural integrity of your ADU to chance. Partner with GatherADU for a meticulously designed and expertly built backyard home. Book your free ADU consultation now and take the first step towards a solid foundation for your investment.