What Exactly is Rough Framing for an ADU?
When you envision your future Accessory Dwelling Unit (ADU) – that cozy backyard home or granny flat – you likely think of finished walls, beautiful flooring, and functional appliances. But long before those aesthetic elements come into play, there's a vital stage known as ADU rough framing. Think of it as the skeleton of your ADU; it's the structural framework that gives your building its shape, strength, and integrity.
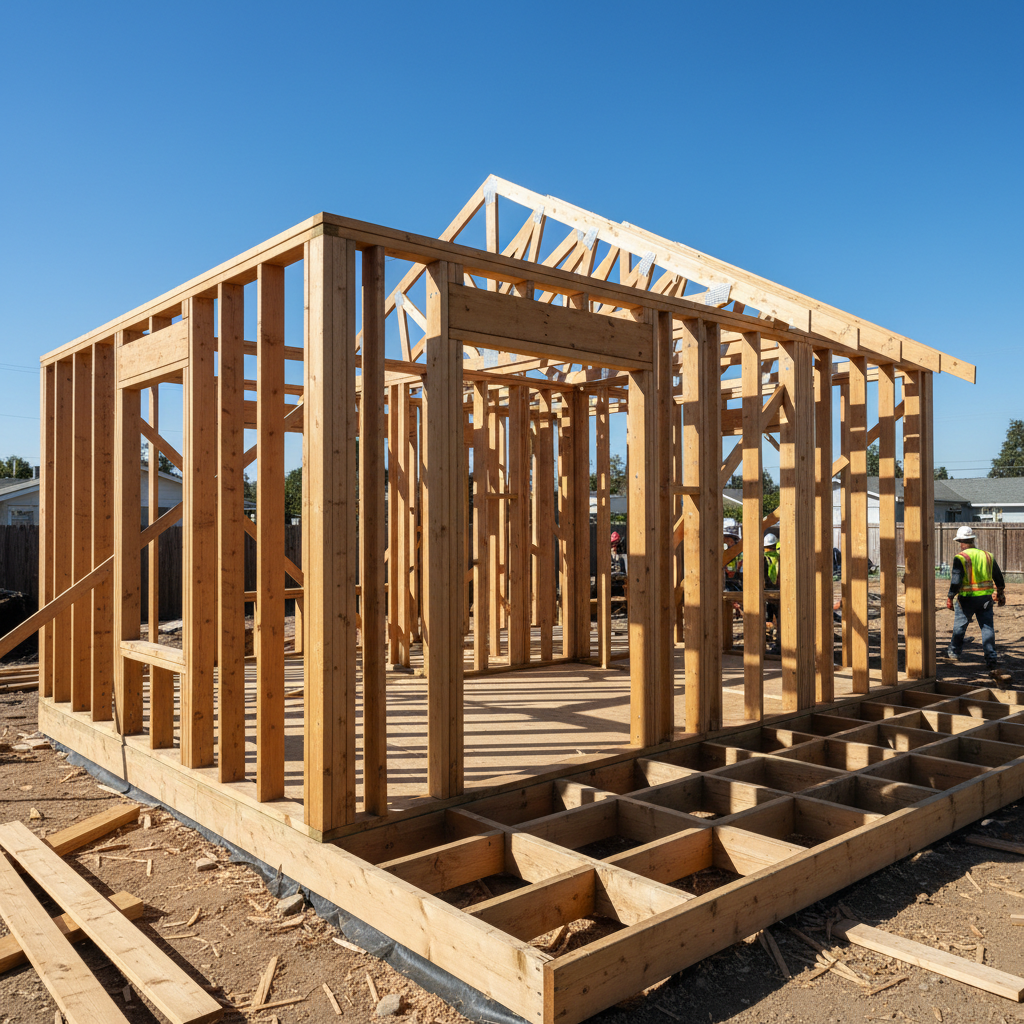
Rough framing involves erecting the foundational wooden or steel skeleton that will support the entire structure. This stage follows the completion of your ADU's foundation and precedes the installation of insulation, drywall, and exterior finishes. It's during rough framing that the layout of your rooms truly comes to life, with doorways, window openings, and the general footprint of your living space becoming visible for the first time.
For homeowners in California, understanding ADU rough framing is crucial. It's a key milestone in the construction process, directly impacting the safety, durability, and long-term value of your investment. Any shortcuts or errors at this stage can lead to significant structural problems, costly repairs, and even safety hazards down the line. That's why working with experienced ADU builders like GatherADU, who prioritize precision and adherence to California building codes, is absolutely essential.
The Critical Stages of ADU Rough Framing
Rough framing isn't a single event but a series of interconnected steps that build upon each other. Here’s a breakdown of the primary components involved:
Floor Framing: Laying the Groundwork
Once your ADU's foundation (slab or raised) is complete, the floor framing begins. This involves:
- Sill Plates: Treated lumber attached directly to the foundation, providing a level surface for the walls.
- Floor Joists: Horizontal support beams that run parallel to each other, forming the base of your floor. They carry the load of the floor and its contents.
- Girders/Beams: Larger horizontal supports that carry the ends of floor joists, often resting on posts or foundation walls.
- Subfloor: Sheets of plywood or OSB (Oriented Strand Board) that are nailed or screwed to the top of the joists, creating a solid, continuous surface for your finished flooring.
Wall Framing: Defining Your Space
After the subfloor is in place, the walls go up. This is where your ADU's interior and exterior dimensions are established:
- Wall Studs: Vertical pieces of lumber (typically 2x4s or 2x6s) that form the core of the walls, spaced at regular intervals. They support the roof and upper floors.
- Top and Bottom Plates: Horizontal pieces of lumber that secure the studs at the top and bottom, distributing weight and tying the wall sections together.
- Headers/Lintels: Stronger, horizontal beams installed above window and door openings to support the weight from above and transfer it to the adjacent studs.
- Cripples and Jack Studs: Shorter studs used to support headers and fill in spaces around openings.
- Shear Walls: In earthquake-prone California, specific walls are designed and constructed as shear walls, often reinforced with plywood or OSB sheathing and special connectors, to resist lateral forces (like wind and seismic activity).
Roof Framing: Your ADU's Crown
The roof framing provides the structural support for the roof covering and helps define the architectural style of your ADU:
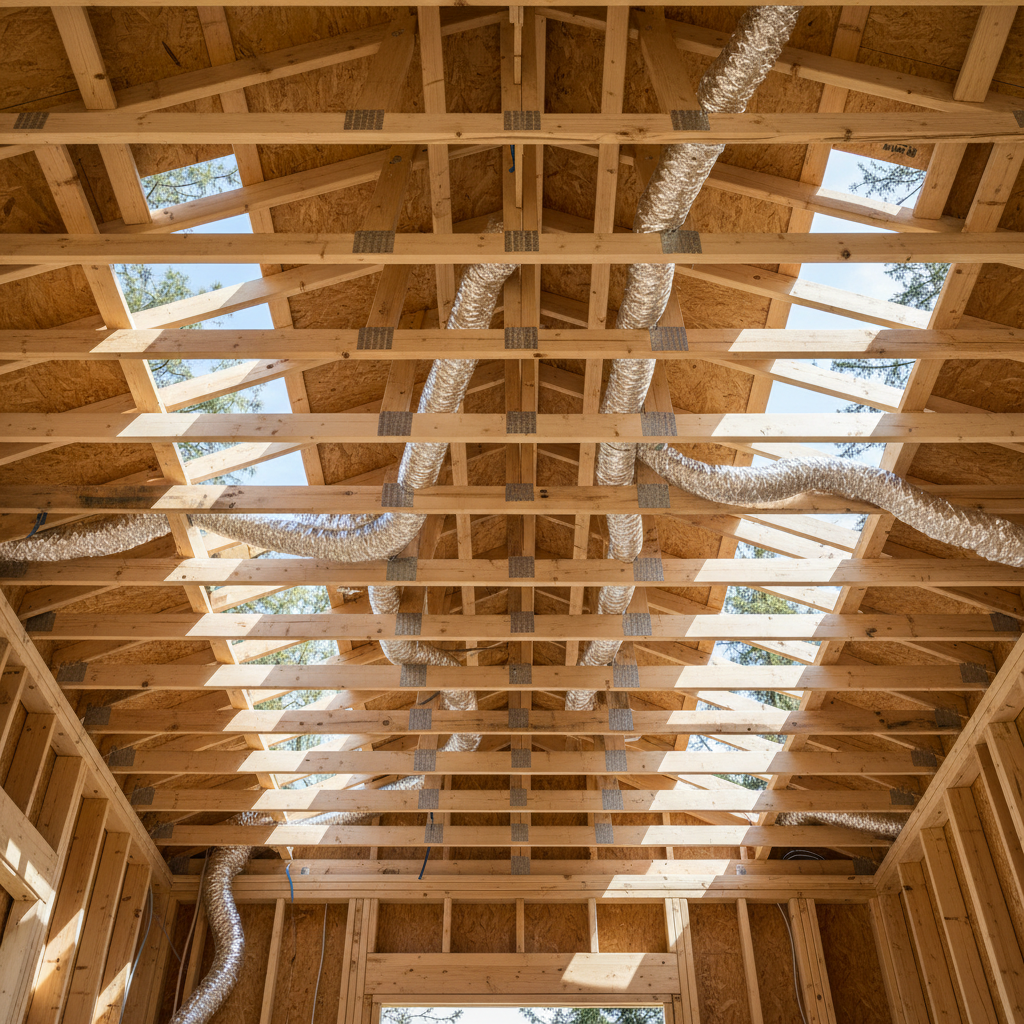
- Rafters or Trusses: These are the angled members that form the slope of the roof. Rafters are cut on-site, while trusses are pre-engineered components delivered to the site. Trusses are often faster to install and can span wider areas.
- Ridge Beam: The highest horizontal beam at the peak of the roof, where the rafters or trusses meet.
- Ceiling Joists: Horizontal members that support the ceiling material and prevent the exterior walls from spreading outwards under the weight of the roof.
- Roof Sheathing: Plywood or OSB panels nailed to the top of the rafters or trusses, creating a solid surface for the roofing materials (e.g., shingles, tiles).
Considering the intricate details involved in ADU rough framing and subsequent rough-ins, partnering with experienced professionals is paramount. Get a free ADU project estimate to ensure your backyard home is built on a solid foundation, literally and figuratively.
Beyond the Wood: What "Rough-Ins" Include
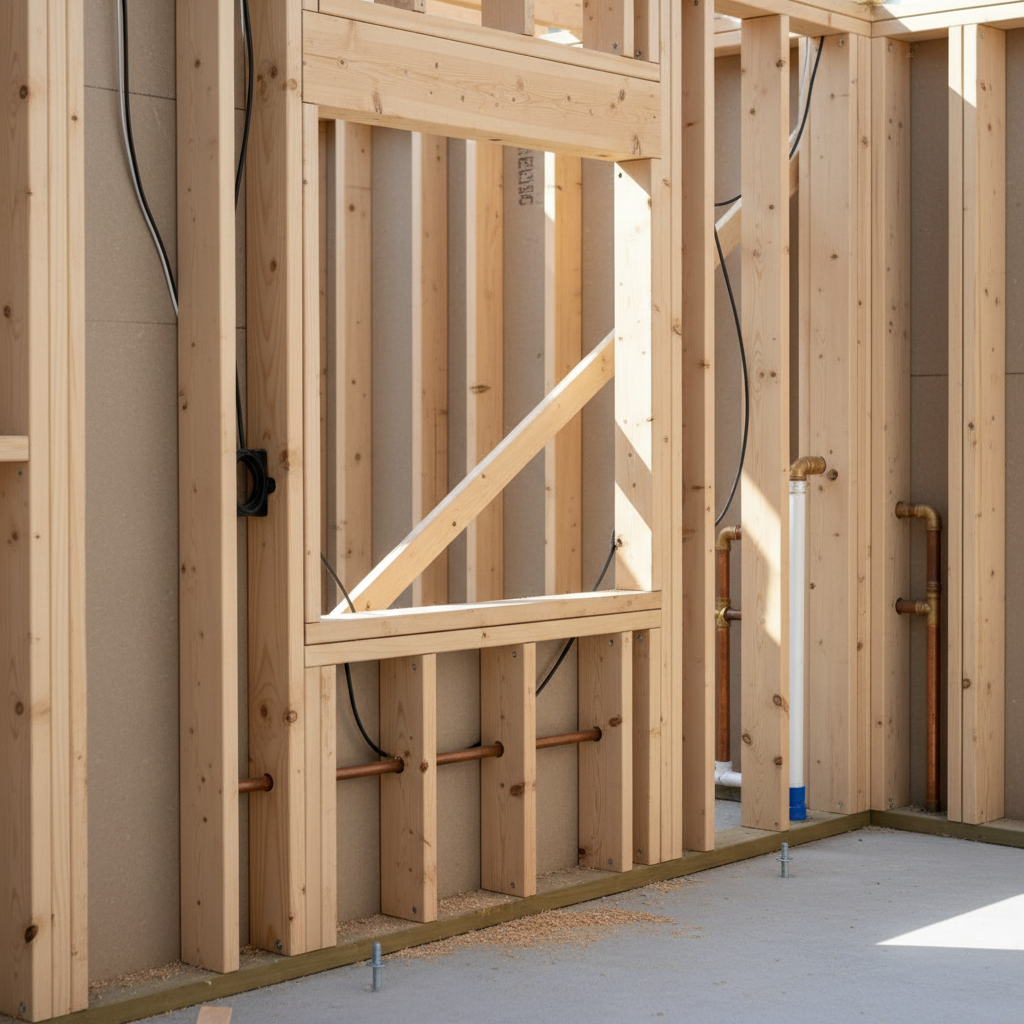
While the term "rough framing" primarily refers to the structural wood members, in the broader context of the construction schedule, the "rough-in" phase encompasses more than just lumber. It includes the installation of the foundational mechanical, electrical, and plumbing (MEP) systems before the walls are closed up. This is a critical part of what the "rough" stage includes for your ADU.
Rough Plumbing
This involves installing all the water supply lines (hot and cold), drain-waste-vent (DWV) pipes, and gas lines (if applicable) within the walls, floors, and ceilings. These pipes are run to the future locations of sinks, toilets, showers, washing machines, water heaters, and other fixtures. Proper slope for drainage and secure connections are vital to prevent leaks and ensure efficient water flow.
Rough Electrical
During this stage, the electrical wiring is pulled through the framed walls, ceilings, and floors. This includes installing junction boxes, switch boxes, outlet boxes, and the main service panel, all according to the approved electrical plans and California electrical codes. Every wire must be correctly routed and secured before drywall can be installed.
Rough HVAC (Heating, Ventilation, and Air Conditioning)
If your ADU includes a central HVAC system, the ductwork, vents, registers, and refrigerant lines (for AC) are installed during the rough-in phase. This involves carefully routing ducts through the framing to ensure optimal airflow and temperature control throughout the ADU.
Other Rough-Ins
Depending on your ADU's design, this might also include rough-ins for low-voltage systems like data cables (Ethernet), cable TV lines, security system wiring, and smart home technology.
Navigating the complexities of California building codes and ensuring every aspect of your ADU's rough framing and rough-ins passes inspection requires meticulous planning and execution. Don't leave the structural integrity of your investment to chance – schedule a free ADU consultation with GatherADU today.
The Importance of a Flawless Rough Frame & Rough-In Inspection
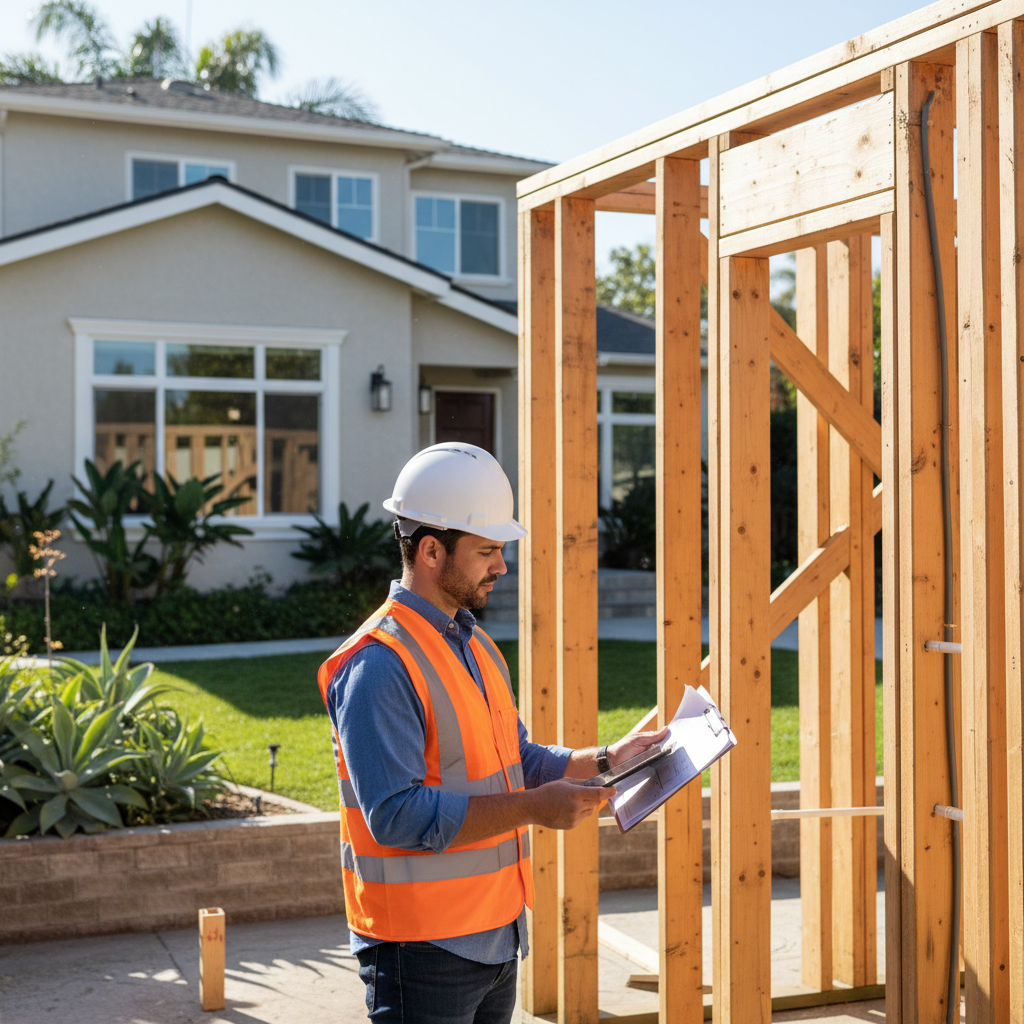
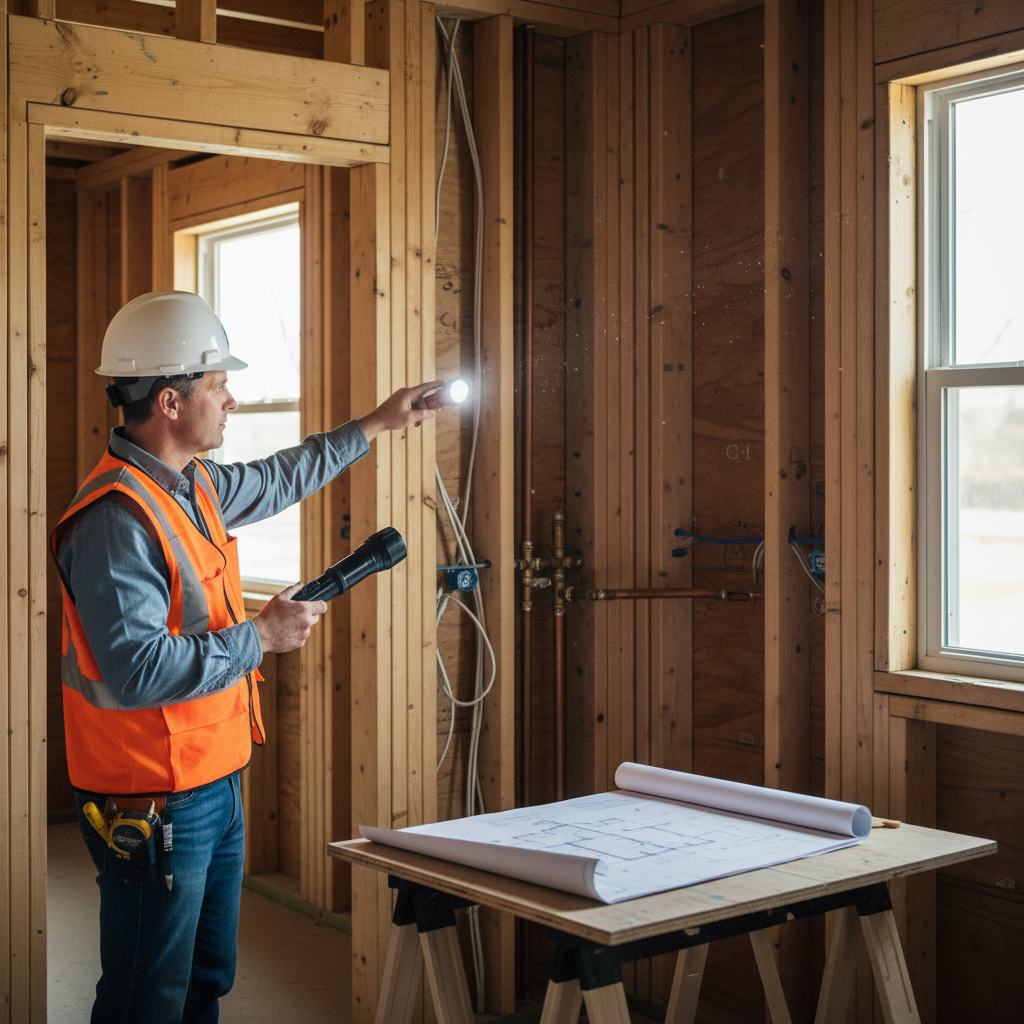
The rough framing and rough-in phase culminates in a mandatory inspection by your local building department in California. This is not just a formality; it's a critical checkpoint to ensure that your ADU is structurally sound, safe, and compliant with all local and state building codes. Inspectors will meticulously check:
- Structural Integrity: Proper sizing and spacing of studs, joists, rafters; correct installation of headers, bracing, and shear wall components.
- Code Compliance: Adherence to seismic requirements, fire safety measures, and general construction standards.
- Rough Plumbing: Proper pipe sizing, connections, venting, and pressure testing for leaks.
- Rough Electrical: Correct wiring gauges, proper grounding, secure box installations, and adherence to load calculations.
- Rough HVAC: Correct duct sizing, sealing, and routing.
Passing this inspection is a monumental step. It signifies that the hidden elements – the bones and circulatory system of your ADU – are correctly installed and ready to be covered. Failing an inspection can lead to delays, costly rework, and frustration, underscoring the value of professional expertise from the outset.
Why Expert Execution Matters for Your ADU
Choosing the right builder for your ADU rough framing is perhaps the most critical decision you'll make in the entire construction process. Here's why expert execution is non-negotiable:
- Structural Safety: A properly framed ADU is a safe ADU, capable of withstanding environmental forces and supporting its occupants for decades.
- Durability and Longevity: Quality framing prevents common issues like sagging floors, cracking walls, and leaky roofs, protecting your investment over time.
- Code Compliance: California has stringent building codes, especially concerning seismic activity. Experts ensure every detail meets these rigorous standards, avoiding costly rejections during inspection.
- Energy Efficiency: Accurate framing allows for proper insulation installation, which is vital for maintaining comfortable temperatures and reducing energy bills in your ADU.
- Smooth Subsequent Stages: A perfectly square, plumb, and level rough frame makes all subsequent trades – drywallers, cabinet installers, flooring specialists – more efficient, reducing overall project time and cost.
At GatherADU, we understand that the strength and longevity of your backyard home begin with flawless rough framing and rough-ins. Our experienced team of California ADU builders brings meticulous craftsmanship, deep code knowledge, and a commitment to quality to every project, ensuring your ADU is built to last.
Conclusion
The rough framing stage is where the dream of your ADU truly begins to take physical form. It's not just about erecting a wooden skeleton; it's about carefully constructing the foundational elements that will define your ADU's safety, efficiency, and long-term value. From the floor joists to the roof trusses, and through the intricate network of plumbing, electrical, and HVAC rough-ins, every component must be installed with precision and expertise.
Ensuring it's done right is not just about meeting code; it's about guaranteeing the safety, durability, and long-term value of your investment. Don't embark on this critical journey alone. Let the experts at GatherADU guide you through every step, starting with a solid foundation. Book your free ADU consultation now and take the first confident step towards building your perfect backyard home in California.