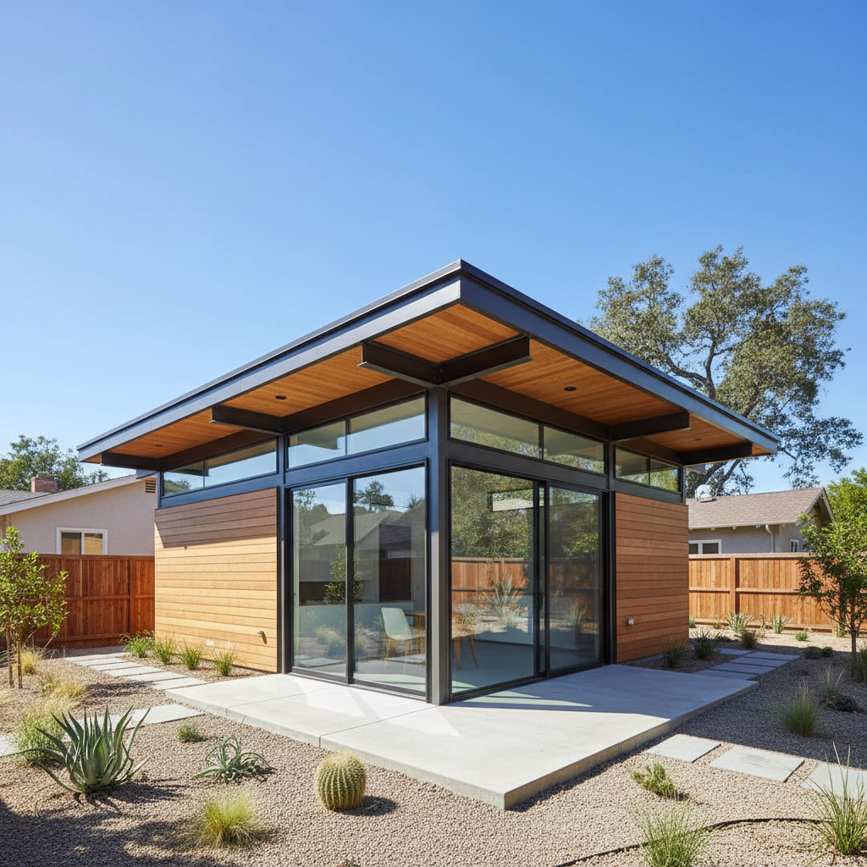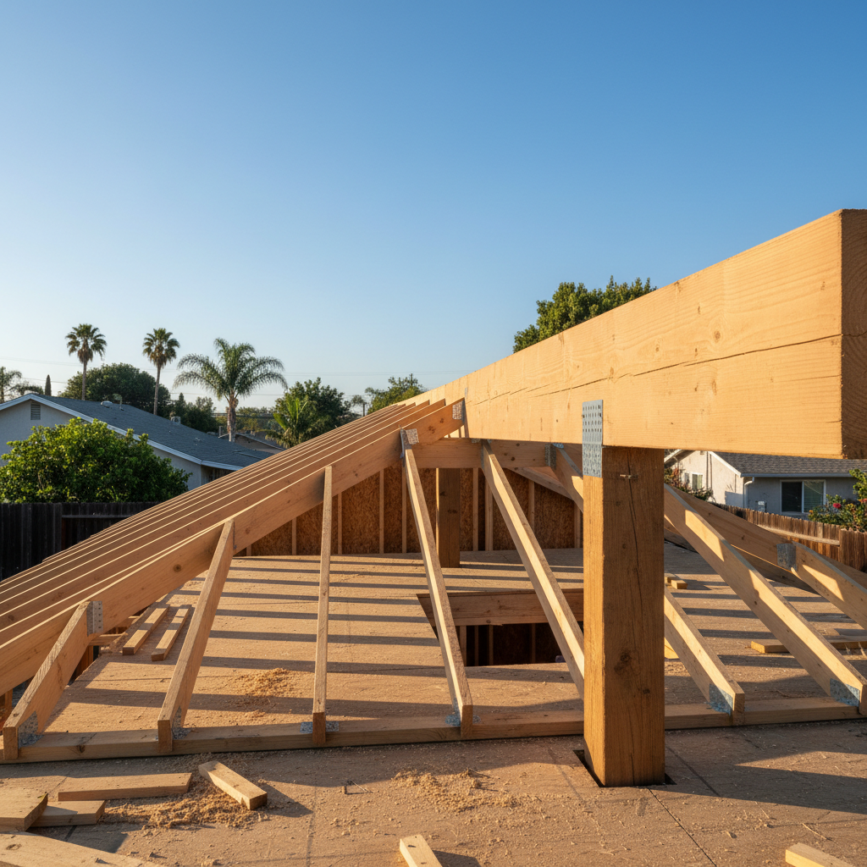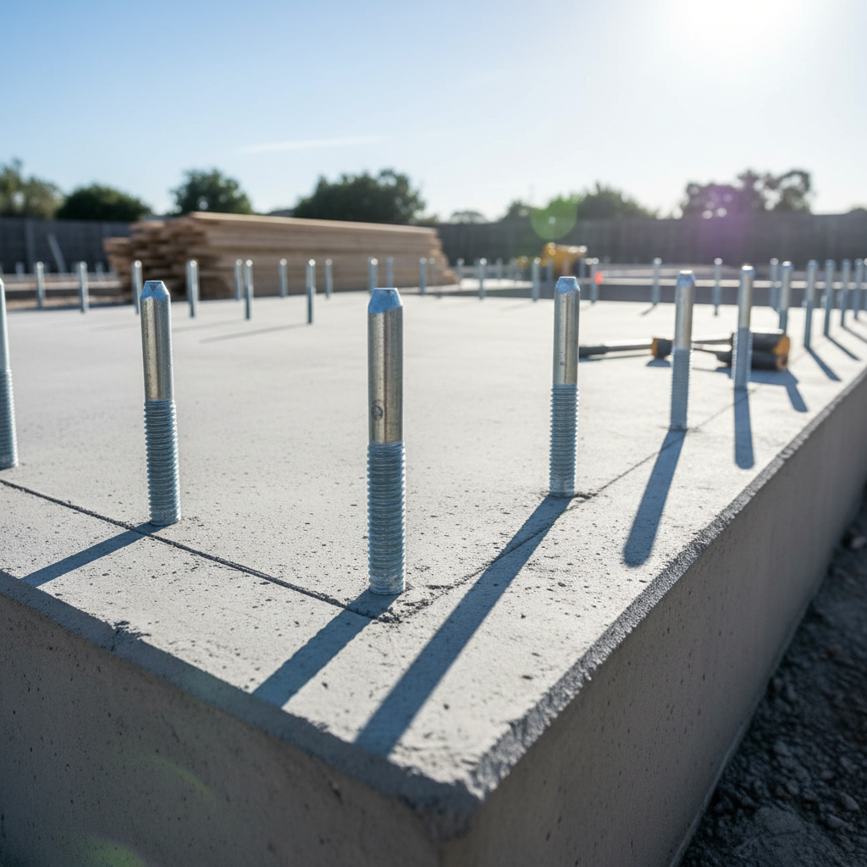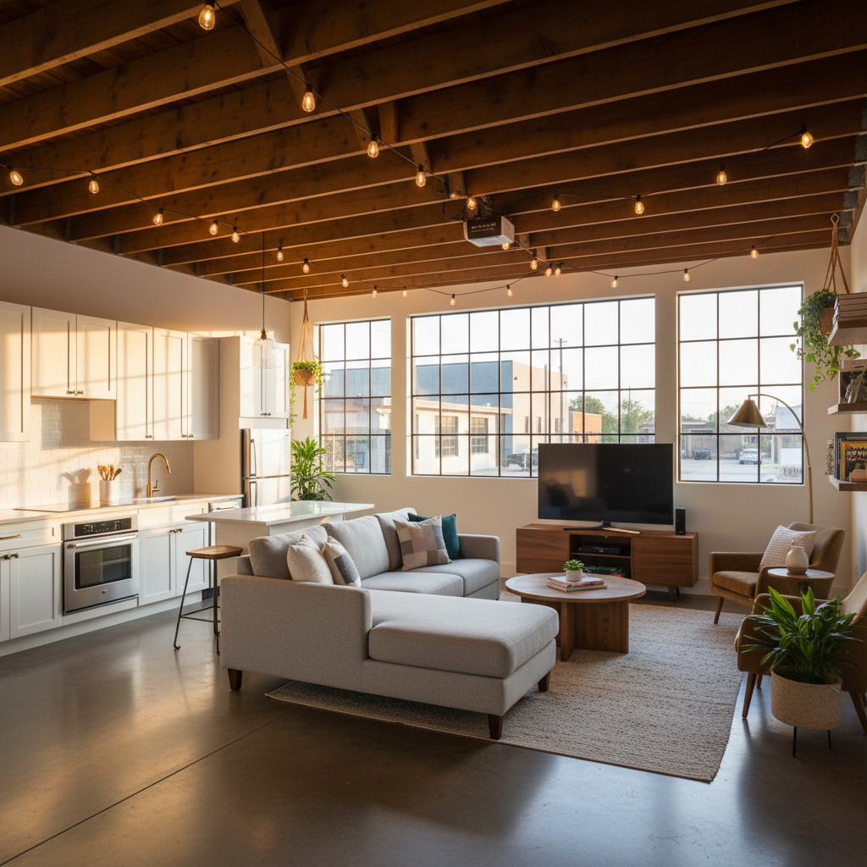
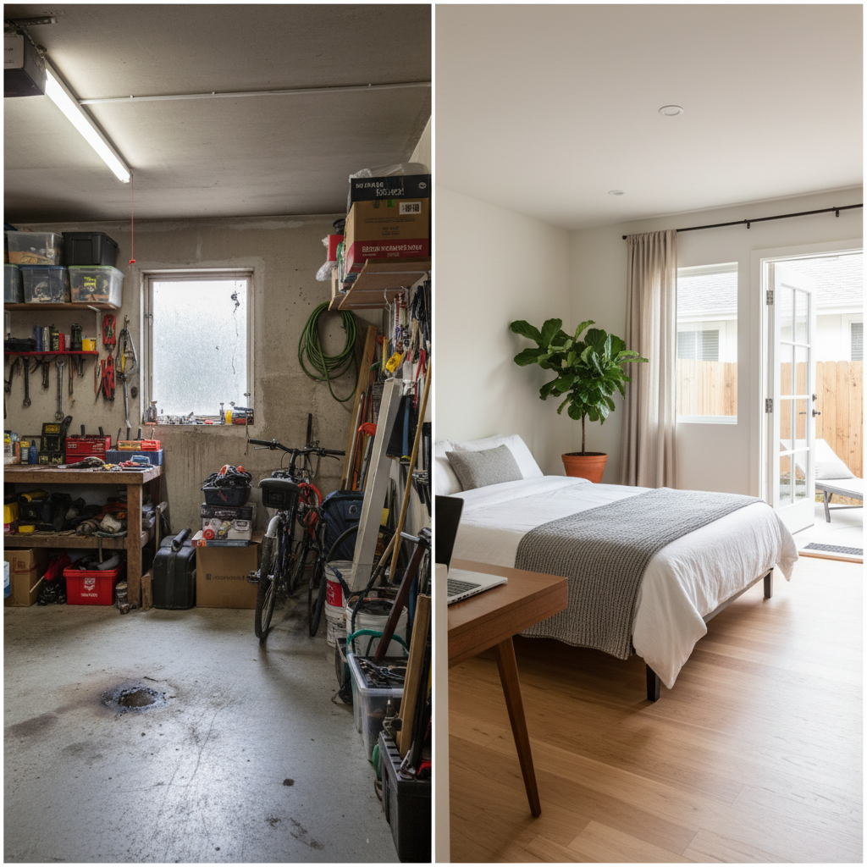
Converting your existing garage into a functional Accessory Dwelling Unit (ADU) is a fantastic way to add value, generate rental income, or create flexible living space on your property. In California, this increasingly popular endeavor is supported by state legislation designed to streamline the process. However, while the idea of transforming a dusty garage into a cozy home is exciting, navigating the permit process can feel daunting. Many homeowners correctly assume a building permit is necessary, but the truth is, a successful and legal garage conversion in California often requires a host of additional permits and approvals beyond just the standard building permit.
As experts in ADU design and construction across California, GatherADU understands the intricacies of local and state regulations. This comprehensive guide will demystify the various permits you'll likely encounter, ensuring your garage conversion project adheres to all necessary legal and safety standards.
Understanding the 'Beyond' of Building Permits
While the building permit is the foundational approval for any structural or significant alteration, it primarily addresses the structural integrity and general safety of the construction itself. A garage conversion, however, changes the occupancy and function of a space from non-habitable storage to habitable living quarters. This fundamental shift triggers a cascade of other regulatory considerations related to health, safety, environmental impact, and zoning compliance.
Why More Than Just One Permit?
The need for multiple permits stems from several factors:
- Change of Occupancy: A garage is not designed for human habitation. Converting it requires bringing the space up to residential code standards.
- New Systems: Adding kitchens, bathrooms, and climate control means new plumbing, electrical, and mechanical systems.
- Local Zoning Ordinances: Even with statewide ADU laws, local jurisdictions have specific requirements regarding density, setbacks, and design.
- Environmental and Site-Specific Concerns: Some properties have unique conditions (e.g., in a flood zone, near a protected tree) that necessitate additional reviews.
- Health and Safety: Ensuring adequate light, ventilation, fire safety, and sanitation for occupants.
1. Planning and Zoning Permits/Clearances
Before any construction can begin, your local planning department will need to confirm that your proposed ADU meets local zoning requirements. Even though state laws greatly simplify ADU approvals, a planning review is almost always required.
- Zoning Clearance/Permit: This ensures your ADU complies with local regulations regarding setbacks, height, lot coverage, and other site-specific rules. While many ADUs are now 'by right' (meaning they don't require a discretionary review like a Conditional Use Permit), you still need official confirmation of compliance.
- Historic Preservation Review: If your property is in a historic district or is designated as a historic landmark, you may need additional review and approval from a historic preservation commission to ensure the conversion respects the architectural character of the area.
2. Health and Safety System Permits
Transforming a garage into a living space means adding residential infrastructure. Each of these new systems typically requires its own specific permit.
- Plumbing Permit: Essential for installing new water supply lines, drainage, and waste systems for kitchens, bathrooms, and laundry facilities. This permit ensures proper venting, pipe sizing, and connection to the main sewer or septic system.
- Electrical Permit: Required for installing new wiring, outlets, switches, lighting fixtures, appliances, and potentially a new electrical sub-panel for the ADU. This permit ensures the electrical system is safe, up to code, and provides adequate power.
- Mechanical Permit: If you're installing heating, ventilation, and air conditioning (HVAC) systems (e.g., mini-split units, wall heaters), a mechanical permit is necessary. This ensures proper installation, ventilation, and energy efficiency.
- Fire Safety Approvals: While not always a separate 'permit' in the same way, fire safety is paramount. Your plans will be reviewed for compliance with fire-rated wall assemblies (especially if your garage shares a wall with the main house), proper egress windows, and smoke/carbon monoxide detector placement.
3. Energy Efficiency Compliance (Title 24)
California has stringent energy efficiency standards known as Title 24. Your garage conversion will need to demonstrate compliance, which often involves:
- Energy Calculations: Detailed reports showing that the ADU's design, insulation, windows, and HVAC systems meet or exceed Title 24 requirements. This isn't a permit in itself but a critical document required for the building permit.
4. Site-Specific and Environmental Permits
Depending on your property's location and characteristics, you might encounter these less common, but equally important, permits:
- Stormwater Management Permit: If your conversion significantly alters the impervious surface area on your property or impacts existing drainage patterns, you may need a permit to manage stormwater runoff, particularly in certain municipalities.
- Tree Removal/Protection Permit: If construction activities require removing protected trees or encroaching on their root zones, you'll need a permit from your city's arborist or planning department.
- Coastal Development Permit: Properties located within California's coastal zone require a Coastal Development Permit (CDP) from the local government or the California Coastal Commission. This ensures projects align with coastal protection policies.
- Geological/Soils Report: If your property is in an area prone to seismic activity, landslides, or has expansive soils, a geological or soils report may be required by the building department to inform the foundation design.
5. Utility Service Upgrades and Connections
While not always a 'permit' issued by the city, coordinating with utility providers is crucial.
- Separate Utility Meters: If you plan to have separate gas, electricity, or water meters for your ADU (often preferred for rental units), you'll need to coordinate directly with the utility companies for installation and approval. This can involve significant lead times and costs.
- Sewer/Septic Connection Review: The local sanitation district will review your plans to ensure the existing sewer lateral or septic system can handle the increased load from the new ADU. In some cases, upgrades or new connections may be required.
Navigating these various permits can be complex and time-consuming. That's why partnering with experienced professionals is invaluable. If you're considering a garage conversion in California, don't hesitate to book a free ADU consultation with GatherADU to discuss your project and permit needs.
The Role of Design and Engineering in the Permit Process
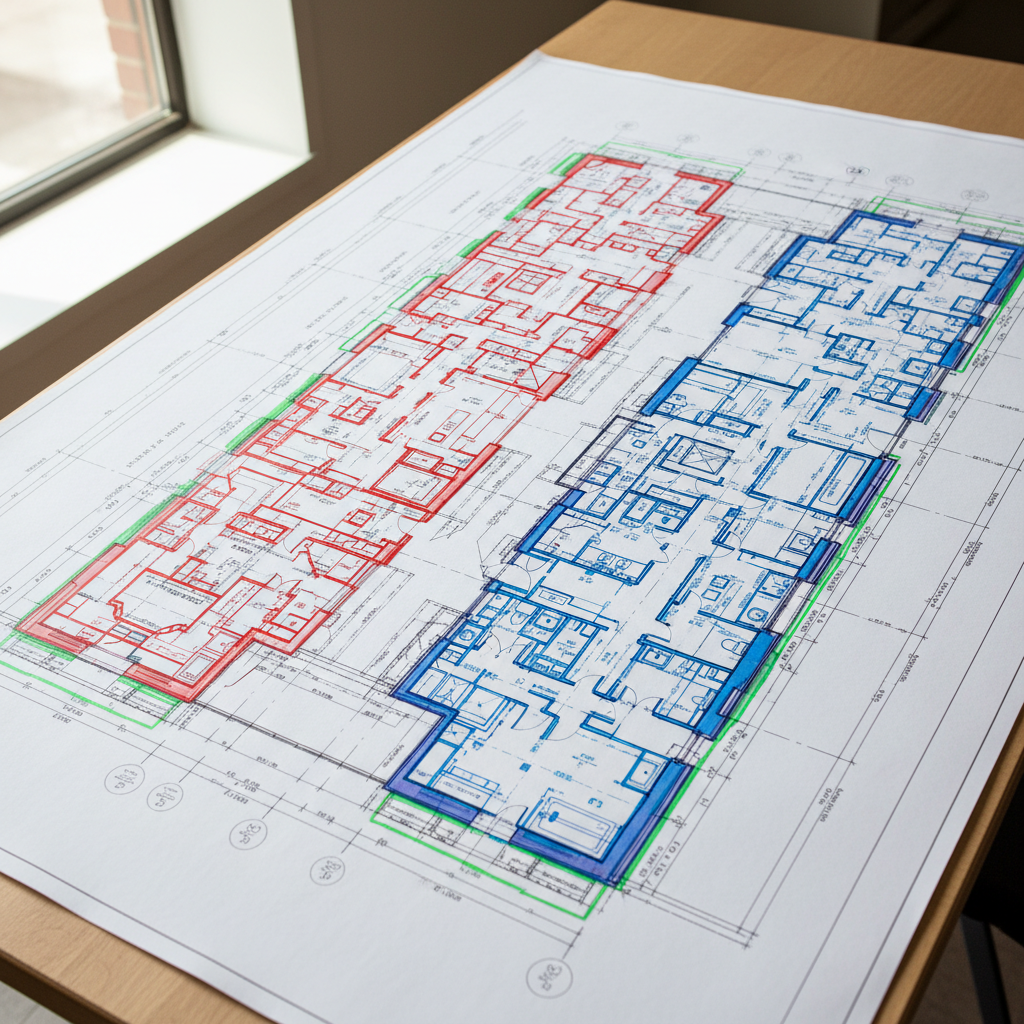
It's important to remember that these permits aren't issued in a vacuum. They are granted based on a detailed set of plans and reports prepared by licensed professionals. Before you can even apply for many of these permits, you'll need:
- Architectural Plans: Detailed drawings showing floor plans, elevations, sections, and material specifications for the converted space.
- Structural Engineering Plans: Calculations and drawings ensuring the garage's existing structure can support the new loads and that any modifications meet seismic and structural codes.
- Title 24 Energy Report: As mentioned, this critical document demonstrates the ADU's energy efficiency compliance.
- Site Plan: Illustrating property boundaries, existing structures, proposed ADU, setbacks, and utility connections.
These documents are the bedrock of your permit application, and their quality significantly impacts the approval timeline.
Navigating the Permit Maze: Your Best Strategy
Successfully securing all necessary garage conversion permits in California requires a strategic approach:
- Early Research: Begin by researching your specific city and county's ADU ordinances. While state law provides a baseline, local rules can still vary.
- Consult Professionals: Engage with experienced ADU designers, architects, and contractors early in the process. They can identify potential permit hurdles and guide you through the requirements.
- Prepare Thorough Plans: Incomplete or inaccurate plans are the leading cause of permit delays. Invest in high-quality architectural and engineering documents.
- Be Patient and Persistent: Permit review times can vary. Be prepared for multiple rounds of corrections and resubmissions.
- Understand Costs: Permit fees are a significant part of your ADU budget. Factor these into your financial planning.
At GatherADU, we pride ourselves on our deep understanding of California's ADU regulations. We work closely with homeowners from concept to completion, ensuring every permit is acquired efficiently and correctly. Our team handles the entire permit submission and approval process, taking the burden off your shoulders. To learn more about how we can streamline your garage conversion project, get your free project estimate today.
Conclusion
A garage conversion in California is an investment that can significantly enhance your property's value and utility. However, the path to a fully legal and compliant ADU extends well beyond obtaining a single building permit. From zoning clearances and utility permits to specialized health, safety, and environmental approvals, each step is crucial for ensuring your new living space is safe, sustainable, and adheres to all regulations. By understanding these additional requirements and partnering with a knowledgeable ADU specialist like GatherADU, you can navigate the permit process with confidence and turn your garage conversion dreams into a reality.
Ready to transform your garage into a valuable ADU without the permit headache? Book a free ADU consultation with GatherADU today, and let our experts guide you through every step of your project.