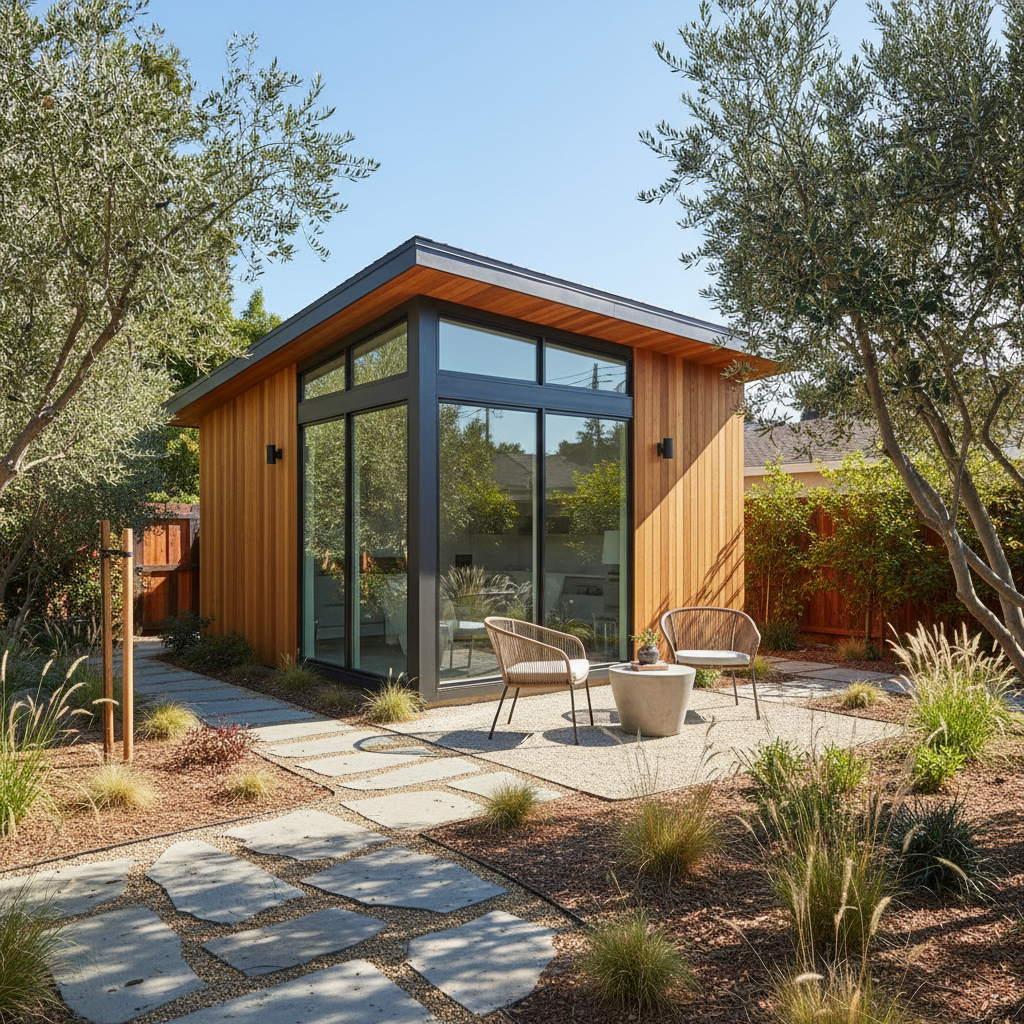
In the world of Accessory Dwelling Units (ADUs), efficiency and adaptability are paramount. Every square foot counts, especially in California where space is a premium. This is where the concept of an ADU flex space truly shines. Far from being just another room, a flex space is a dynamic, multi-functional area designed to seamlessly transform its purpose, adapting to your evolving needs and maximizing the utility and value of your backyard home.
But what exactly defines a flex space in an ADU, and how can you design one effectively? This comprehensive guide from GatherADU will dive deep into the principles and practicalities of creating a truly versatile and future-proof ADU.
Understanding the "Flex" in ADU Flex Space
At its core, an ADU flex space is a room or area intentionally designed without a single, permanent function. Instead, it's engineered with versatility in mind, allowing it to serve multiple purposes throughout its lifetime, or even within a single day. Think of it as your ADU's chameleon, ready to change its stripes to meet whatever demand comes its way.
Unlike a dedicated bedroom or kitchen, a flex space might be a guest room by night, a home office by day, and a yoga studio on the weekends. This adaptability is crucial for ADUs, which often have smaller footprints than traditional homes, necessitating creative solutions to fulfill diverse homeowner or tenant requirements.
Why a Flex Space is Essential for Your California ADU
Incorporating a flex space isn't just a design trend; it's a strategic decision that offers significant benefits for any ADU owner in California:
1. Maximizing Return on Investment (ROI) and Property Value
- Enhanced Market Appeal: An ADU with a well-designed flex space is incredibly attractive to potential renters or buyers. It signals thoughtful design and offers more utility, commanding higher rental income or resale value.
- Broader Tenant Pool: A flex space allows your ADU to cater to a wider range of tenants – from a remote worker needing an office to a small family desiring an extra bedroom or play area.
2. Adapting to Life's Changes
- Future-Proofing: Life is unpredictable. What you need today might not be what you need five years from now. A flex space ensures your ADU can grow and change with your family, career, or personal interests without costly renovations.
- Multi-Generational Living: As families evolve, the need for space for aging parents, adult children, or a growing family can shift. A flex space easily transitions from a private study to a comfortable living area for a loved one.
3. Meeting Diverse and Simultaneous Needs
- Work-Life Balance: The rise of remote work makes a dedicated (yet flexible) workspace invaluable.
- Guest Accommodations: Hosting family and friends becomes effortless when a space can convert from a daily-use area to a comfortable guest suite.
- Hobby & Wellness: Whether it's a home gym, an art studio, or a quiet meditation space, a flex area supports personal pursuits without requiring an entirely separate room.
Key Design Principles for an Adaptable ADU Flex Space
Creating a truly effective ADU flex space requires thoughtful planning and strategic design choices. Here are the core principles GatherADU employs:
1. Open Concept & Layout
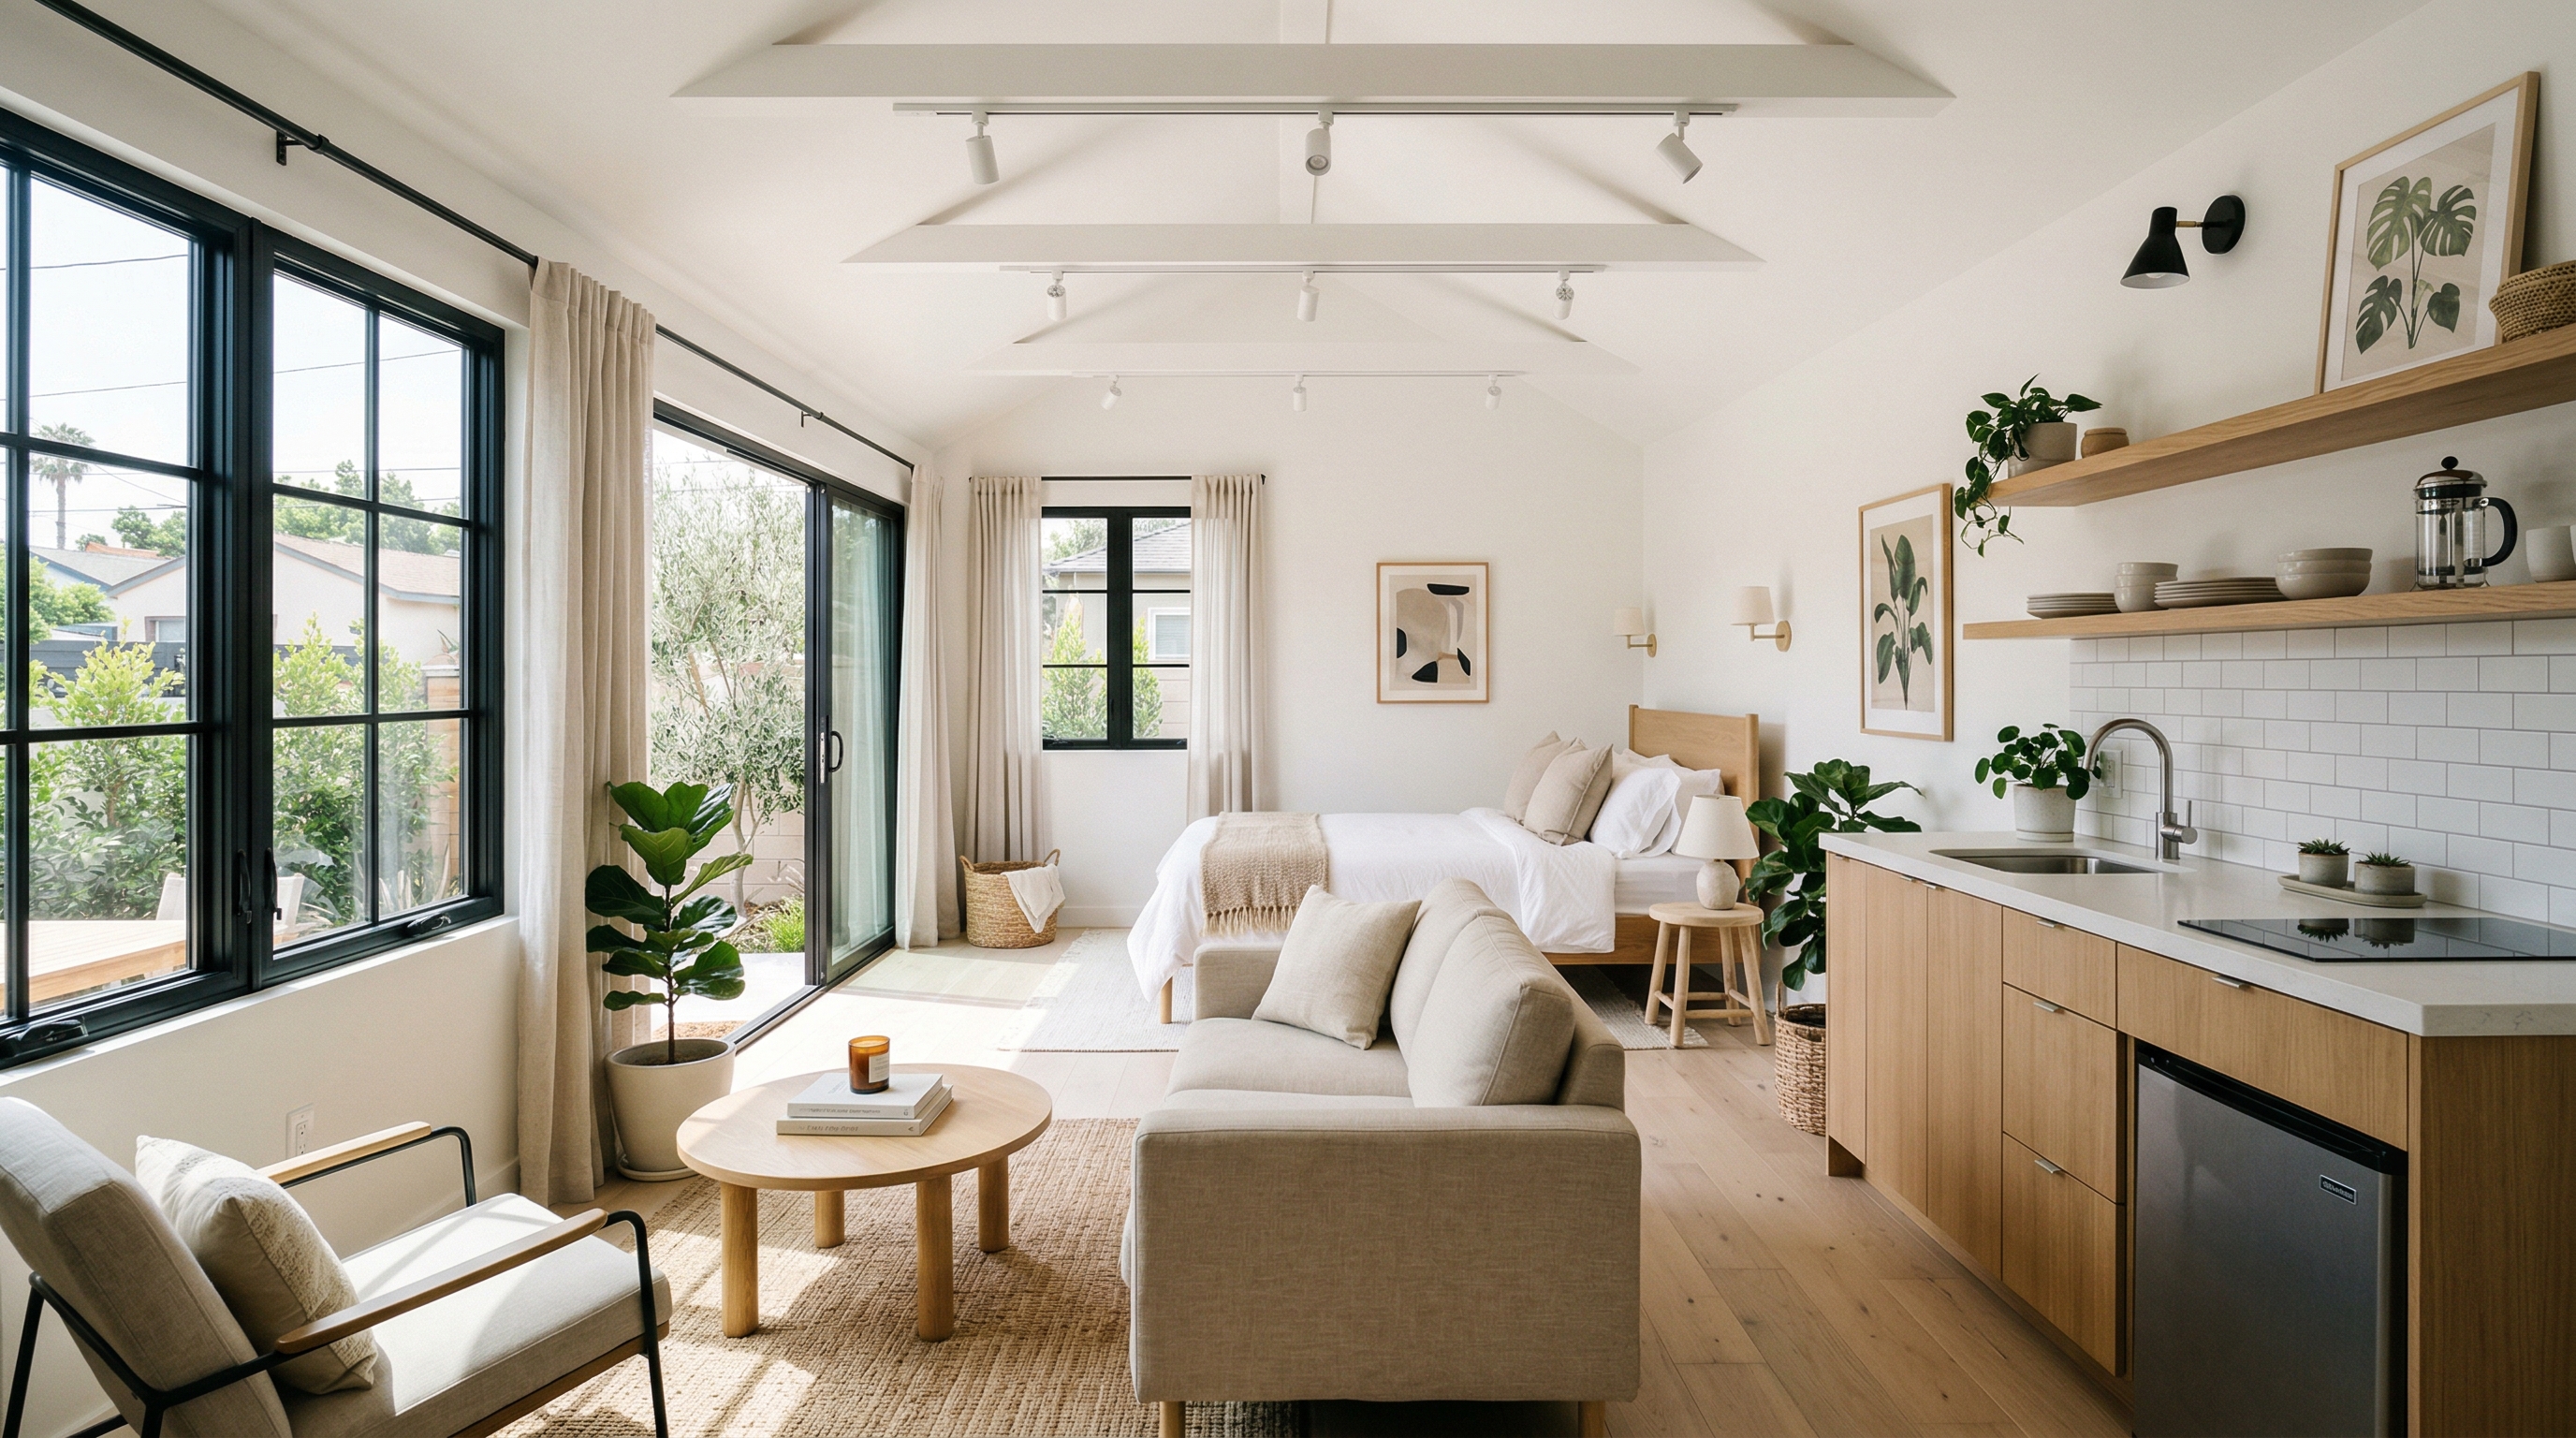
The foundation of flexibility is often an open-concept design. By minimizing fixed walls, you create a larger, more adaptable footprint. This allows for easy reconfiguration with furniture and temporary dividers.
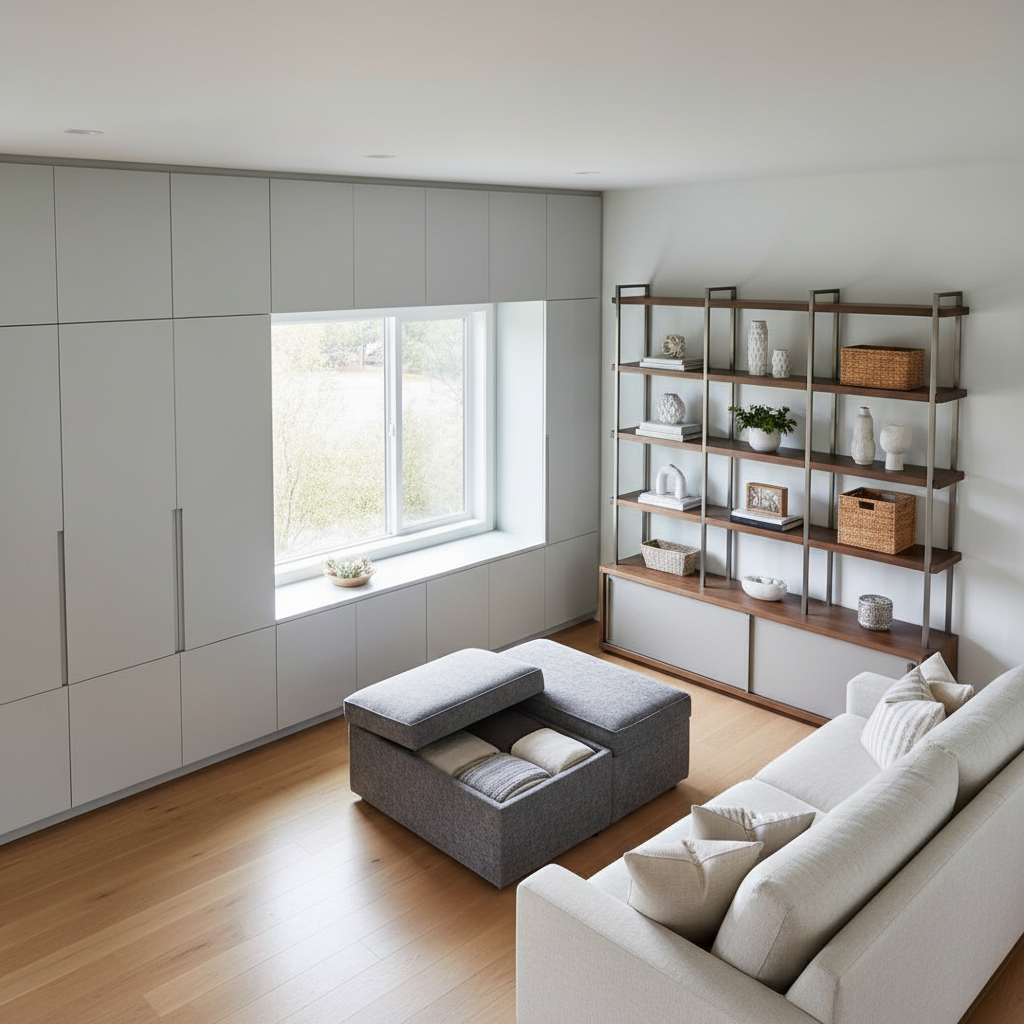
2. Built-in & Multi-functional Furniture
Smart furniture is a flex space's best friend:
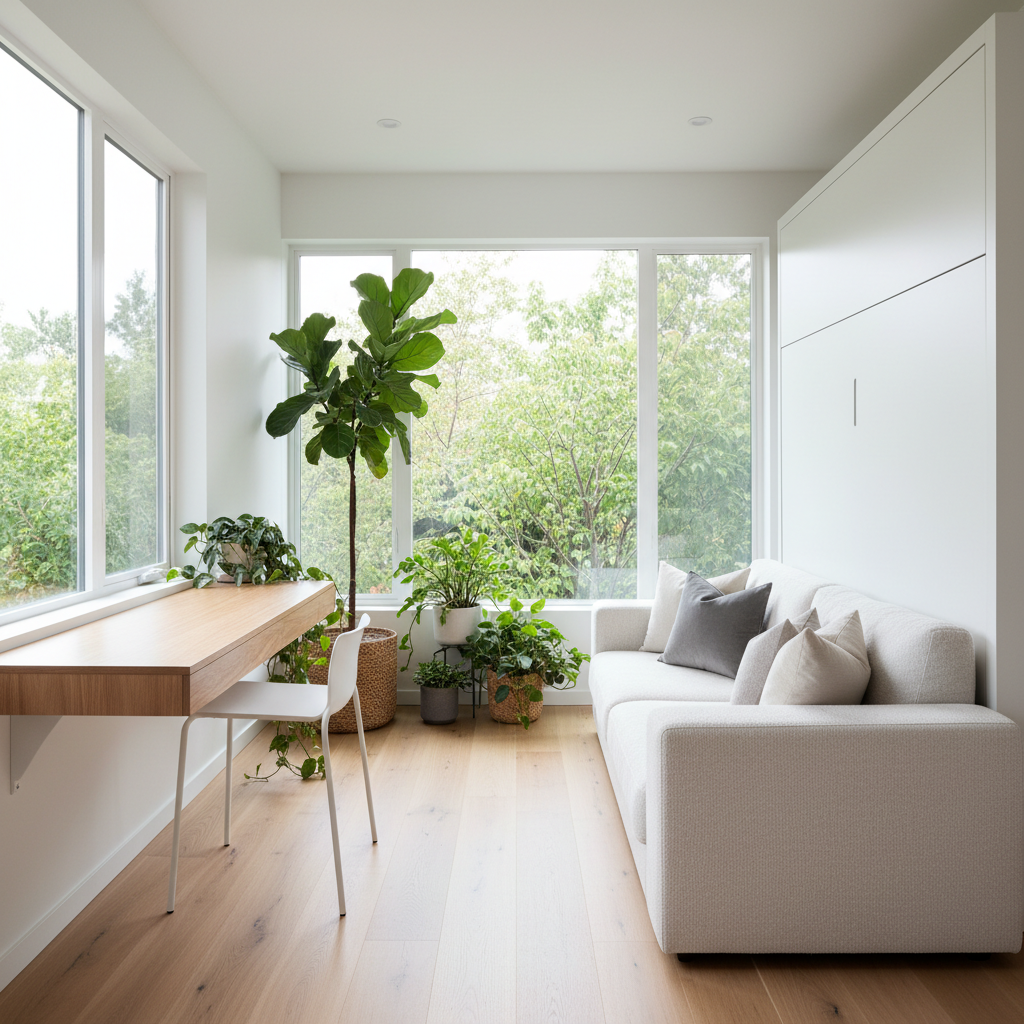
- Murphy Beds/Wall Beds: Transform a living area or office into a bedroom in moments.
- Convertible Sofas/Daybeds: Provide seating during the day and sleeping arrangements at night.
- Modular Shelving & Storage: Can be rearranged or expanded as needs change.
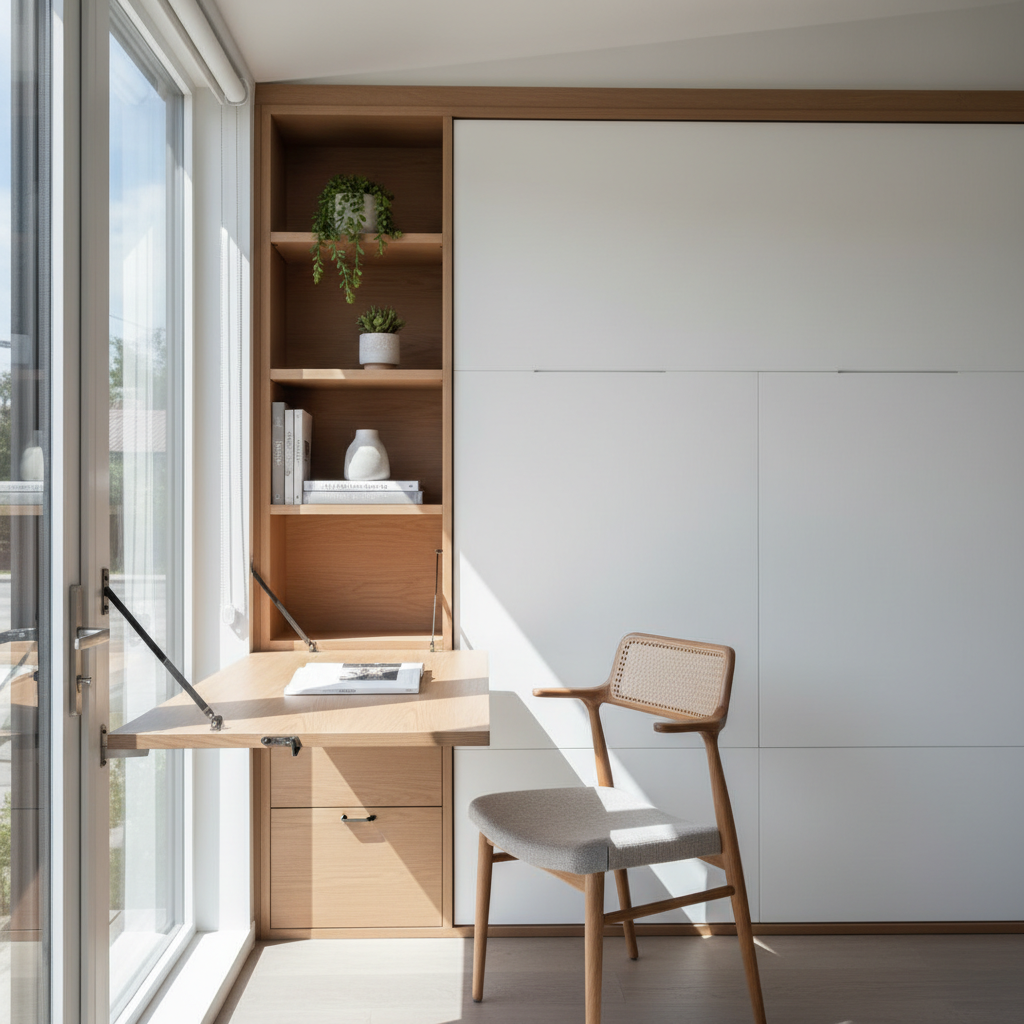
- Fold-Down Desks/Tables: Disappear when not in use, freeing up valuable floor space.
3. Movable Partitions & Sliding Doors
To create distinct zones within an open space, consider:
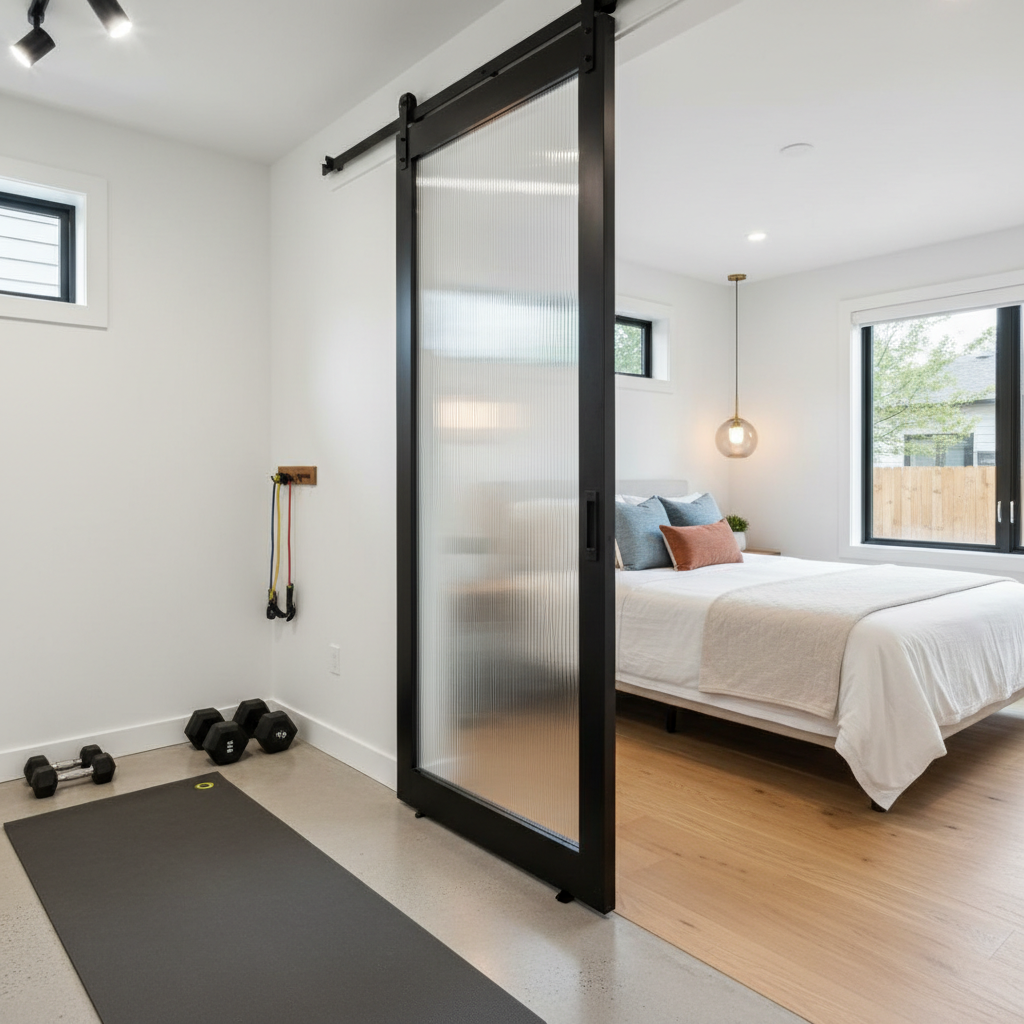
- Barn Doors/Pocket Doors: Offer privacy when needed but can be fully opened to expand the space.
- Freestanding Screens/Room Dividers: Easily repositioned to define different areas for various activities.
- Curtains/Blinds: Simple yet effective for separating spaces or controlling light and privacy.
4. Strategic Lighting
Different activities require different lighting. Design your flex space with layers of light:
- Ambient Lighting: General illumination for the entire space.
- Task Lighting: Focused light for desks, reading nooks, or kitchenettes.
- Accent Lighting: To highlight features or create mood.
- Dimmers: Crucial for adjusting brightness to suit the activity, from bright workspace to cozy lounge.
5. Smart Storage Solutions
Clutter can quickly undermine a flex space's utility. Incorporate:
- Vertical Storage: Floor-to-ceiling shelving, wall-mounted cabinets.
- Under-Furniture Storage: Beds with drawers, ottomans with hidden compartments.
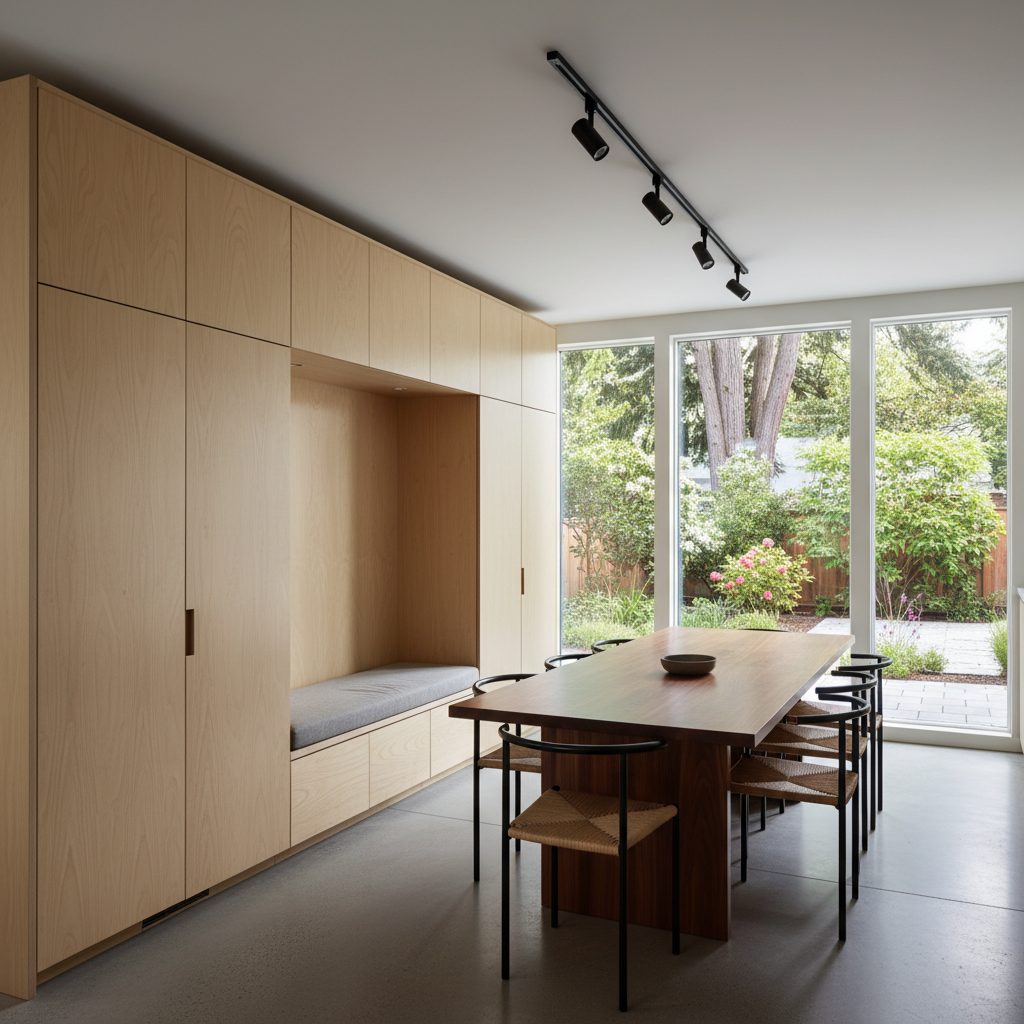
- Built-in Cabinetry: Custom solutions that blend seamlessly with the architecture.
6. Soundproofing
If your flex space will serve as a home office, a quiet reading nook, or a rental unit, sound insulation is key. Consider:
- Solid-core doors: Better sound barrier than hollow-core.
- Insulated walls: Especially important if the ADU is close to the main house or a noisy area.
- Acoustic panels: Can help dampen sound within the room.
7. Strategic Utility Placement
Even if you don't plan for a second kitchen or bathroom immediately, planning for future plumbing and electrical rough-ins can save significant costs down the line. Consider placing outlets generously and in versatile locations.
8. Durable & Versatile Materials
Choose flooring and finishes that can withstand various uses and are easy to maintain. Hardwearing laminate, engineered wood, or high-quality vinyl planks are excellent choices for floors. Neutral wall colors provide a versatile backdrop for any function.
Popular Uses for Your ADU Flex Space
The possibilities are virtually endless, but here are some of the most common and valuable transformations for an ADU flex space:
-
Home Office / Creative Studio
With a convertible desk, ample outlets, and good lighting, your flex space becomes an ideal remote workspace, a quiet study area, or a vibrant creative hub for art, music, or writing.
-
Guest Suite / In-law Unit
A Murphy bed, a small kitchenette (even just a mini-fridge and microwave), and a private bathroom can transform your flex space into a comfortable and welcoming retreat for visitors or a long-term living solution for family members.
-
Home Gym / Wellness Retreat
Clear out the furniture, roll out a yoga mat, or bring in some light weights. Durable flooring and good ventilation make it perfect for workouts, meditation, or a quiet space to unwind.
-
Rental Unit (Short-term or Long-term)
Maximize your income potential. A well-designed flex space that can function as a studio apartment with a sleeping area, living space, and possibly a small dining nook is highly desirable for renters.
-
Family Playroom / Media Room
For families, a flex space can serve as a dedicated play area for children, keeping toys organized, or convert into a cozy media room for movie nights.
-
Therapy/Consulting Space
For professionals, an ADU flex space offers a private, accessible, and separate entrance for clients, perfect for therapy, consulting, or small business operations.
Considering the incredible potential an ADU flex space offers for your property? Don't leave your design to chance. Schedule a free consultation with GatherADU today to explore how we can help you design and build a multi-functional ADU that perfectly suits your lifestyle and investment goals.
Practical Considerations for Your Flex Space Design
While the design possibilities are exciting, practical considerations are crucial for a successful ADU flex space:
Budget and Investment
Investing in multi-functional furniture, built-ins, and strategic infrastructure like rough-ins for future plumbing can add to the initial cost. However, these investments often pay for themselves through increased utility, rental income, and property value.
Permitting and Regulations (California Specific)
California ADU laws are generally favorable, but specific local ordinances can impact design, particularly for things like plumbing for secondary kitchens or certain home-based businesses. GatherADU is well-versed in California's complex ADU regulations, ensuring your design is compliant from day one.
Future-Proofing Your Design
Think long-term. What might your needs be in 5, 10, or even 20 years? Design with the greatest possible flexibility in mind, even if you don't use every feature immediately.
Working with an Expert
Designing a truly effective and compliant ADU flex space requires expertise. An experienced ADU builder like GatherADU can guide you through the process, from initial concept and design to permitting and construction, ensuring your flex space is both beautiful and highly functional.
Conclusion
An ADU flex space is more than just a room; it's a testament to thoughtful, adaptable design that significantly enhances the value and utility of your Accessory Dwelling Unit. By embracing versatility, you unlock endless possibilities for how your backyard home can serve you, whether as a dynamic workspace, a welcoming guest retreat, a lucrative rental, or a personal sanctuary.
At GatherADU, we understand the nuances of building high-quality, flexible ADUs tailored to the unique needs of California homeowners. Let us help you transform your vision into a reality. Book your free ADU consultation today and discover how a strategically designed flex space can elevate your property and your lifestyle.