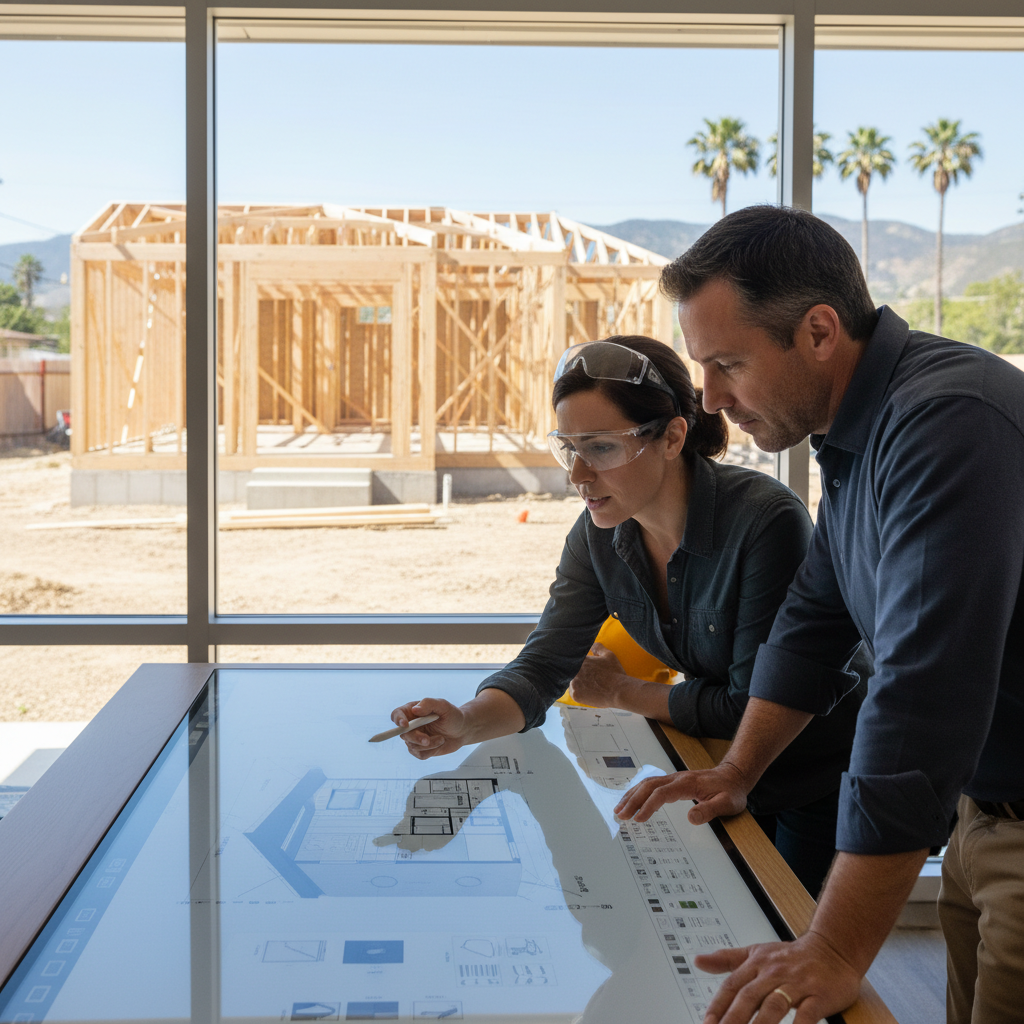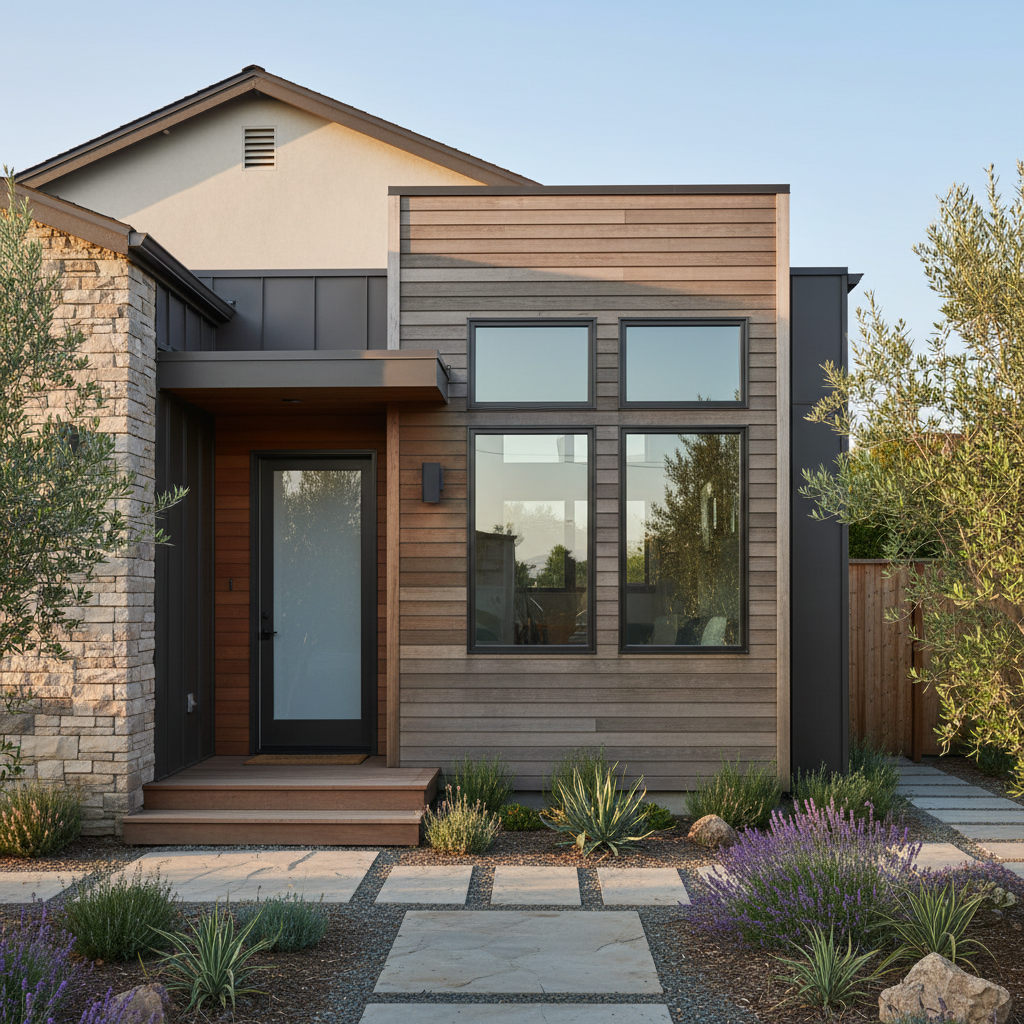
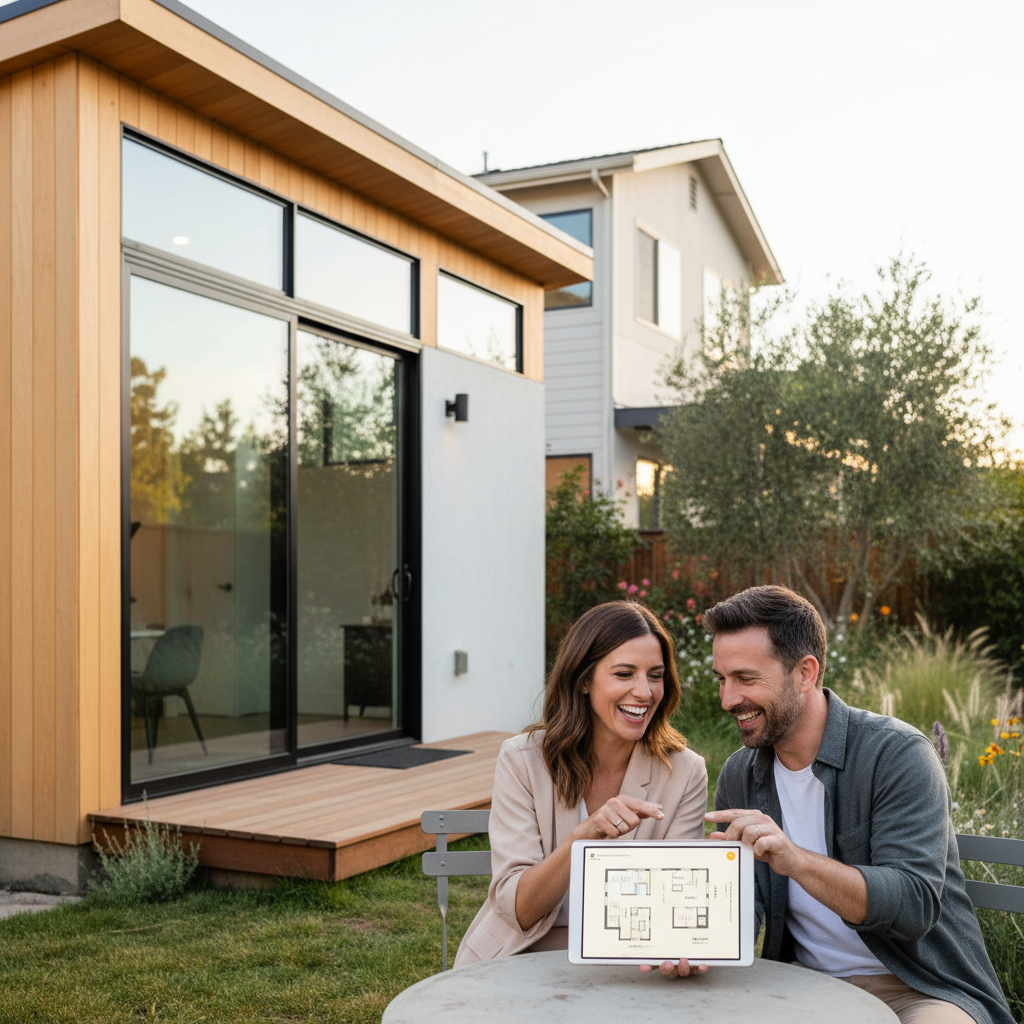
Imagining an Accessory Dwelling Unit (ADU) in your backyard is an exciting prospect. Perhaps you envision extra income from a rental, a private space for aging parents, or a dedicated home office. While the dream is vivid, the path from vision to reality requires careful planning. And for most California homeowners, the very first, most crucial step is understanding and engaging with a Conceptual ADU Design.
But what exactly is a Conceptual ADU Design? Why can't you just jump straight to blueprints? At GatherADU, we’ve guided countless homeowners through the ADU journey, and we know that a well-executed conceptual design is the bedrock of a successful, stress-free project. This comprehensive guide will demystify conceptual ADU designs, explain their invaluable role, and help you determine if—and when—you need one for your California backyard home.
What Exactly Is a Conceptual ADU Design?
Think of a Conceptual ADU Design as the architectural equivalent of a robust business plan for your ADU. It's more than a simple sketch on a napkin, but less detailed than a full set of architectural construction documents. It's the crucial intermediate step where your broad ideas begin to take tangible shape, integrating with the realities of your property and local regulations.
At its core, a Conceptual ADU Design is a preliminary architectural study that explores the fundamental layout, size, and aesthetic direction of your proposed ADU. It focuses on:
- Layout & Functionality: How will the interior spaces flow? Where will the kitchen, bathroom, living area, and bedrooms be positioned? How will natural light enter?
- General Dimensions: What is the optimal footprint and height for the ADU, considering your property's setbacks, lot coverage, and your needs?
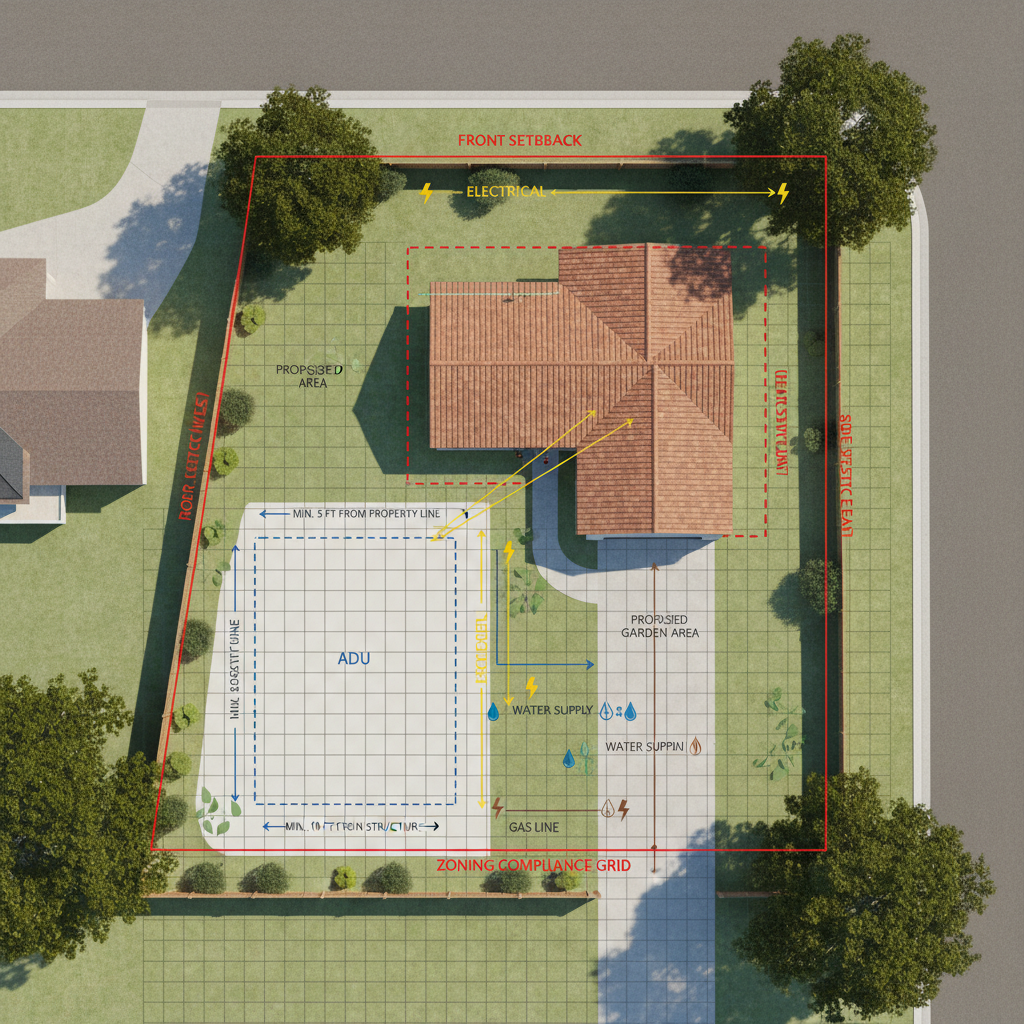
- Site Integration: How does the ADU fit within your existing property? How does it relate to your main home, outdoor spaces, and access points? This includes preliminary considerations for utilities.
- Preliminary Aesthetic: What style or look will the ADU have? How will it complement your existing home or neighborhood?
- Feasibility Assessment: Identifying potential challenges or opportunities early on, such as complex site conditions, zoning limitations, or specific permit requirements.
Unlike final construction drawings, a conceptual design isn't meant for builders to start digging. Instead, it's a powerful visualization and decision-making tool. It helps you, your family, and your ADU professional align on the core vision before investing significant time and money into detailed plans that might need costly revisions later.
Why Is a Conceptual ADU Design Crucial for Your Project?
Skipping the conceptual phase might seem like a shortcut, but in reality, it often leads to costly delays, redesigns, and frustration. Here's why a thoughtful Conceptual ADU Design is indispensable:
1. Crystallizes Your Vision and Goals
You have an idea, but can you articulate it clearly? A conceptual design forces you to define your needs, wants, and priorities. Do you need a one-bedroom rental or a spacious two-bedroom for family? What's your desired aesthetic? This process helps translate abstract desires into concrete spatial arrangements.
2. Ensures Feasibility and Compliance
California ADU regulations are complex and vary by jurisdiction. A conceptual design involves an initial site analysis, taking into account your specific property's setbacks, lot coverage, height limits, and other zoning requirements. This early assessment identifies potential roadblocks or opportunities, ensuring your dream ADU is actually buildable on your lot. It's about understanding what's possible before committing to specifics.
3. Optimizes Space and Functionality
Good design isn't just about aesthetics; it's about making the most of every square foot. A conceptual design explores various layouts to maximize livability, natural light, storage, and privacy within the ADU's footprint. It helps ensure the space is not only beautiful but also highly functional for its intended use.
4. Provides a Realistic Budget Foundation
One of the biggest concerns for homeowners is cost. A conceptual design, by defining the size, complexity, and basic features of your ADU, allows for more accurate preliminary cost estimates. This helps you understand if your vision aligns with your budget and enables you to make informed decisions about design choices that impact expenses.
5. Minimizes Costly Changes Down the Line
Imagine paying for full architectural drawings, only to realize the layout doesn't work or violates a setback rule. Changing detailed plans is expensive and time-consuming. A conceptual design allows you to experiment with ideas, make fundamental changes, and resolve design dilemmas at a much earlier, less costly stage. It's an investment that prevents more significant expenses later.
6. Facilitates Communication and Consensus
If multiple family members or stakeholders are involved, a conceptual design provides a clear visual tool for discussion and decision-making. It ensures everyone is on the same page, preventing misunderstandings and future disagreements. It also serves as an excellent communication tool with potential lenders, demonstrating the project's viability.
Ready to explore the possibilities for your backyard? Schedule a free ADU consultation with GatherADU today.

When Do You Need a Conceptual ADU Design?
While beneficial for nearly every ADU project, a Conceptual ADU Design is particularly critical in specific scenarios:
1. At the Very Beginning of Your Planning Process
If you're just starting to consider an ADU, this is the ideal time. Before you even think about contractors or permits, a conceptual design will help you understand what's truly feasible on your property and what kind of ADU best suits your needs and budget. It provides clarity before you commit to anything more substantial.
2. When You Have Multiple Ideas or Are Unsure of the Best Layout
Do you waffle between a studio or a one-bedroom? A detached unit or an attached conversion? A conceptual design allows you to explore different configurations and see how they impact space, cost, and functionality. It's a low-risk way to test various options.
3. If Your Property Has Unique Challenges or Constraints
Hilly terrain, irregular lot shapes, significant trees, existing structures, or complex utility runs can all impact ADU placement and design. A conceptual design addresses these challenges early, finding creative solutions before they become expensive problems.
4. For Preliminary Budgeting and Financing Discussions
Lenders and financial advisors will want to see a tangible plan to assess your project's viability. A conceptual design provides enough detail to get meaningful cost estimates and start the conversation around financing, strengthening your loan application.
5. Before Engaging a General Contractor for Bids
While contractors will eventually need full construction documents, a conceptual design can be invaluable for initial conversations. It allows them to provide much more accurate preliminary bids than if they were working solely off verbal descriptions or vague sketches, helping you gauge the market and refine your budget.
6. When Seeking Input from Family or Co-Owners
If your ADU project involves multiple decision-makers, a clear visual representation of the proposed unit is essential for gathering feedback and building consensus. It ensures everyone's needs and concerns are addressed early in the process.
Understanding your property's potential is key. If you're considering an ADU in California, let our experts help you visualize your project. Get a free ADU project estimate.
The GatherADU Approach to Conceptual Design
At GatherADU, our conceptual design process is tailored to the unique needs of California homeowners. We understand the local regulations, environmental considerations, and market demands that shape successful ADUs. Our process typically involves:
- Initial Consultation & Needs Assessment: We start by listening to your vision, understanding your goals for the ADU, and discussing your budget.
- Site Analysis & Feasibility Study: Our experts review your property's specific characteristics, local zoning ordinances, and utility access to determine what's permissible and practical.
- Preliminary Design Exploration: We develop initial layout options, considering size, number of rooms, and how the ADU integrates with your existing home and backyard.
- Collaborative Review & Refinement: We present these conceptual ideas to you, gather your feedback, and iterate on the design until it perfectly aligns with your vision and meets all feasibility requirements.
- Cost & Timeline Overview: Based on the refined conceptual design, we provide preliminary cost estimates and a project timeline, giving you a clear roadmap forward.
This iterative process ensures that by the time we move to detailed architectural plans, you are confident in the design, its feasibility, and its alignment with your financial goals.
What Does a Conceptual Design Deliver?
While not a full set of blueprints, a typical Conceptual ADU Design package from GatherADU will provide key visual and textual information, including:
- Site Plan Sketch: Showing the proposed ADU's location on your property relative to your main home, property lines, and key features.
- Preliminary Floor Plans: Basic layouts indicating room sizes, general circulation, and the placement of major fixtures (e.g., kitchen sink, bathroom vanity).
- Basic Exterior Elevations: Simple drawings showing the exterior look of the ADU from different sides, giving a sense of its style and roofline.
- 3D Massing Studies (Optional but Recommended): Basic three-dimensional views that help visualize the ADU's volume and how it sits on the site.
- Written Design Narrative: A summary of the design intent, key features, and how it addresses your project goals.
- Initial Feasibility Report: Documenting compliance with key zoning parameters and identifying potential challenges.

Common Mistakes to Avoid
To maximize the benefits of a Conceptual ADU Design, avoid these common pitfalls:
- Skipping the Step Entirely: Rushing into detailed plans without a clear concept almost always leads to costly revisions and delays.
- Not Communicating Your Vision Clearly: Be open and honest with your designer about your needs, aesthetic preferences, and budget. The more information, the better the outcome.
- Ignoring Site Constraints: While dreams are limitless, your property's physical and regulatory constraints are not. A good conceptual design balances both.
- Focusing Only on Aesthetics: While look is important, functionality, flow, and long-term livability should be paramount in the conceptual stage.
Conclusion
The journey to building an ADU is an exciting one, full of potential. By investing in a thorough Conceptual ADU Design, you're not just getting a few drawings; you're gaining clarity, mitigating risks, and laying a solid, intelligent foundation for your entire project. It's the critical first step that ensures your California ADU is not only beautiful but also perfectly suited to your needs, compliant with regulations, and delivered within your budget.
Don't leave your ADU dream to chance. A thoughtful Conceptual ADU Design is the bedrock of a successful project, saving you time, money, and stress down the line. Take the first definitive step towards realizing your ideal backyard home. Book your free ADU consultation with GatherADU now and let's bring your vision to life.