When planning an Accessory Dwelling Unit (ADU) in California, every square foot counts. From living areas to bedrooms, optimizing space is paramount. This is especially true for the kitchen, often the heart of any home, regardless of size. This is where the galley kitchen layout ADU design shines, offering a brilliant solution for homeowners seeking both efficiency and style in their compact backyard homes. But what exactly is a galley kitchen, and why does it work so incredibly well in an ADU?
What Exactly Is a Galley Kitchen?
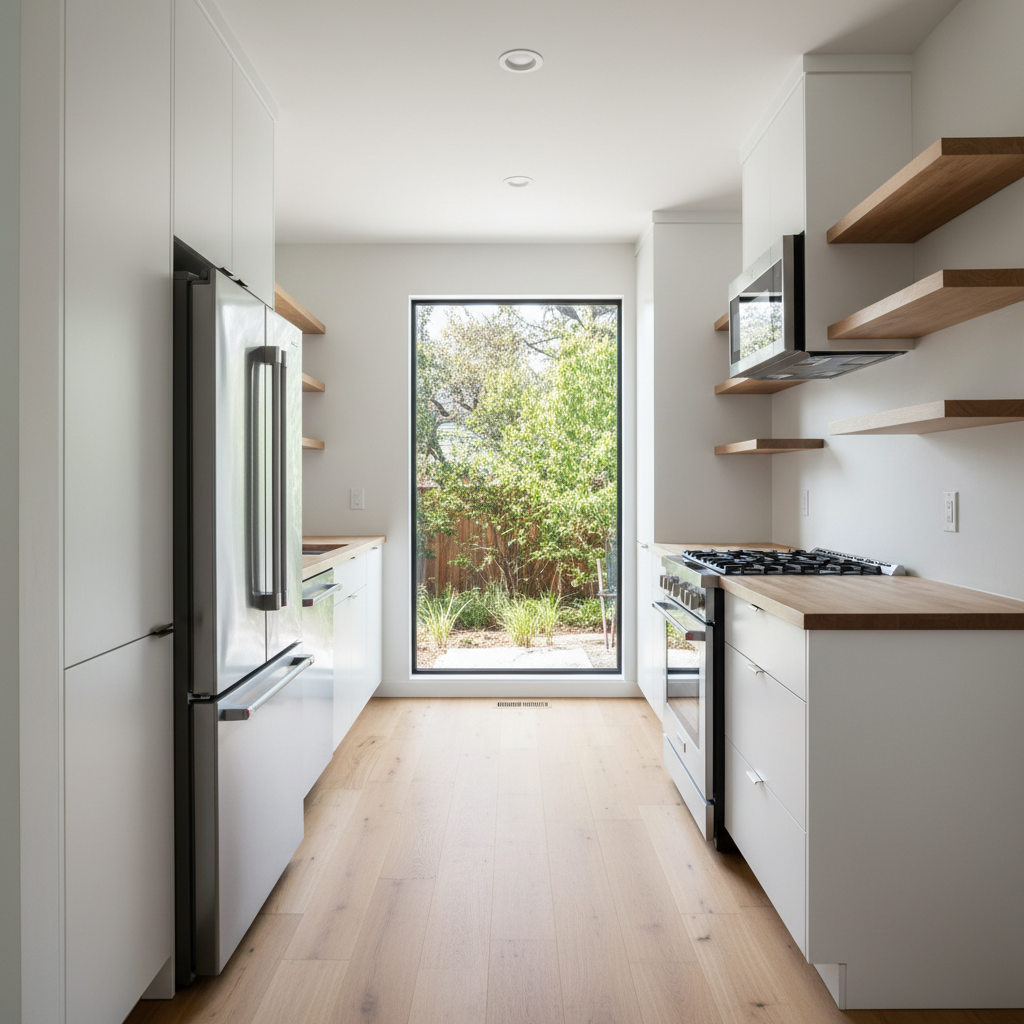
At its core, a galley kitchen is characterized by two parallel countertops or banks of cabinets separated by a central walkway. Imagine a corridor with all your essential kitchen components – sink, stove, refrigerator, and prep space – arranged efficiently along both walls. The name itself harks back to its origins: the compact, highly functional kitchens found on ships, trains, and aircraft, where maximizing every inch of space was a necessity, not a luxury.
Unlike U-shaped or L-shaped kitchens, the galley design is linear, creating an intuitive workflow. This layout minimizes the distance between key work zones, making cooking and meal preparation remarkably efficient. In a small ADU, where space is a premium, this streamlined approach is invaluable, transforming a potentially cramped area into a highly effective culinary hub.
Why the Galley Kitchen Layout is Perfect for ADUs
The inherent design principles of a galley kitchen align perfectly with the unique requirements of an ADU. Here’s why it’s often the go-to choice for designers and homeowners alike:
1. Unmatched Space Optimization
ADUs, by their nature, are designed to be compact. A galley kitchen maximizes available counter space and storage within a narrow footprint. By utilizing two parallel walls, it avoids the dead corners often found in L-shaped or U-shaped layouts, ensuring every inch serves a purpose. This means more room for living and dining in the rest of your ADU.
2. Superior Workflow and Efficiency
The traditional kitchen 'work triangle' (sink, stove, refrigerator) is naturally compressed into a highly efficient linear path in a galley layout. This reduces steps and movement during cooking, making tasks like preparing meals, cooking, and cleaning seamless. Imagine grabbing ingredients from the fridge, prepping on one counter, moving to the stove, and then washing up – all within a few steps.
3. Cost-Effectiveness
With fewer cabinets and a simpler plumbing/electrical run (often concentrated on one wall or easily accessible between two parallel walls), galley kitchens can be more cost-effective to build and install. This is a significant advantage for ADU projects, where budget considerations are often top of mind.
4. Design Versatility and Aesthetics
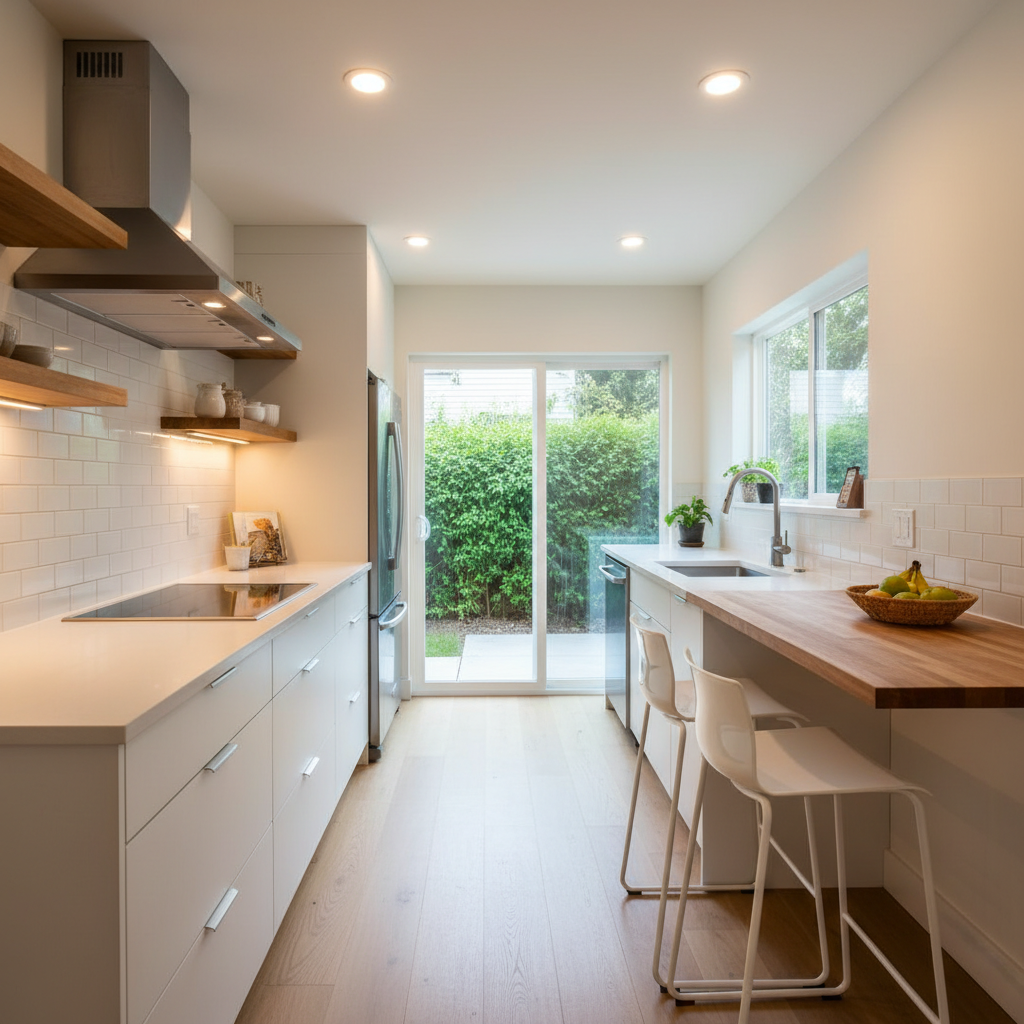
While compact, galley kitchens are far from aesthetically limited. They can be designed as open-ended spaces that flow into the living area, or as more distinct, enclosed rooms. Their clean lines and symmetrical nature lend themselves well to modern, minimalist aesthetics, which often complement contemporary ADU designs. They can feel surprisingly spacious when designed thoughtfully with light colors and smart materials.
5. Enhanced Storage Potential
Despite their narrow appearance, galley kitchens can offer significant storage. Utilizing vertical space with tall cabinets, open shelving, and clever pantry solutions can accommodate all your kitchen essentials without cluttering the precious counter space.
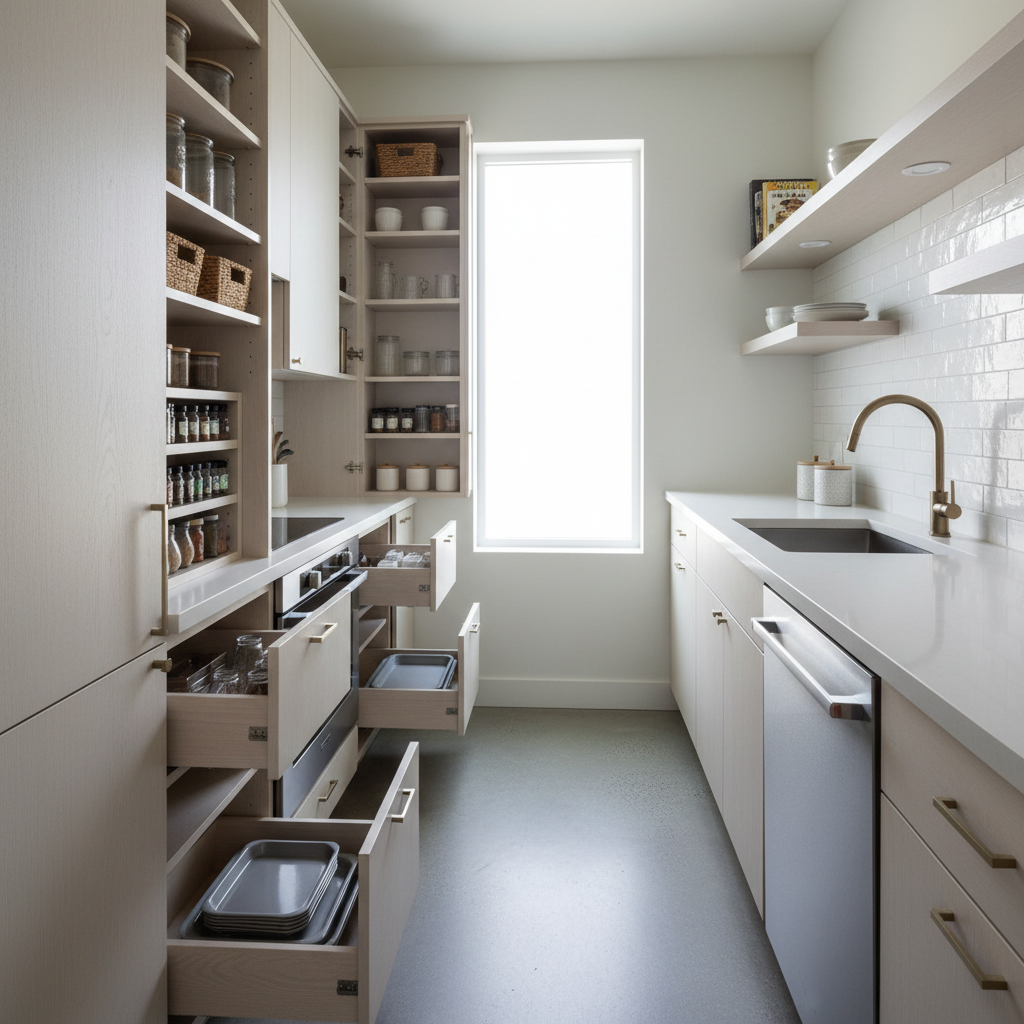
Key Design Principles for an Optimized ADU Galley Kitchen
Designing a functional and beautiful galley kitchen for an ADU requires careful planning and attention to detail. Here are essential principles to consider:
Layout and Dimensions
- Walkway Width: Crucial for comfort and functionality. Aim for at least 36-48 inches between parallel counters. This allows two people to comfortably pass or work back-to-back.
- Counter Depth: Standard 24-inch depth is usually sufficient. Consider a slightly deeper counter on one side (e.g., 30 inches) if extra prep space is needed, but ensure it doesn't impede the walkway.
Appliance Selection
Compact and multi-functional appliances are your best friends in an ADU galley kitchen:
- Slim Refrigerators: Counter-depth or narrower models save precious floor space.
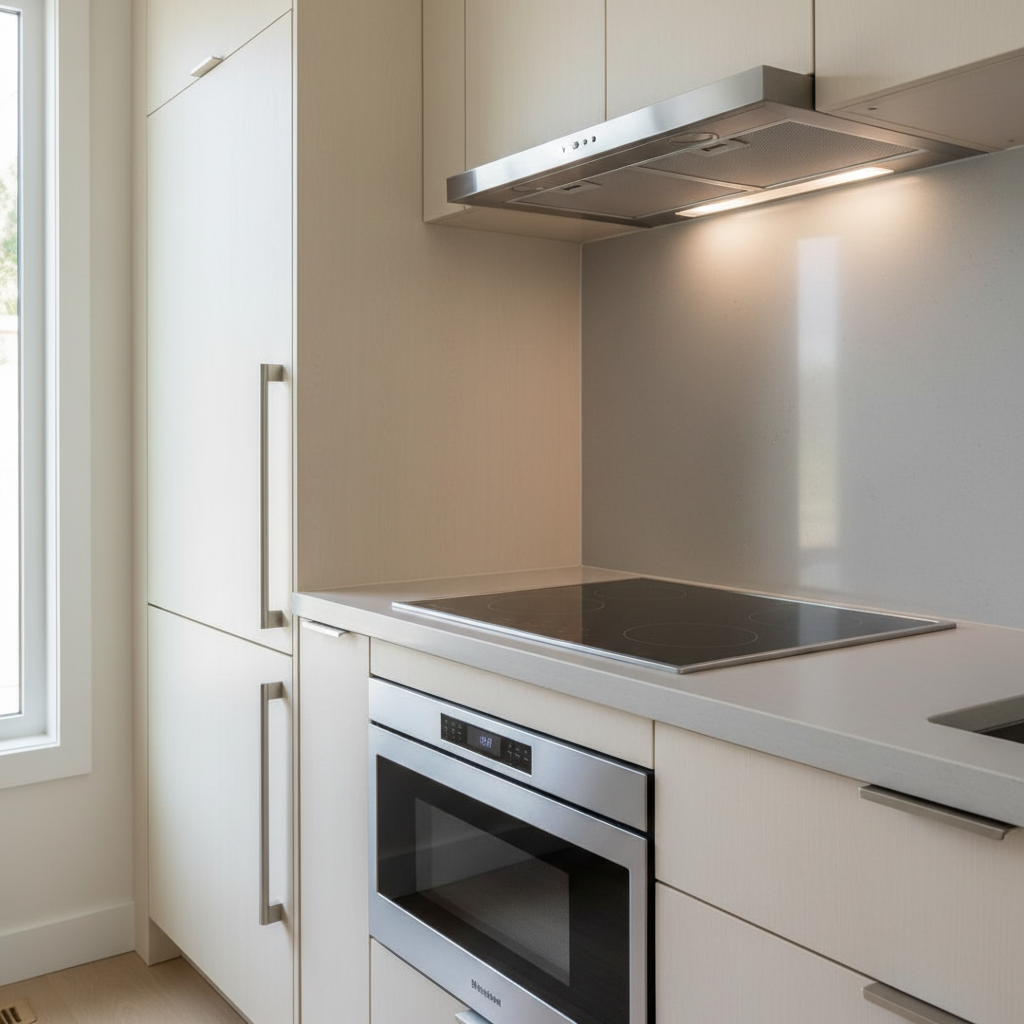
- Induction Cooktops: Energy-efficient, sleek, and often come in 2-burner versions.
- Combination Oven/Microwave: A single appliance that handles multiple cooking tasks.
- Dishwasher Drawers: Smaller capacity and integrate seamlessly into cabinetry.
- Under-Counter Appliances: Consider integrating small appliances like a coffee maker or toaster oven into dedicated nooks to keep counters clear.
Smart Storage Solutions
Storage is paramount in a small kitchen. Think vertically and creatively:
- Floor-to-Ceiling Cabinets: Maximize every inch of vertical space.
- Pull-out Pantries: Utilize narrow spaces for spices, oils, and canned goods.
- Toe-Kick Drawers: Hidden storage at the base of cabinets for platters or infrequently used items.
- Corner Solutions: Though less common in true galleys, if there's a slight turn, consider magic corners or lazy Susans.
- Open Shelving: Can make the space feel lighter and more open, but requires careful organization.
- Pegboards/Magnetic Strips: For hanging pots, pans, and knives, freeing up drawer space.
Lighting and Ventilation
- Layered Lighting: Combine overhead ambient lighting (e.g., recessed lights), task lighting (under-cabinet strips), and accent lighting to brighten the space and highlight features.
- Natural Light: If possible, position a window at one end of the galley to bring in natural light and offer a view.
- Efficient Ventilation: A powerful range hood is crucial in a small space to prevent cooking odors and grease from permeating the entire ADU. Ducted options are generally superior to recirculating ones.
Materials and Finishes
The right choices can make a small galley kitchen feel expansive and luxurious:
- Light Colors: White, light grays, and pale wood tones reflect light, making the space feel larger and airier.
- Reflective Surfaces: Glossy cabinets, polished countertops, and mirrored backsplashes can enhance the sense of space.
- Durable Finishes: Opt for materials that are easy to clean and maintain, such as quartz countertops, stainless steel, or porcelain tiles.
- Cohesive Palette: A consistent color scheme throughout the ADU can create a seamless flow, making the kitchen feel like an integrated part of the larger living area.
Ready to explore how a custom-designed galley kitchen can transform your ADU? Talk to a GatherADU design expert today and discover the possibilities for your backyard home.
Maximizing Functionality and Flow
Beyond the core design principles, several strategies can further enhance the functionality of your ADU galley kitchen:
Zone Planning for Efficiency
Even in a linear layout, you can create distinct zones:
- Prep Zone: Ample counter space near the sink for chopping and mixing.
- Cooking Zone: Stove/cooktop with adjacent landing space for hot pots.
- Cleaning Zone: Sink and dishwasher proximity for easy cleanup.
- Pantry/Storage Zone: Dedicated area for food and kitchenware.
Integrated Dining Solutions
Since space is at a premium, consider how dining can be integrated:
- Pull-Out Tables: A discreet table that slides out from under a counter when needed.
- Fold-Down Tables: Wall-mounted tables that can be folded away.
- Breakfast Bar: Extend one end of a counter with an overhang for bar stools, creating a casual dining spot.
The Power of Organization
A small kitchen demands impeccable organization. Invest in drawer organizers, cabinet dividers, and pantry bins. Regularly decluttering and only keeping essential items will prevent the space from feeling overwhelmed.
Common Myths About Galley Kitchens Debunked
Some homeowners shy away from galley kitchens due to common misconceptions:
- Myth: They're too small to be functional. Fact: Their efficiency often makes them *more* functional than larger, poorly laid out kitchens.
- Myth: They lack aesthetic appeal. Fact: Modern galley kitchens can be sleek, sophisticated, and highly customized, offering endless design possibilities.
- Myth: They feel cramped and claustrophobic. Fact: With smart design, proper lighting, light materials, and an open-ended layout, they can feel airy and inviting.
Curious about the best layout for your unique ADU project? Schedule a free consultation with GatherADU to discuss your vision.
The GatherADU Advantage
At GatherADU, we understand the nuances of designing and building accessory dwelling units in California. Our expertise ensures that every component, including the kitchen, is optimized for both form and function. We work with you to understand your lifestyle and preferences, integrating innovative solutions like the galley kitchen layout to create an ADU that not only meets but exceeds your expectations for comfort, efficiency, and style. Our designs prioritize natural light, smart storage, and seamless transitions, ensuring your ADU feels spacious and luxurious, regardless of its footprint.
Conclusion
The galley kitchen layout is more than just a space-saving solution; it's a testament to efficient design and smart living, perfectly suited for the modern ADU. Its ability to deliver high functionality, streamlined workflow, and contemporary aesthetics within a compact footprint makes it an undeniable winner for any backyard home. By embracing the principles of thoughtful design and leveraging clever solutions, a galley kitchen in your ADU can be a highly efficient, beautiful, and enjoyable space for cooking and living.
Don't let the size of your ADU limit your culinary dreams. A thoughtfully designed galley kitchen can be a powerhouse of efficiency and style. To start planning your perfect ADU kitchen – and your entire backyard home – reach out to the experts at GatherADU. Book your free ADU consultation now and take the first step towards building your ideal accessory dwelling unit.