When planning your Accessory Dwelling Unit (ADU), conversations often revolve around layout, finishes, and square footage. But beneath the surface of aesthetics lies a critical element that profoundly impacts your ADU's long-term comfort, energy efficiency, and even structural integrity: the ADU thermal bridge. Understanding what thermal bridges are and how they're minimized in thoughtful ADU design is key to building a truly high-performance backyard home.
At GatherADU, we believe an ADU isn't just about adding space; it's about adding smart, sustainable, and comfortable space. That's why we meticulously design our ADUs to address common energy efficiency pitfalls, including the often-overlooked thermal bridge. Let's delve into this essential building science concept.
What Exactly Is a Thermal Bridge?
In simple terms, a thermal bridge (also known as a cold bridge or heat bridge) is a weak point in the thermal envelope of a building. It's an area where heat can flow more easily between the inside and outside compared to the surrounding insulated parts of the structure. Imagine your home's insulation as a warm, protective blanket. A thermal bridge is like a thin spot or a hole in that blanket, allowing the warmth to escape in winter and heat to penetrate in summer.
These bridges typically occur where there's a break in the continuous insulation layer, often due to materials with higher thermal conductivity (like wood studs, steel, or concrete) that extend from the interior to the exterior of the building. While insulation acts as a barrier to heat transfer, these conductive elements create pathways, literally bridging the thermal divide.
Why Do Thermal Bridges Matter for Your ADU?
The consequences of unaddressed thermal bridges can be significant, impacting multiple aspects of your ADU's performance and your wallet:
- Energy Loss and Higher Utility Bills: This is the most direct impact. Heat escapes during colder months and enters during warmer ones, forcing your HVAC system to work harder, consuming more energy, and driving up your electricity or gas bills.
- Reduced Comfort: Thermal bridges create localized cold spots on interior surfaces during winter, even if the thermostat is set high. You might feel drafts or an uneven temperature distribution, making the space less comfortable and inviting.
- Risk of Condensation and Mold: When warm, humid indoor air comes into contact with cold interior surfaces (created by thermal bridges), the moisture can condense. This condensation can lead to dampness, mold growth, and even structural damage over time, posing health risks and compromising indoor air quality.
- Environmental Impact: Increased energy consumption translates directly into a larger carbon footprint, counteracting efforts toward sustainable living.
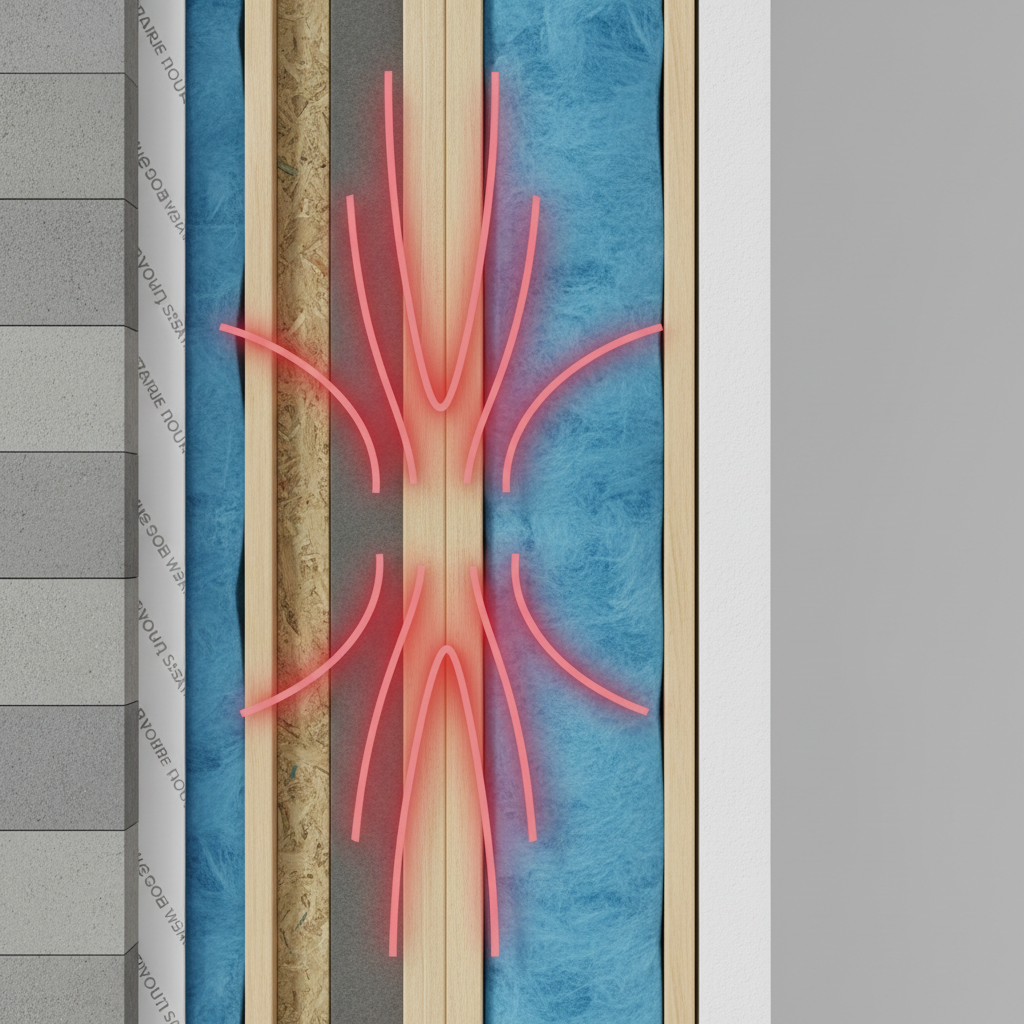
Common Locations of Thermal Bridges in ADUs
Thermal bridges are inherent in conventional construction methods. Here are some of the most common culprits in ADUs:
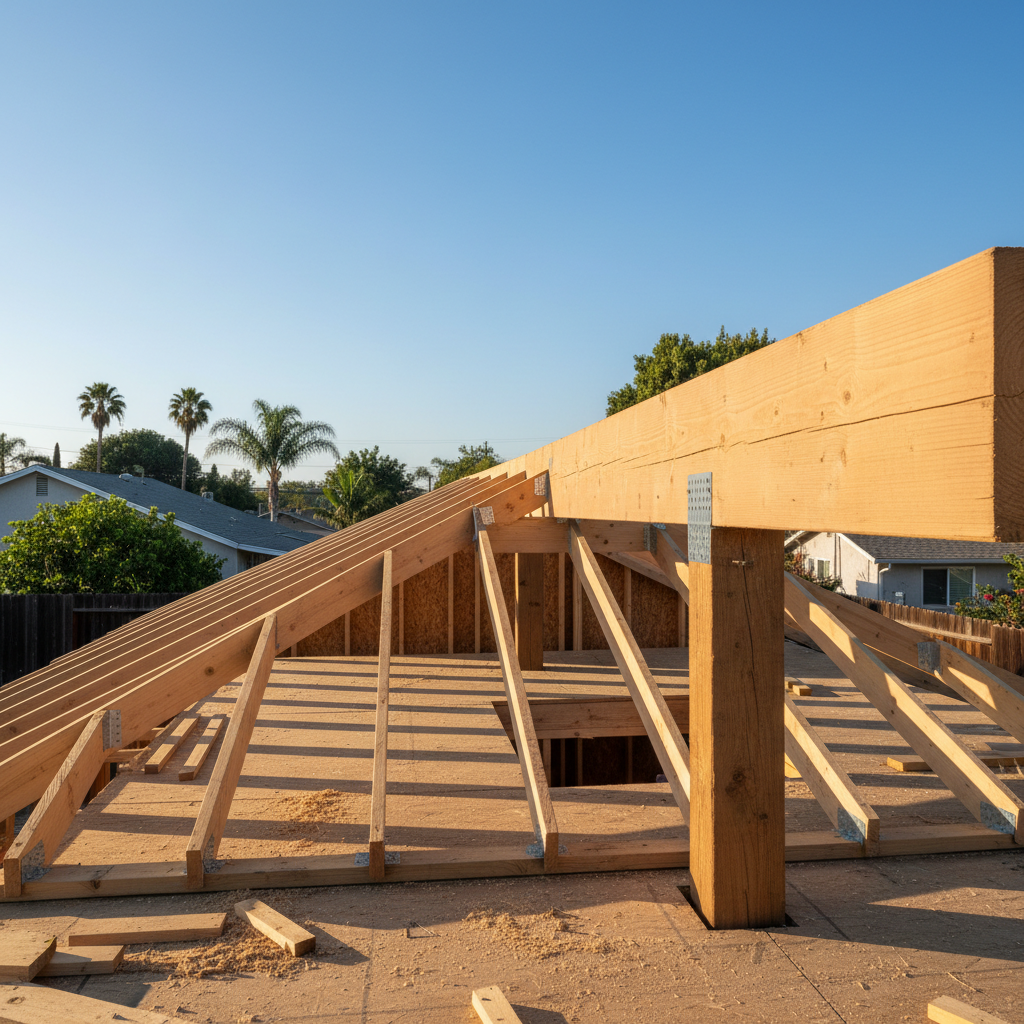
- Framing Members: Wood or steel studs, headers above windows and doors, and floor joists that penetrate the insulation layer are prime examples. Wood, while a decent insulator, is still significantly more conductive than insulation.
- Foundations: The edges of concrete slabs or stem walls that extend from the conditioned space to the exterior can act as thermal bridges, allowing heat to escape into the ground.
- Wall-to-Roof Connections: Junctions where walls meet the roof structure, such as top plates and rafter tails, can create pathways for heat transfer.
- Window and Door Openings: While the windows and doors themselves are often insulated, the framing around them (headers, sills, jambs) and the frames themselves (especially if not thermally broken) can be significant thermal bridges.
- Utility Penetrations: Pipes, vents, electrical conduits, and other penetrations through the building envelope create interruptions in the insulation and can be hard to seal effectively.
- Cantilevers and Balconies: Structural elements that extend from the interior to the exterior, like a cantilevered floor or a balcony slab, are direct thermal bridges.
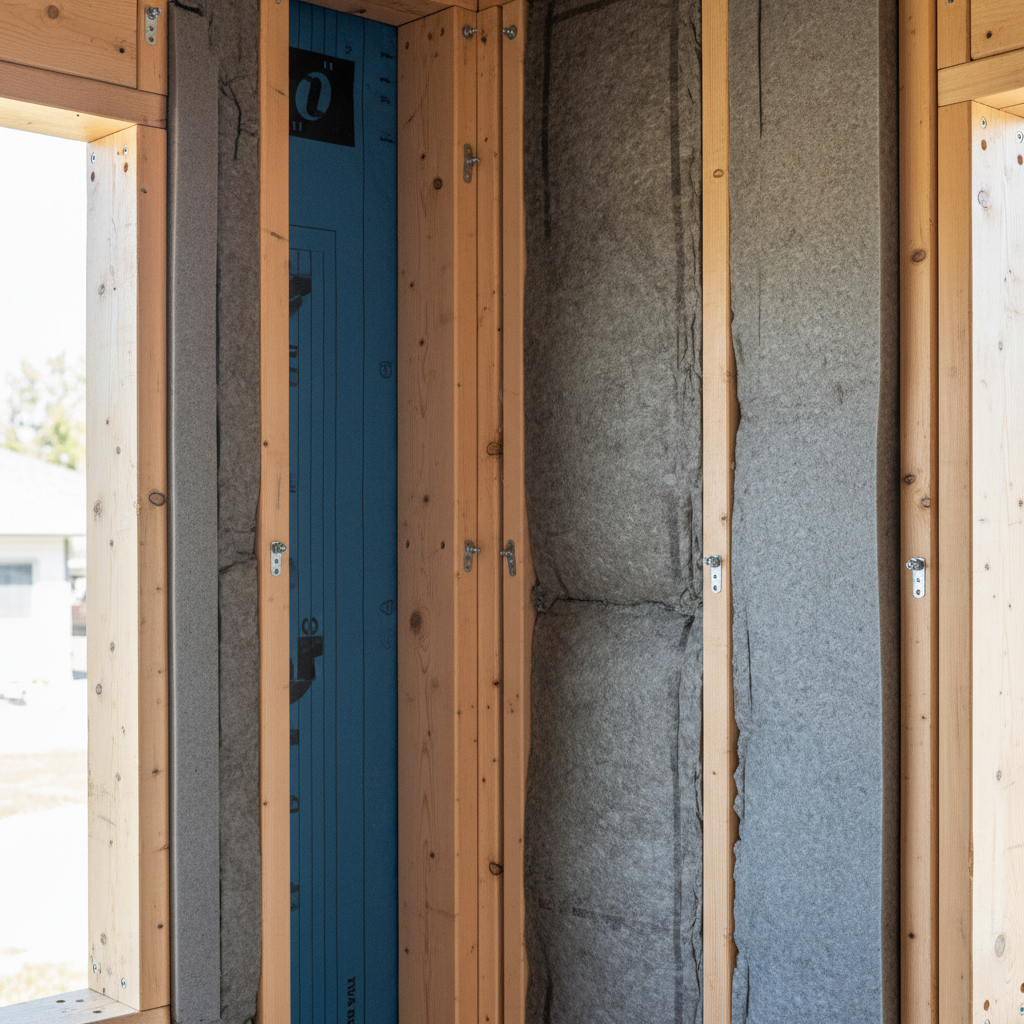
How GatherADU Designs Minimize Thermal Bridges for Optimal Efficiency
At GatherADU, minimizing thermal bridges is not an afterthought; it's an integral part of our design and construction philosophy. We employ a combination of advanced techniques and careful detailing to ensure your ADU is as energy-efficient and comfortable as possible:
Continuous Insulation (CI)
One of the most effective strategies is to wrap the entire exterior of the building in a continuous layer of insulation. This can be achieved with:
- Exterior Rigid Insulation: Panels of foam insulation installed on the outside of the wall sheathing, creating an uninterrupted thermal barrier that covers the framing members.
- Insulated Sheathing: Sheathing products that come with an integrated layer of insulation, reducing thermal breaks at studs.
Advanced Framing Techniques
Also known as Optimum Value Engineering (OVE), these techniques reduce the amount of wood used in framing, thereby reducing the number of thermal bridges. This includes:
- Two-Stud Corners: Instead of three or four studs, which create larger uninsulated cavities.
- Ladder Blocking: Using horizontal blocks to support interior finishes at corners and partitions, reducing the need for full studs.
- Minimizing Redundant Framing: Efficiently designing headers and cripple studs to only use what's structurally necessary.
High-Performance Windows and Doors
We specify windows and doors that are designed to minimize heat transfer through their frames and glazing:
- Thermally Broken Frames: Frames that incorporate a non-conductive material (a 'thermal break') to separate the inner and outer parts of the frame, preventing heat flow.
- Double or Triple Glazing with Low-E Coatings: Multiple panes of glass with inert gas (argon or krypton) filling the space between them, and low-emissivity coatings to reflect radiant heat.
- Careful Installation and Sealing: Proper flashing, sealing, and insulation around window and door openings are crucial to prevent air leakage and thermal bridging at these critical junctures.
Insulated Headers
Above windows and doors, headers are often solid wood or steel, creating significant thermal bridges. We design with insulated headers, incorporating rigid insulation within the header assembly to maintain the thermal envelope.
Foundation Insulation
For slab-on-grade foundations common in ADUs, we implement:
- Insulated Slab Edges: Vertical insulation boards installed around the perimeter of the slab to prevent heat loss where the slab meets the exterior.
- Under-Slab Insulation: A continuous layer of rigid insulation beneath the entire concrete slab, providing a thermal break from the ground.
Air Sealing and Vapor Barriers
While not strictly a thermal bridge solution, effective air sealing is paramount. Air leakage can carry significant amounts of heat, exacerbating the impact of thermal bridges. We use high-quality sealants, gaskets, and continuous air barriers to create a tight, energy-efficient building envelope. This also helps manage moisture and prevent condensation.
Advanced Building Systems
In some cases, we may utilize advanced building systems that inherently reduce thermal bridging:
- Structural Insulated Panels (SIPs): These panels consist of an insulating foam core sandwiched between two structural facings, forming a highly insulated and air-tight wall or roof assembly with minimal thermal breaks.
- Insulated Concrete Forms (ICFs): Interlocking foam blocks filled with concrete create incredibly strong, well-insulated walls with a continuous thermal barrier.
By integrating these sophisticated design and construction practices, GatherADU ensures that your ADU is built to perform, offering superior energy efficiency and comfort from day one. If you're ready to explore how a high-performance ADU can enhance your property, we invite you to schedule a free ADU consultation with our experts.
The Benefits of a Thermally Optimized ADU
Investing in an ADU designed to minimize thermal bridging offers a multitude of advantages:
- Significantly Lower Energy Bills: The most tangible benefit, saving you money month after month.
- Enhanced Indoor Comfort: Consistent temperatures throughout the ADU, eliminating cold spots and drafts for a more pleasant living environment.
- Improved Indoor Air Quality: Reduced risk of condensation and mold growth contributes to a healthier living space.
- Increased Durability and Longevity: Preventing moisture issues helps protect the structural integrity of your ADU.
- Higher Property Value: Energy-efficient homes are increasingly attractive to buyers and renters, adding significant value to your property.
- Reduced Carbon Footprint: Contributing to a more sustainable future by lowering energy consumption.
Navigating California's Energy Codes with GatherADU
California has some of the most stringent energy efficiency requirements in the nation, outlined in Title 24 of the California Building Standards Code. These codes are continually updated to push for greater energy performance, which inherently means minimizing thermal bridges. Our team at GatherADU is not just familiar with these codes; we design to exceed them, ensuring your ADU is not only compliant but also a leader in energy efficiency.
Our expertise ensures that every detail, from the foundation insulation to the window specifications, contributes to a robust thermal envelope. We handle the complexities of energy modeling and code compliance so you can focus on the exciting prospect of your new backyard home. Discover the GatherADU difference by reaching out to our team. You can get your free ADU project estimate and start planning your energy-efficient ADU today.
Conclusion
The concept of an ADU thermal bridge might seem like a small technical detail, but its impact on your backyard home's performance is anything but. By understanding and actively minimizing thermal bridges, GatherADU delivers ADUs that are not only beautiful and functional but also exceptionally energy-efficient, comfortable, and sustainable. This commitment to building science ensures your investment pays dividends in comfort, savings, and peace of mind for years to come.
Ready to build an ADU that stands up to California's climate and energy demands? Let GatherADU guide you through the process, from design to completion, ensuring every detail contributes to a high-performance home. Book a free ADU consultation with GatherADU today and take the first step towards your energy-efficient backyard dream home.