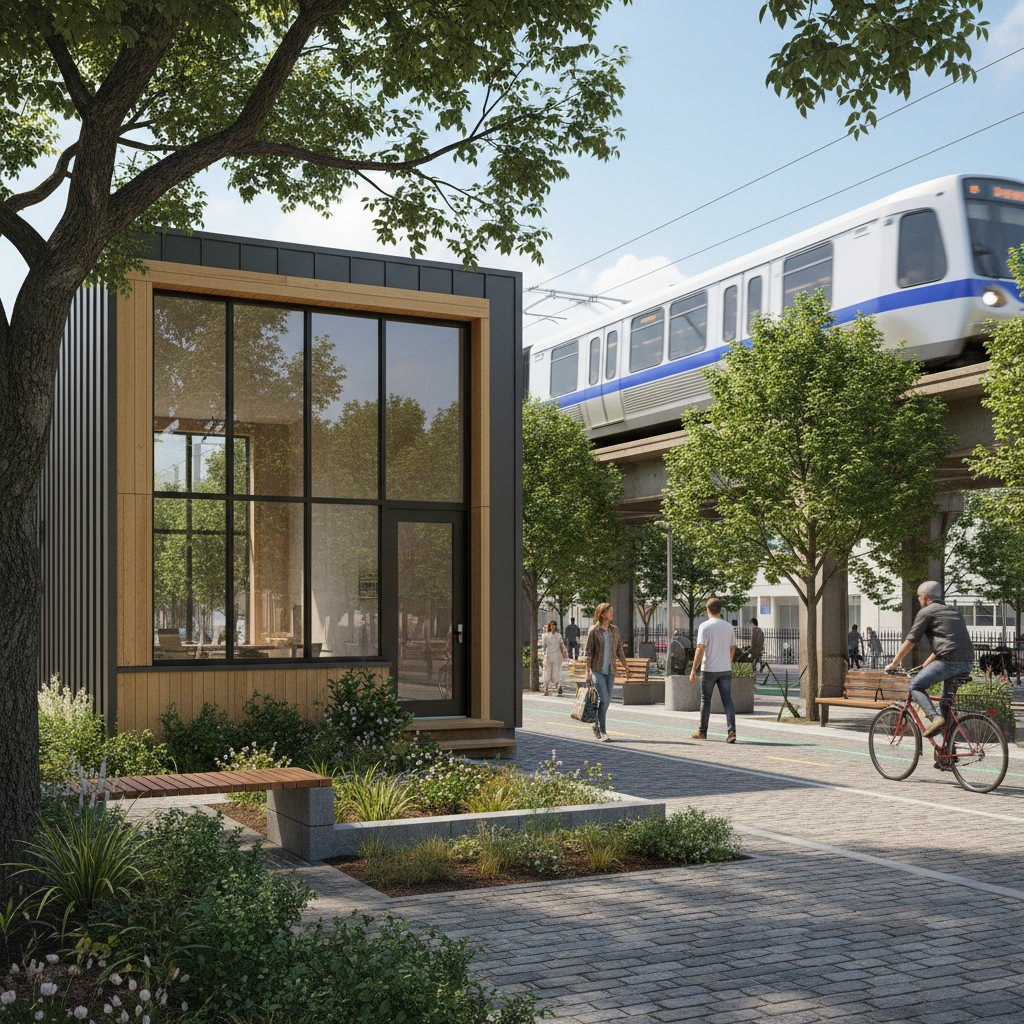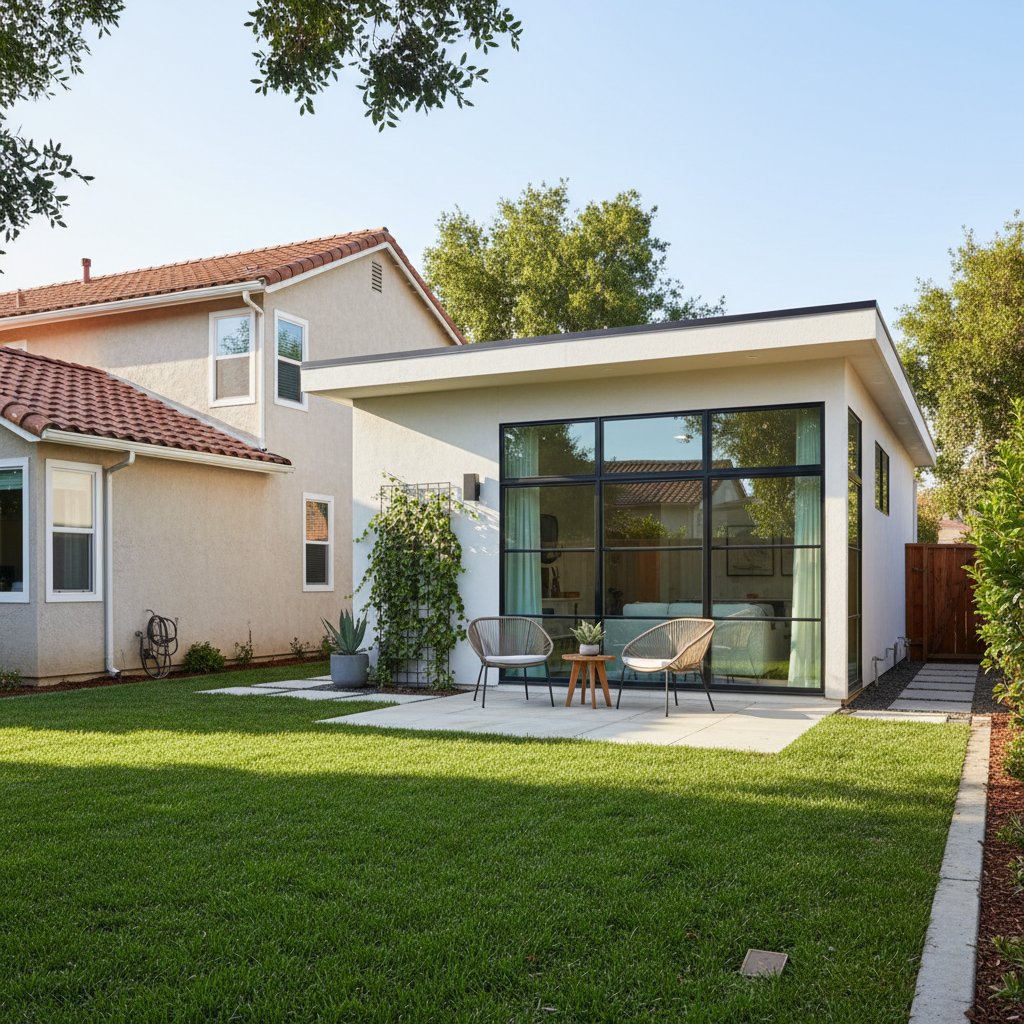

Adding an Accessory Dwelling Unit (ADU) to your property can significantly enhance its value and provide additional income streams. However, understanding the intricate web of Los Angeles ADU permits and zoning laws is crucial. This guide will walk you through everything you need to know, from zoning requirements to the permitting process, making it easier for you to achieve your ADU dreams.
Introduction to ADUs and Their Role in Addressing Housing Challenges in LA
Accessory Dwelling Units, or ADUs, have emerged as a popular solution to address the housing crisis in Los Angeles. These self-contained units, whether attached or detached from the main house, provide additional living spaces that can be rented out or used for family members. With the rising demand for affordable housing, ADUs offer a practical and efficient solution.
Overview of Los Angeles ADU Zoning Laws and Recent Changes
Navigating the zoning laws for ADUs in Los Angeles can be challenging, but recent changes have made it simpler for homeowners. In 2020, new bills were enacted to streamline the process, making it easier for residents to add ADUs to their properties. These changes include relaxed regulations on lot sizes, setbacks, and parking requirements, allowing more flexibility in ADU construction.
Step-by-Step Guide to Obtaining an ADU Permit in Los Angeles
Understanding Zoning Requirements
The first step in obtaining an ADU permit is understanding the zoning requirements. Ensure your property is zoned for residential use, and check for any additional restrictions or requirements specific to your area. This will help you avoid any legal complications down the road.
Meeting Building Codes
ADUs must comply with all local building codes, including those related to safety, accessibility, and sustainability. This includes installing fire alarms, ensuring proper ventilation, and using approved building materials. Adhering to these codes will not only help you get your permit approved but also ensure the safety of future occupants.
Design Considerations
Designing your ADU involves more than just aesthetics. You need to consider factors like size limits, height restrictions, and setback requirements. In Los Angeles, detached ADUs can be up to 1,200 square feet, while attached ADUs cannot exceed 50% of the floor area of the existing dwelling.
ADU Permit Cost in Los Angeles
The cost of obtaining an ADU permit in Los Angeles can range from $6,000 to $20,000, depending on various factors such as the type of permit, additional permits required, and inspection fees. Generally, the plan check fee ranges between $1,500 and $6,000, while the final permit may cost between $1,000 and $15,000. It's essential to factor in these costs when planning your ADU project.
Case Studies of Successful ADU Projects in Los Angeles

Project 1: The Cozy Backyard Cottage
One homeowner in Venice Beach successfully added a 600-square-foot ADU to their property. By working closely with an experienced contractor and adhering to all zoning and building codes, they managed to complete the project within six months. The ADU now serves as a rental unit, providing a steady income stream.
Project 2: The Modern Garage Conversion
In Silver Lake, a family converted their detached garage into a stylish 800-square-foot ADU. The project involved obtaining multiple permits and meeting stringent design requirements. However, the result was a modern living space that significantly increased the property's value.
Project 3: The Sustainable Tiny House
A homeowner in Echo Park opted for a movable tiny house as their ADU. With careful planning and adherence to fire safety and building material requirements, they created a sustainable living space that meets all local regulations.
Advice on Choosing the Right Professionals for ADU Construction and Permit Assistance
Hiring a General Contractor
Hiring an experienced general contractor can save you time and money. These professionals are well-versed in local zoning laws and building codes, ensuring your project runs smoothly and efficiently. They also have established relationships with suppliers, which can result in cost savings.
Working with an Architect
An architect can help you design an ADU that meets all legal requirements while maximizing space and functionality. Their expertise ensures that your ADU not only looks great but also adheres to all building codes and zoning laws.
Consulting with Permit Specialists
Permit specialists can guide you through the complex permitting process, helping you avoid common pitfalls and delays. Their knowledge of local regulations and procedures can expedite the approval process, making it easier for you to get your project off the ground.
Future Outlook: Potential Changes in ADU Laws and Their Impact
The landscape of ADU regulations is continually evolving. Future changes may include further relaxation of zoning laws and additional incentives for homeowners to build ADUs. Staying informed about these potential changes can help you make strategic decisions and maximize the benefits of adding an ADU to your property.
Why Hire an ADU Contractor in Los Angeles?

Saves Time
Hiring an experienced ADU contractor can significantly reduce the time it takes to complete your project. These professionals are skilled at managing timelines and handling unforeseen challenges, ensuring your ADU is completed as quickly as possible without compromising on quality.
Saves Money
A reputable contractor can help you stay within budget by efficiently managing resources and labor. They also have access to discounts from suppliers, which can result in significant cost savings.
Insurance Coverage and Licensing
Licensed contractors are familiar with all state laws and regulations, ensuring that your ADU project complies with all legal requirements. Additionally, they provide insurance coverage, giving you peace of mind knowing that any potential issues will be professionally handled.
What California law now requires of Los Angeles ADU zoning and permits
Los Angeles still reviews site-specific issues such as utilities, fire access, and building-code compliance, but the baseline zoning rules for ADUs are set by State ADU Law. That law now lives in Government Code Chapter 13, starting at section 66310. The older section 65852.2 numbering has been replaced. The points below come from the current statutes and from the California Department of Housing and Community Development ADU Handbook (March 2026). They are not a substitute for the city's submittal checklist or a finding about a specific lot.
Ministerial review and the two state clocks
Government Code section 66317(a)(1) requires a permit application for an ADU to be considered and approved ministerially, without discretionary review or a hearing. A permitting agency must decide whether the application is complete and give written notice of that determination no later than 15 business days after it received the application. If the application is incomplete, that notice must include a list of incomplete items and a description of how it can be made complete. If the agency misses that completeness deadline, the application or resubmitted application is deemed complete.
Once the agency has a completed application and there is an existing single-family or multifamily dwelling on the lot, it must approve or deny the application within 60 days. If the applicant requests a delay, that 60-day period is tolled for the period of the delay. If the agency has not approved or denied the completed application within 60 days, the application is deemed approved. A denial must come with a written list of defects and a description of how the application can be remedied. These clocks were most recently amended by SB 543, effective January 1, 2026.
Size, lot coverage, and height that a local ordinance cannot undercut
Government Code section 66314(d)(4) and (d)(5) say that a local ADU ordinance shall require an attached ADU not to exceed 50 percent of an existing primary dwelling and a detached ADU not to exceed 1,200 square feet. Those ordinance standards sit alongside later limits on how far a city can go.
Under Government Code section 66321(b)(2), a local agency cannot set a maximum size below 850 square feet of interior livable space, or 1,000 square feet for an ADU that provides more than one bedroom. It also cannot use a percentage of the primary dwelling, lot coverage, floor-area ratio, open space, front-setback, or minimum-lot-size limit in a way that prevents an ADU with at least 800 square feet of interior livable space and four-foot side and rear yard setbacks (section 66321(b)(3)). A local ordinance also cannot impose a minimum square footage that prohibits an efficiency unit.
Section 66321(b)(4) requires local height limits to allow at least 16 feet for a detached ADU; 18 feet for a detached ADU on a lot within one-half mile walking distance of a major transit stop or a high-quality transit corridor, plus two more feet if needed to match the primary dwelling's roof pitch; 18 feet for a detached ADU on a lot with an existing or proposed multistory multifamily dwelling; and, for an attached ADU, 25 feet or the height limit that applies to the primary dwelling, whichever is lower. The attached-height rule does not require a city to allow an ADU to exceed two stories.
Setbacks, parking, and conversion of an existing garage
No setback is required for an existing living area or accessory structure, or for a structure built in the same location and to the same dimensions as an existing structure, that is converted to an ADU. A new ADU that is not a conversion or same-footprint rebuild may be required to provide side and rear setbacks of no more than four feet (Government Code section 66314(d)(7)). A more detailed walkthrough of those rules is in our guide to ADU setbacks in Los Angeles.
Parking for an ADU cannot exceed one space per ADU or per bedroom, whichever is less, and those spaces may be tandem on a driveway (section 66314(d)(10)). When a garage, carport, covered parking structure, or uncovered parking space is demolished or converted in conjunction with an ADU, the city cannot require those off-street spaces to be replaced (section 66314(d)(11)). A local agency also cannot impose parking standards in the situations listed in Government Code section 66322(a), including an ADU within one-half mile walking distance of public transit, an ADU in an architecturally and historically significant historic district, an ADU that is part of the proposed or existing primary residence or an accessory structure, a case where on-street parking permits are required but not offered to the ADU occupant, a car-share vehicle within one block, and an ADU application submitted with an application for a new primary dwelling when another of those criteria is also met. According to HCD's March 2026 handbook, local agencies also may not impose parking requirements on units approved under section 66323.
A demolition permit for a detached garage that will be replaced with an ADU must be reviewed with the ADU application and issued at the same time (section 66314(e)). Fire sprinklers cannot be required in the ADU if they are not required for the primary residence, and building the ADU does not trigger a sprinkler requirement for the existing primary dwelling (section 66314(d)(12)). No passageway may be required (section 66314(d)(6)).
The statewide ministerial path that overrides extra local standards
Government Code section 66323 requires ministerial approval of certain ADUs in a residential or mixed-use zone, including a conversion inside an existing single-family dwelling or accessory structure, with no more than 150 square feet of expansion and only for ingress and egress, plus one detached new-construction ADU that does not exceed four-foot side and rear setbacks. On that detached unit, a local agency may limit floor area to 800 square feet of livable space and apply the height limits in section 66321(b)(4). The city cannot impose other unauthorized objective development or design standards on a unit that meets section 66323, and it cannot require correction of nonconforming zoning conditions as a condition of that approval. For garage-conversion drawings specifically, see how to get your ADU garage conversion plans ready for a city permit. Permit-fee rules are covered separately in the ADU permit-cost guide.
A city also cannot deny an ADU permit because of nonconforming zoning conditions, building-code violations, or unpermitted structures that do not present a threat to public health and safety and are not affected by the construction of the ADU (section 66322(b)). If the unit itself was built without permits before January 1, 2020, California's separate legalization path is explained in how to fix an illegal or unpermitted garage conversion in Los Angeles.
Conclusion
Adding an ADU to your property in Los Angeles offers numerous benefits, from providing additional income to increasing your property's value. However, navigating the permitting process and adhering to zoning laws can be challenging. By understanding the requirements and working with experienced professionals, you can successfully add an ADU to your property and enjoy its many advantages.
Consider consulting with experts like Gatheradu to guide you through the process, ensuring a smooth and successful ADU project. Schedule a call with our experts and take the first step towards enhancing your property with an ADU.
By taking these steps, you can turn the complex process of adding an ADU into a rewarding experience, providing both personal and financial benefits for years to come.