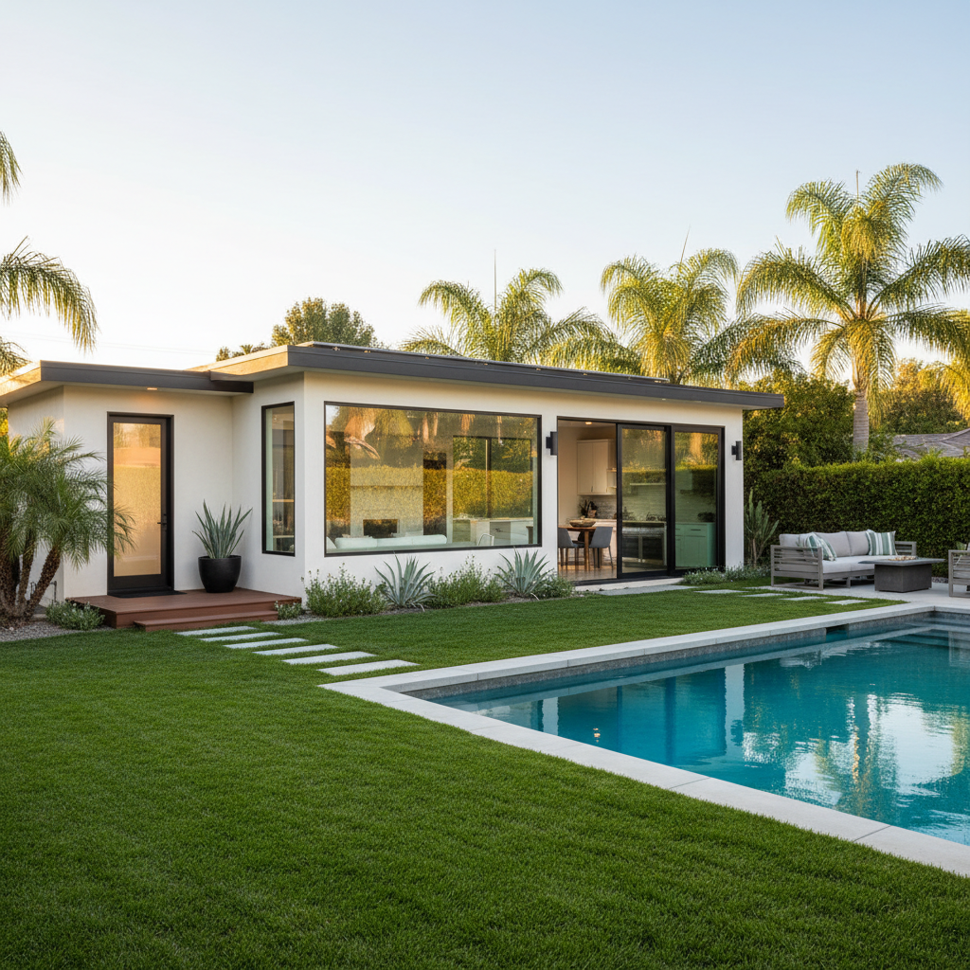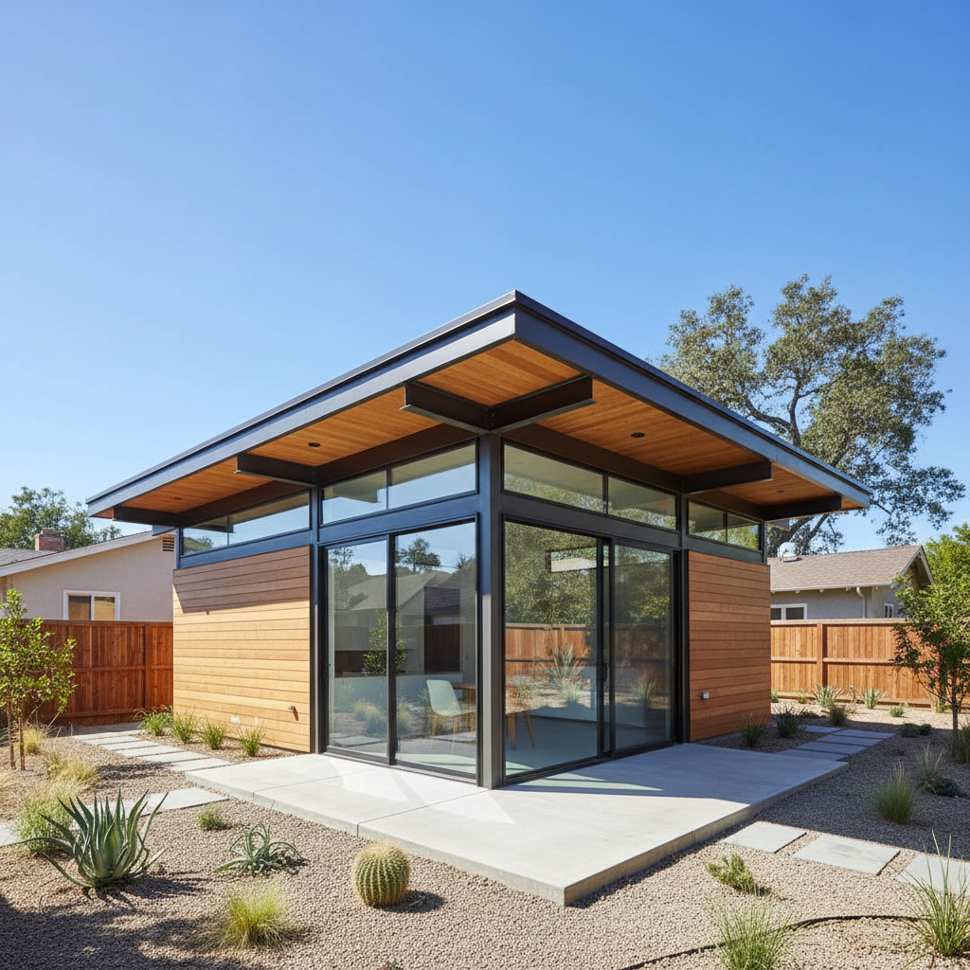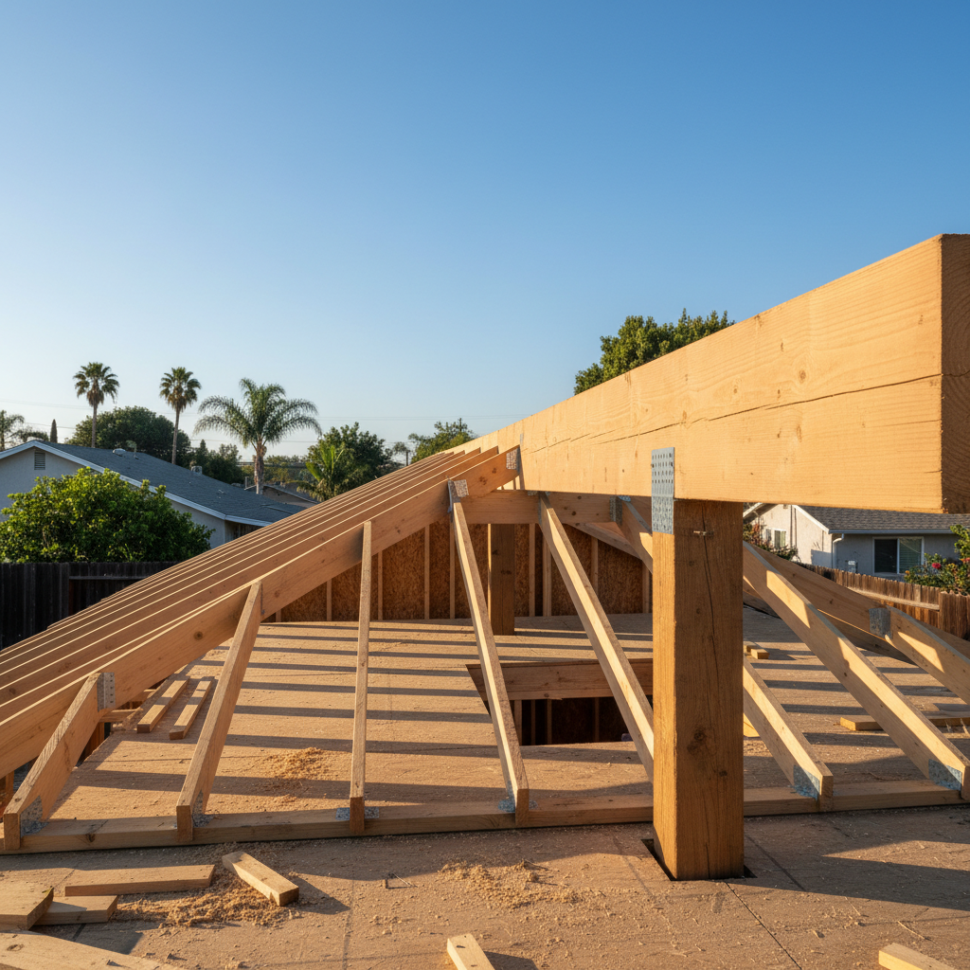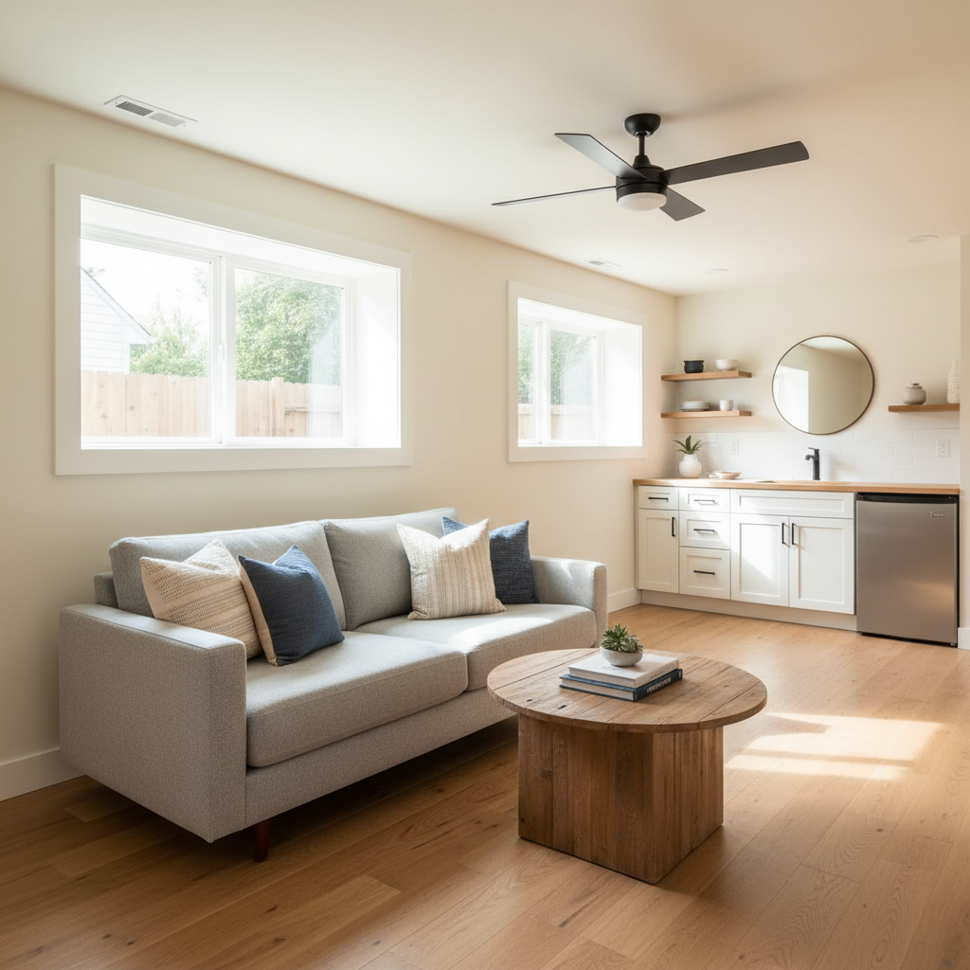
Accessory Dwelling Units (ADUs) have become a cornerstone of smart property investment and flexible living in California. With the escalating demand for housing and the desire for additional income streams or multi-generational living solutions, homeowners are increasingly exploring their ADU options. While the concept of a 'backyard home' is well-known, the specifics of how an ADU can be created often lead to questions. Two popular and distinct approaches are the Interior Conversion ADU and the Garage Conversion ADU.
Understanding the nuances between these two types is crucial for any California homeowner considering an ADU project. Each offers unique benefits, challenges, and implications for your property's layout, budget, and timeline. This comprehensive guide will break down what an Interior Conversion ADU entails, how it differs from a Garage Conversion ADU, and help you determine which path is best suited for your specific needs.
What Is an Interior Conversion ADU?
An Interior Conversion ADU, sometimes referred to as a Junior ADU (JADU) if meeting specific criteria, involves transforming existing habitable space within your primary residence into a separate, independent living unit. This means utilizing parts of your main home that are already under the roof and within the existing building envelope.
Common Spaces for Interior Conversions:
- Basements: Often underutilized, basements can be ideal candidates, offering a natural separation from the main living area.
- Attics: For homes with sufficient ceiling height and structural integrity, an attic can be converted into a cozy, private unit.
- Spare Rooms/Unused Wings: A large family room, an extra master suite, or an entire wing of a larger home can be reconfigured.
- Lower Levels of Multi-Story Homes: In split-level or multi-story homes, a lower level with its own entrance can be converted.
Key Characteristics of an Interior Conversion ADU:
- Utilizes Existing Footprint: No new foundation or exterior walls are typically needed, as the unit is created within the existing structure.
- Integrated Utilities: Often shares existing utility connections (water, sewer, electricity) with the main house, potentially reducing costs, but may require sub-metering or upgrades.
- Requires Internal Modifications: Focuses on interior demolition, framing, plumbing, electrical, and finish work to create a fully functional living space with a kitchen/kitchenette, bathroom, and sleeping area.
- Maintains Exterior Aesthetics: The exterior appearance of the home generally remains unchanged, preserving neighborhood character.
What Is a Garage Conversion ADU?
A Garage Conversion ADU involves transforming an existing garage (whether attached or detached) into a fully functional and independent living unit. This is one of the most popular types of ADU conversions due to its standalone nature and often simpler permitting process compared to new construction.
Common Garage Conversion Scenarios:
- Detached Garages: A standalone garage in the backyard is converted into a studio, one-bedroom, or even a small two-bedroom unit.
- Attached Garages: A garage connected to the main house is repurposed, often requiring a new entry door from the exterior and sealing off the original interior access.
Key Characteristics of a Garage Conversion ADU:
- Repurposes Existing Structure: Utilizes the garage's existing slab and walls, but often requires significant structural upgrades (e.g., foundation reinforcement, new windows, insulation).
- New Utility Connections: Often requires dedicated utility lines (water, sewer, gas, electricity) or significant upgrades to existing lines, as garages typically have minimal plumbing or electrical infrastructure.
- Loss of Parking/Storage: The primary trade-off is the loss of designated parking space and storage, which must be considered carefully.
- Separate Entrance: Almost always features a separate entrance, enhancing privacy for both the ADU occupants and the main home residents.
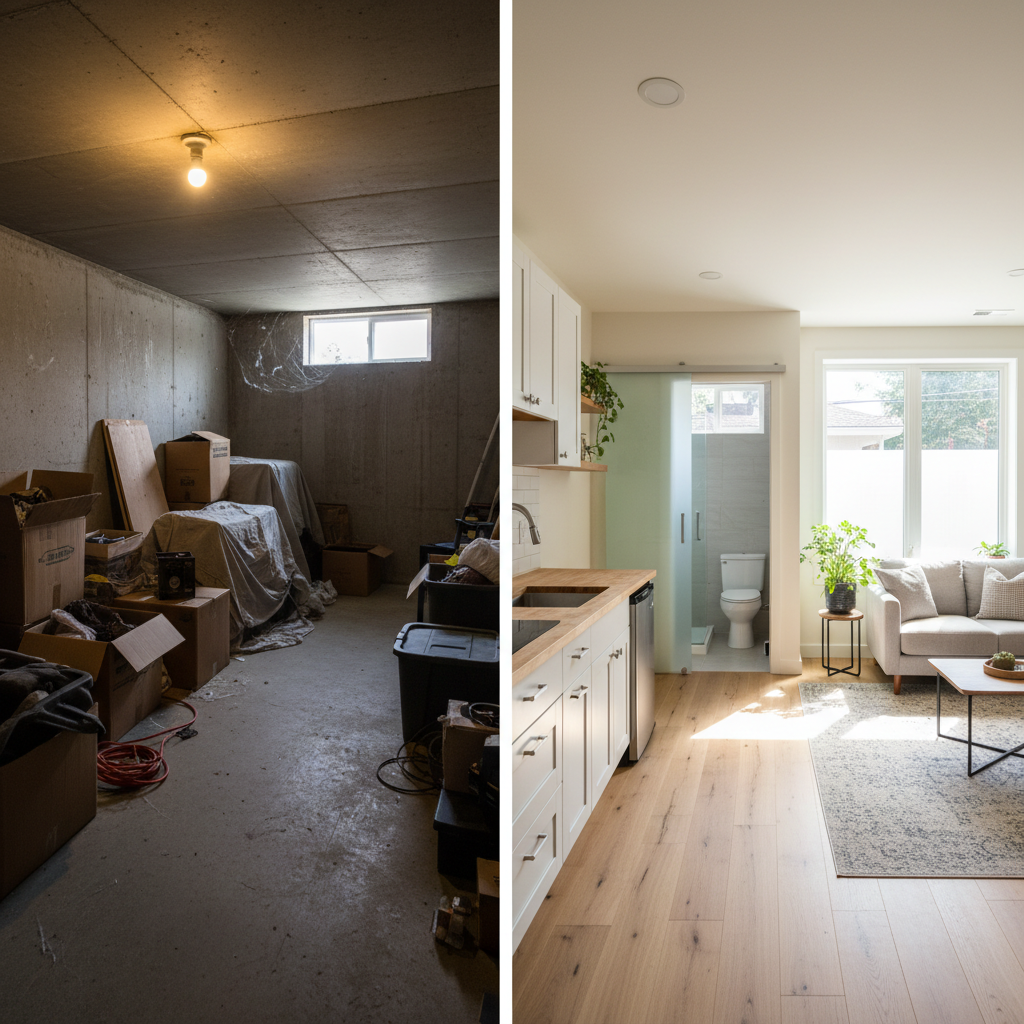
Interior Conversion ADU vs. Garage Conversion: Key Differences
While both options provide valuable living space, their distinctions are significant and will influence your decision-making process. Here's a comparative look:
Comparison Table: Interior Conversion ADU vs. Garage Conversion ADU
| Feature | Interior Conversion ADU | Garage Conversion ADU |
|---|---|---|
| Location | Within the primary residence's existing living space (e.g., basement, attic, spare room). | Within an existing attached or detached garage structure. |
| Impact on Main Home | Reduces primary home's internal living area. | Maintains primary home's internal living area; converts existing garage space. |
| Privacy/Separation | Potentially less privacy; often shares walls/ceilings with main home. | Generally higher privacy due to separate structure or dedicated entrance. |
| Construction Complexity | Internal demolition, re-framing, fire separation, soundproofing, utility extensions. | Structural upgrades (foundation, walls), new insulation, windows, doors, significant utility extensions. |
| Permitting | Requires permits, potentially simpler for JADUs, but complex for full internal conversions due to fire/sound separation. | Requires permits, often streamlined by state law, but involves more external structural changes. |
| Cost Factors | Potentially lower due to existing envelope, but internal work can be extensive. Utility sharing can save money. | Often requires more extensive structural, insulation, and utility work, potentially higher overall cost. |
| Parking/Storage | Unaffected. | Loss of garage parking and storage space. |
| Exterior Changes | Minimal to none. | Significant changes (windows, doors, siding, roof) to transform garage aesthetic. |
Specific Benefits of an Interior Conversion ADU:
- Cost Efficiency: By leveraging existing walls, foundation, and roof, interior conversions can sometimes be more budget-friendly than building new or even converting a garage that needs extensive structural upgrades.
- Faster Timeline: Less exterior work and no new foundation can potentially lead to a quicker construction process.
- Climate Control: Already integrated into the main home's climate system, offering easier temperature regulation.
- Preservation of Yard Space: Ideal for properties with limited backyard space, as it doesn't consume any outdoor area.
Specific Benefits of a Garage Conversion ADU:
- Enhanced Privacy: Offers a greater sense of separation and independence for occupants, making it highly attractive for renters or multi-generational living.
- Less Impact on Main Home Living: Your primary living space remains untouched, avoiding the disruption and reduction of square footage that comes with an interior conversion.
- Streamlined Permitting: California state laws have greatly simplified the permitting for garage conversions, often making them a straightforward option.
- Increased Property Value: A well-designed garage conversion ADU can significantly boost your property's market value and rental income potential.
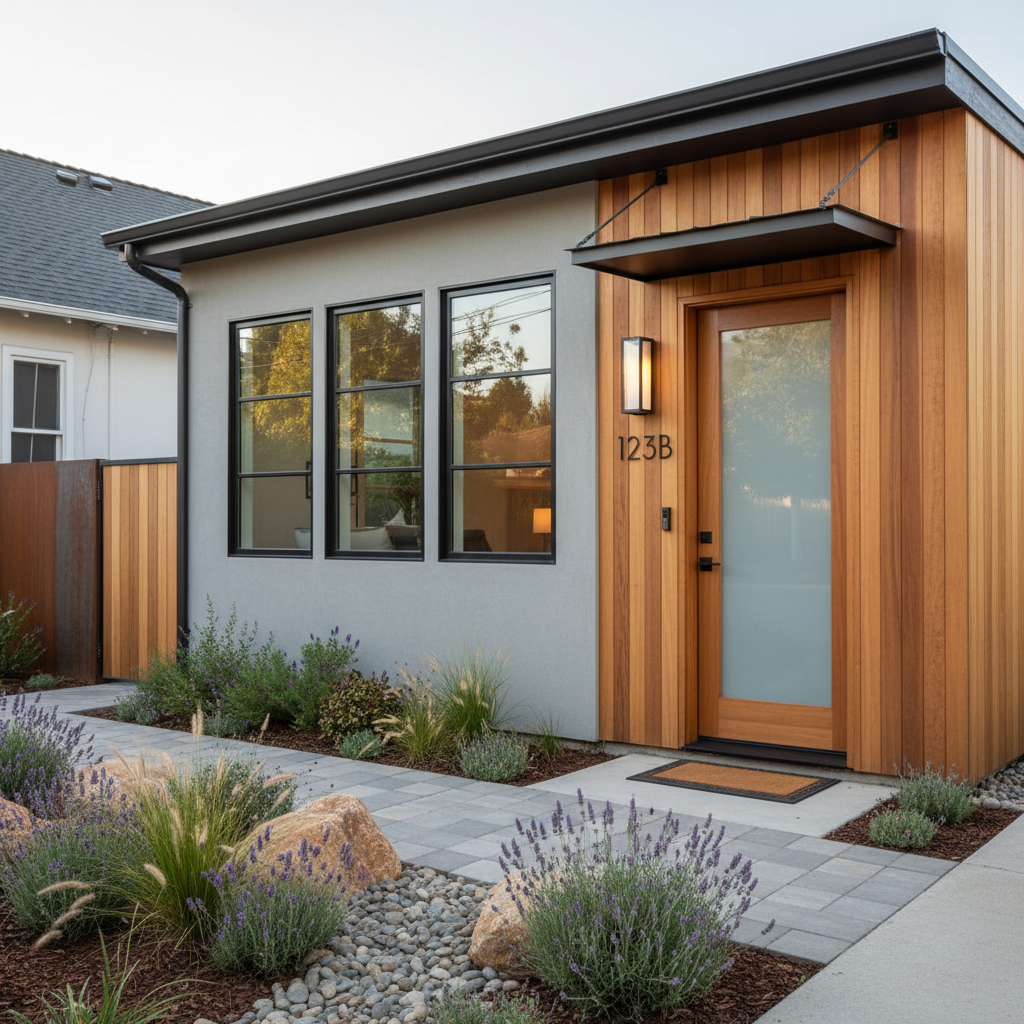
Choosing the Right ADU for Your California Property
The best ADU type for you depends on several factors:
-
Your Property's Layout and Existing Structures: Do you have an unused basement, a large spare room, or a detached garage? The available space is often the primary driver.
-
Budget and Financial Goals: Consider the long-term return on investment, potential rental income, and the upfront construction costs for each type. While interior conversions might seem cheaper, complex internal modifications can add up.
-
Desired Level of Privacy: If maximum separation is key, a garage conversion typically offers more. If integration is acceptable, an interior conversion can work.
-
Parking and Storage Needs: Are you willing to sacrifice garage parking? If not, an interior conversion might be more suitable.
-
Local Zoning and Regulations: While California ADU laws are largely standardized, local jurisdictions can have specific requirements regarding setbacks, parking replacement, and fire separation. A knowledgeable ADU partner is invaluable here.
If you're weighing these options for your property in California, a personalized consultation can clarify the best path forward. Schedule a free ADU consultation with GatherADU to discuss your specific goals and property.
Navigating California's ADU Regulations
California has been at the forefront of encouraging ADU development through progressive state laws. These laws generally streamline the permitting process, reduce fees, and relax zoning restrictions for both interior and garage conversions. However, even with state mandates, local city and county regulations can still present unique challenges, especially concerning:
- Setbacks: Distances from property lines.
- Fire Sprinklers: Requirements for ADUs, especially if integrated into the main home.
- Parking Replacement: Rules around replacing parking lost due to a garage conversion.
- Impact Fees: Although significantly reduced for ADUs under 750 sq ft.
An experienced ADU design-build firm like GatherADU understands these complexities. We are adept at navigating the specific regulations in your local California jurisdiction, ensuring your project complies with all state and local codes, whether you choose an Interior Conversion ADU or a Garage Conversion.
The GatherADU Advantage: Your Partner in Conversion
Whether your vision involves transforming a forgotten corner of your home into a vibrant new living space or giving your old garage a complete makeover, GatherADU is here to help. We specialize in designing and building high-quality ADUs across California, ensuring that your project is not only compliant but also perfectly tailored to your needs and maximizes your property's potential.
Navigating the complexities of ADU design and construction can be daunting. With GatherADU, you gain a partner dedicated to making your vision a reality, from initial concept to final build. Discover how GatherADU can simplify your ADU project.
Conclusion
Both Interior Conversion ADUs and Garage Conversion ADUs offer fantastic opportunities for homeowners to add value, generate income, and provide flexible living solutions. The choice between them hinges on a careful evaluation of your property's characteristics, your financial objectives, and your lifestyle needs. An Interior Conversion ADU leverages existing internal space, often preserving yard area and integrating utilities, while a Garage Conversion ADU provides distinct separation and often a more straightforward path through permitting for a standalone unit. By understanding these core differences, you can make an informed decision that aligns with your goals.
Ready to explore the potential of an Interior Conversion ADU or Garage Conversion ADU for your California property? GatherADU is here to guide you through every step. Book your free, no-obligation ADU consultation today and let's turn your ADU dreams into a reality.